Original Owner Florida home in the highly desirable Evergrene community - situated on a tucked-away Evergrene upland preserve - And on a cul-sac. Very Private and very quiet. Morning coffee and evening wine on the screen enclosed patio, BBQ grill for outside dining under the patio table umbrella! This home is in pristine condition: wood floors upstairs and on staircase, and tile floors down, wood plantation shutters throughout. Lots of privacy and light control. Open floor plan-light, bright, spacious. Home has complete accordion storm shutters outside - for storm protection: easy to open and close as needed. Internet and basic cable are included in HOA fee. Opposite side of community from the train noises. High ceilings and loft area upstairs. Loft area provides dedicated office space, reliable internet infrastructure provided within HOA fees with Hotwire fision. Basic cable also provided. Evergrene amenities include a large heated and cooled infiniti pool, two jacuzzis, 4 dedicated pickleball courts, basketball courts, state of the art sand volleyball, pool table, and ping pong tables on the Clubhouse Veranda,Two gyms and yoga room. Kids' Splash Park and Kids' playground. Evergrene is the "first-ever in the world"- residential development to become an Audubon International Gold Signature Sanctuary. This stunning gated community is surrounded by majestic lakes, backyard preserves, and spectacular wildlife. Whether you prefer to be sitting out on your patio watching native birds, relaxing at the resort-style pool, outdoor dining, pickleball courts, or our social offerings, we have something for everyone. Evergrene is the perfect location: It is just minutes to the beach, multiple golf courses, superb dining, and luxurious shops. Tiki Bar with full menu and full bar is poolside; guests love the resort-like pool area for gathering and greeting friends and guests alike. Great location in the heart of PBG and 10 minutes to the beautiful Juno/Jupiter beaches, 20 min to PBI airport. Shopping and dining at Downtown at the Gardens, and at the Gardens Mall, Outlets of the Palm Beaches, and local shops. The finest dining and fun waterfront dining nearby. Evergrene has a 36 acre lake at its center. People love walking, or biking around the wide sidewalks surrounding Lake Dorothy. This one-owner home is located a short walk from the clubhouse and to Lake Dorothy. The community is 50% preserves, and 50% residential. Shady oak trees are along the walkways. Walking paths meander throughout the dedicated upland and wetland preserves. They are maintained according to Audubon's stringent guidelines, and renewed annually to maintain that honor. There is plenty of wildlife and natural habitat. A wonderful step-back in time into old Florida living. The Tiki Bar which serves drinks and food poolside is loved by residents as their own private place for guests, family, and friends. The infiniti pool is the largest of any in the area. Musical performers and bands at the Tiki every Friday night, and a steel drum performer on the weekends with a true resort-like vibe. Evergrene community is made up of a very diverse population. Two manned, gated entries, Roving Security Patrol, and one private entry for homeowners. The clubhouse offers private dining and events with a ballroom available for residents, where baby showers, wedding receptions, parties are reservable by homeowners. The community has planned events and game nights weekly at the Tiki - poolside. Evergrene is definitely "one-of-a-kind." Evergrene is close to healthcare and restaurants. Low-maintenance yards, provided by communty - maintains lawns and comon areas.
For sale
Price cut: $24K (9/8)
$825,000
631 MOONDANCER Court, Palm Beach Gardens, FL 33410
3beds
2,027sqft
Single Family Residence
Built in 2003
3,888 Square Feet Lot
$792,600 Zestimate®
$407/sqft
$578/mo HOA
What's special
Gated communityResort-style poolBasketball courtsHigh ceilingsTwo jacuzzisPickleball courtsTile floors down
- 40 days
- 1,291
- 40
Zillow last checked:
Listing updated:
Listed by:
Dama Scott 561-906-7269,
Engel & Voelkers Jupiter RE
Source: BeachesMLS,MLS#: B26058970 Originating MLS: BeachesMLS
Originating MLS: BeachesMLSFacts & features
Interior
Bedrooms & bathrooms
- Bedrooms: 3
- Bathrooms: 3
- Full bathrooms: 2
- 1/2 bathrooms: 1
- Main level bathrooms: 1
Primary bedroom
- Level: Second
- Area: 340
- Dimensions: 20 X 17
Kitchen
- Level: First
- Area: 357
- Dimensions: 21 X 17
Living room
- Level: First
- Area: 357
- Dimensions: 21 X 17
Loft
- Level: Second
- Area: 150
- Dimensions: 15 X 10
Heating
- Central, Electric, Individual
Cooling
- Central Air, Ceiling Fan(s), Electric
Appliances
- Included: Cooktop, Dryer, Dishwasher, Gas Cooktop, Disposal, Gas Range, Gas Water Heater, Ice Maker, Microwave, Oven, Range, Refrigerator, Water Heater, Washer
- Laundry: Washer Hookup, Gas Dryer Hookup, Inside, Main Level, Laundry Room
Features
- Breakfast Bar, Built-in Features, Bathtub, Dual Sinks, Family/Dining Room, Kitchen Island, Pantry, Sitting Area in Primary, Split Bedrooms, Storage, Soaking Tub, Separate Shower, Upper Level Primary, Walk-In Closet(s), Bar
- Flooring: Carpet, Ceramic Tile, Tile, Wood
- Windows: Metal, Plantation Shutters, Single Hung, Shutters
- Has fireplace: No
Interior area
- Total structure area: 2,538
- Total interior livable area: 2,027 sqft
Video & virtual tour
Property
Parking
- Total spaces: 4
- Parking features: Attached, Common, Driveway, Garage, Garage Door Opener, Guest
- Attached garage spaces: 2
- Uncovered spaces: 2
Accessibility
- Accessibility features: None
Features
- Levels: Two
- Stories: 2
- Entry location: Entry Level Living Area Y
- Patio & porch: Patio, Porch, Screened
- Exterior features: Awning(s), Garden, Outdoor Living Area, Porch
- Pool features: Association, Heated
- Fencing: None
- Has view: Yes
- View description: Garden, Preserve
- Waterfront features: None
Lot
- Size: 3,888 Square Feet
- Features: Cul-De-Sac, Landscaped, Many Trees, Sprinklers Automatic, Sprinkler System, < 1/4 Acre, Zero Lot Line
Details
- Additional structures: Garage(s)
- Parcel number: 52424125050000430
- Zoning: PCD (city)
- Special conditions: Standard,Listed As-Is
Construction
Type & style
- Home type: SingleFamily
- Architectural style: Mediterranean,Patio Home
- Property subtype: Single Family Residence
- Attached to another structure: Yes
Materials
- Block, Frame, Concrete, Stucco
- Foundation: Concrete Perimeter, Permanent, Slab
- Roof: Barrel,Tile
Condition
- Resale
- New construction: No
- Year built: 2003
Details
- Builder model: Violet
- Builder name: WCI Communities, Inc
Utilities & green energy
- Electric: Underground
- Sewer: Public Sewer
- Water: Public
- Utilities for property: Cable Connected, Electricity Connected, Natural Gas Available, Phone Available, Sewer Connected, Underground Utilities, Water Connected
Green energy
- Energy efficient items: Appliances, Construction, Doors, Exposure/Shade, Insulation, Thermostat, Water Heater
Community & HOA
Community
- Features: Home Owners Association, Gated, Property Manager On-Site, Street Lights, Sidewalks
- Security: Fire Alarm, Security Gate, Gated with Guard, Gated Community, Smoke Detector(s), Security Guard
- Subdivision: EVERGRENE PCD 4
HOA
- Has HOA: Yes
- Amenities included: Basketball Court, Clubhouse, Community Kitchen, Fitness Center, Maintenance Grounds, Gated, Library, Management, Maintenance, Picnic Area, Pier, Playground, Pickleball, Pool, Parking, Restaurant, Spa/Hot Tub, Security, Sidewalks
- Services included: Common Areas, Cable TV, Maintenance Grounds, Recreation Facilities, Reserve Fund, Security, Trash, Internet
- HOA fee: $578 monthly
- HOA name: Evergrene
- HOA phone: 561-626-1981
- Second HOA name: Evergrene Master Association
- Second HOA phone: 561-626-1981
Location
- Region: Palm Beach Gardens
Financial & listing details
- Price per square foot: $407/sqft
- Tax assessed value: $558,898
- Annual tax amount: $4,479
- Date on market: 8/1/2026
- Cumulative days on market: 138 days
- Listing terms: Cash,Conventional,Contract,FHA,Trust Deed
- Electric utility on property: Yes
- Road surface type: Asphalt, Paved
Estimated market value
$792,600
$753,000 - $832,000
$6,264/mo
Price history
| Date | Event | Price |
|---|---|---|
| 9/10/2026 | Listed for rent | $6,000$3/sqft |
Source: BeachesMLS #B26074564 Report a problem | ||
| 9/8/2026 | Price change | $825,000-2.8%$407/sqft |
Source:  BeachesMLS #B26058970 Report a problem BeachesMLS #B26058970 Report a problem | ||
| 8/22/2026 | Price change | $849,000-1.2%$419/sqft |
Source: BeachesMLS #B26058970 Report a problem | ||
| 8/1/2026 | Price change | $859,000+1.2%$424/sqft |
Source: BeachesMLS #B26058970 Report a problem | ||
| 7/11/2026 | Price change | $849,000-2.1%$419/sqft |
Source: BeachesMLS #B26017479 Report a problem | ||
| 6/8/2026 | Price change | $867,000-1.1%$428/sqft |
Source: BeachesMLS #B26017479 Report a problem | ||
| 4/24/2026 | Listed for sale | $877,000+109.3%$433/sqft |
Source: BeachesMLS #B26017479 Report a problem | ||
| 11/9/2025 | Listing removed | $6,000$3/sqft |
Source: BeachesMLS #R11137986 Report a problem | ||
| 11/5/2025 | Listed for rent | $6,000-14.3%$3/sqft |
Source: BeachesMLS #R11137986 Report a problem | ||
| 11/25/2023 | Listing removed | -- |
Source: Zillow Rentals Report a problem | ||
| 8/27/2023 | Listed for rent | $7,000+60.9%$3/sqft |
Source: Zillow Rentals Report a problem | ||
| 9/1/2019 | Listing removed | $4,350$2/sqft |
Source: One World Realty Inc #A10649932 Report a problem | ||
| 5/29/2019 | Price change | $4,350-3.3%$2/sqft |
Source: One World Realty Inc #A10649932 Report a problem | ||
| 4/24/2019 | Listed for rent | $4,500+7.1%$2/sqft |
Source: One World Realty Inc #A10649932 Report a problem | ||
| 1/23/2019 | Listing removed | $4,200$2/sqft |
Source: One World Realty Inc #A10536163 Report a problem | ||
| 1/11/2019 | Price change | $4,200-3.4%$2/sqft |
Source: One World Realty Inc #A10536163 Report a problem | ||
| 9/23/2018 | Listed for rent | $4,350$2/sqft |
Source: One World Realty Inc #A10536163 Report a problem | ||
| 12/5/2017 | Listing removed | $4,350$2/sqft |
Source: One World Realty Inc #A10317746 Report a problem | ||
| 11/16/2017 | Price change | $4,350+8.8%$2/sqft |
Source: One World Realty Inc #A10317746 Report a problem | ||
| 11/1/2017 | Price change | $4,000-4.8%$2/sqft |
Source: One World Realty Inc #A10317746 Report a problem | ||
| 10/26/2017 | Listed for rent | $4,200$2/sqft |
Source: One World Realty Inc #A10317746 Report a problem | ||
| 9/28/2016 | Listing removed | $419,000$207/sqft |
Source: One World Realty Inc #RX-10248749 Report a problem | ||
| 8/14/2016 | Price change | $419,000-0.2%$207/sqft |
Source: One World Realty Inc #RX-10248749 Report a problem | ||
| 8/9/2016 | Price change | $420,000-1.2%$207/sqft |
Source: One World Realty Inc #RX-10248749 Report a problem | ||
| 8/2/2016 | Listed for sale | $425,000+7.2%$210/sqft |
Source: One World Realty Inc #RX-10248749 Report a problem | ||
| 1/9/2004 | Sold | $396,337$196/sqft |
Source: Public Record Report a problem | ||
Public tax history
| Year | Property taxes | Tax assessment |
|---|---|---|
| 2025 | $4,479 +3.3% | $271,989 +2.9% |
| 2024 | $4,337 +2.2% | $264,324 +3% |
| 2023 | $4,243 +0.7% | $256,625 +3% |
| 2022 | $4,213 -0.4% | $249,150 +3% |
| 2021 | $4,230 +0.9% | $241,893 +1.4% |
| 2020 | $4,190 +1.4% | $238,553 +2.3% |
| 2019 | $4,131 | $233,190 +1.9% |
| 2018 | $4,131 +4.7% | $228,842 +2.1% |
| 2017 | $3,945 +0.5% | $224,135 +2.1% |
| 2016 | $3,926 +0.1% | $219,525 +0.7% |
| 2015 | $3,922 -3% | $217,999 +0.8% |
| 2014 | $4,045 +1.1% | $216,269 +1.5% |
| 2013 | $4,000 -1.4% | $213,073 +0.2% |
| 2012 | $4,057 +1.2% | $212,689 +3% |
| 2011 | $4,008 +1.2% | $206,494 +1.5% |
| 2010 | $3,960 -1% | $203,442 -4.9% |
| 2009 | $3,999 -19.1% | $214,011 -22.9% |
| 2008 | $4,944 -14% | $277,579 -9.4% |
| 2007 | $5,747 -5.4% | $306,376 +2.5% |
| 2006 | $6,076 | $298,903 +3% |
| 2005 | -- | $290,197 +12.9% |
| 2004 | $2,191 +587.7% | $257,000 +786.2% |
| 2003 | $319 | $29,000 |
Find assessor info on the county website
Monthly payment
Est. payment
Payment breakdown
Explore the cost of this home by adjusting the details. Changes won't be saved.Climate risks
Neighborhood: Evergrene
Nearby schools
Schools provided by the listing agent
- Elementary: Marsh Pointe
- Middle: Watson B. Duncan
- High: William T. Dwyer
Source: BeachesMLS. This data may not be complete. We recommend contacting the local school district to confirm school assignments for this home.
- $723,7003 bd2 ba1.9k sqft625 Moondancer Ct, Palm Beach Gardens, FL 33410Off Market

- $710,3003 bd2 ba1.7k sqft629 Moondancer Ct, Palm Beach Gardens, FL 33410Off Market
- $656,9003 bd3 ba1.5k sqft623 Moondancer Ct, Palm Beach Gardens, FL 33410Off Market
- $624,1003 bd2 ba1.5k sqft635 Moondancer Ct, Palm Beach Gardens, FL 33410Off Market
Similar homes
- $749,9003 bd2 ba1.8k sqft206 ISLE VERDE Way, Palm Beach Gardens, FL 33418For Sale
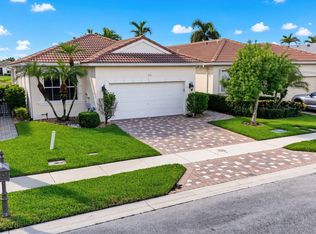
 MLS ID #B26069888, Marc E Schafler, The Keyes Company (PBG). BeachesMLS
 - $634,9003 bd3 ba1.6k sqft196 Evergrene Parkway, Palm Beach Gardens, FL 33410For Sale
 MLS ID #B26031749, Richard B Tweedle, Illustrated Properties. BeachesMLS
 - $829,0003 bd2 ba1.7k sqft16695 TRADERS Crossing N #218, Jupiter, FL 33477For Sale
 MLS ID #B26073971, Paul Thomas Stockall, Compass Florida LLC. BeachesMLS
 - $699,0003 bd2 ba1.9k sqft218 HAMPTON Court, Jupiter, FL 33458For Sale
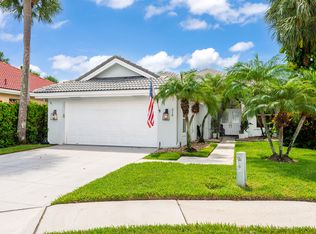 MLS ID #B26064488, Michael J Rivieccio, Compass Florida LLC. BeachesMLS
 - $689,0003 bd2 ba1.6k sqft13910 Cross Pointe Court, Palm Beach Gardens, FL 33418For SaleMLS ID #B26057494, Lisa Cohen Cole, Illustrated Properties LLC (Co. BeachesMLS
- $1,035,0003 bd3 ba1.8k sqft40 Marina Gardens Drive, Palm Beach Gardens, FL 33410For SaleMLS ID #B26069182, Pamela M Seals, Illustrated Properties LLC (Co. BeachesMLS
- $870,0004 bd3 ba2.2k sqft9055 Cypress Hollow Drive, Palm Beach Gardens, FL 33418For SaleMLS ID #R11149362, Jeremy Blum, Serhant. BeachesMLS
- $499,9002 bd2 ba1.7k sqft6170 BRANDON Street, Palm Beach Gardens, FL 33418For SaleMLS ID #B26069093, Robert Storrow, Luxury Real Estate Group LLC. BeachesMLS
- $760,0003 bd2 ba1.9k sqft178 Hampton Place, Jupiter, FL 33458For SaleMLS ID #B26022941, Paul Thomas Stockall, Compass Florida LLC. BeachesMLS
- $655,0003 bd2 ba1.5k sqft48 Via Del Corso, Palm Beach Gardens, FL 33418For SaleMLS ID #B26028248, Dennis Charles Ferry, David Marshall & Associates. BeachesMLS
- $829,9993 bd3 ba2.6k sqft12101 Tumbleweed Court, Wellington, FL 33414For SaleMLS ID #B26046821, Michael William Sheriff Jr, RE/MAX Direct. BeachesMLS
- $839,0003 bd4 ba2.5k sqft15745 Cresswind Place, Westlake, FL 33470For SaleMLS ID #B26072772, Diana S Catala PA, RE/MAX Prestige Realty/RPB. BeachesMLS
- $599,0003 bd4 ba2.2k sqft4511 Artesa Way S, Palm Beach Gardens, FL 33418For SaleMLS ID #R11159992, Kaitlin Bolinsky, NRFL LLC. BeachesMLS
- $714,9993 bd3 ba2.2k sqft14366 73rd Street N, Loxahatchee, FL 33470For SaleMLS ID #B26065037, Barbara Husted, Realty One Group Innovation. BeachesMLS
- $699,0003 bd2 ba1.5k sqft152 Eagleton Court, Palm Beach Gardens, FL 33418For SaleMLS ID #R11157953, Carol Feliciano-Nelson, Illustrated Properties. BeachesMLS
- $1,150,0003 bd2 ba2.1k sqft26 Cambria Road W, Palm Beach Gardens, FL 33418For SaleMLS ID #B26062407, Mary J Mottle, Illustrated Properties. BeachesMLS
- $797,0004 bd3 ba2.3k sqft1853 Palisades Drive, West Palm Beach, FL 33411For SaleMLS ID #B26048666, Rigoberto Gamez, Gamez Realty LLC. BeachesMLS
- $429,9002 bd2 ba1.1k sqft179 Evergrene Parkway, Palm Beach Gardens, FL 33410For SaleMLS ID #B26014608, Hayley Albert, United Realty Group, Inc. BeachesMLS
- $565,0003 bd3 ba2.1k sqft9566 Lantern Bay Circle, West Palm Beach, FL 33411For SaleMLS ID #R11153033, LoriAnn Santarpia, The Corcoran Group. BeachesMLS
- $599,0003 bd3 ba1.3k sqft4345 Parkside Drive, Jupiter, FL 33458For SaleMLS ID #B26025013, Benjamin E Peress, Coldwell Banker. BeachesMLS
