WELCOME HOME TO TIMELESS COUNTRY ELEGANCE! Discover this exceptional Cape Cod-inspired Colonial Country Estate, beautifully situated on a PREMIUM HIGH & DRY 1.15-ACRE LOT in a desirable Loxahatchee location, offering privacy, charm and the freedom of NO HOA! From its picturesque curb appeal, classic dormer windows, inviting covered front porch and striking red entry door to its lush tropical landscaping, this remarkable property offers the perfect combination of traditional architectural beauty, modern conveniences and relaxed country living. Boasting approximately 2,506 SQ FT UNDER AIR, 4 BEDROOMS, 2.5 BATHROOMS AND AN OVERSIZED 2-CAR GARAGE, this thoughtfully designed residence features a desirable split floor plan with the spacious primary suite conveniently located downstairs, (CLICK) additional bedrooms and an upstairs bedroom/office retreat. The existing half bath offers the potential for EASY CONVERSION TO A FULL BATH, providing additional flexibility and value. Beautiful architectural details include SOARING 14-FOOT CEILINGS, elegant tray ceilings, French doors and windows, smooth high-end flat-finish walls, a charming wood-burning fireplace, formal dining room and luxury water-resistant vinyl plank flooring with cork underlayment. THE BEAUTIFULLY APPOINTED COUNTRY KITCHEN is designed for everyday comfort and entertaining, showcasing rich granite countertops, a stainless-steel appliance package, double wall ovens, refinished cabinetry, travertine stone backsplash, under-sink reverse osmosis water filtration system and a spacious 4-person breakfast bar. A delightful bay window and breakfast nook overlook the sparkling swimming pool, creating an inviting setting for morning coffee and casual dining. YOUR PRIVATE BACKYARD RETREAT AWAITS! Enjoy a generously sized swimming pool, resurfaced in 2021, surrounded by an expansive screened-in patio—ideal for relaxing, entertaining and embracing Florida's year-round outdoor lifestyle. The FULLY FENCED 1.15-ACRE PROPERTY features mature trees, lush tropical landscaping, a MATURE MANGO TREE and established CLUSIA PRIVACY HEDGES ALONG THE SIDES AND REAR OF THE PROPERTY, creating a peaceful, secluded country setting with plenty of room to enjoy the outdoors. PREMIUM ARMOR SCREEN HURRICANE PROTECTION FOR ALL WINDOWS, DOORS AND EVEN THE LANAI! Proudly made in the USA with MIAMI-DADE APPROVAL, engineered for CATEGORY 5 STORM PROTECTION and tested to a 276 MPH EQUIVALENT WIND-SPEED RATING! This innovative system combines exceptional strength, outdoor visibility and quick, easy deployment for outstanding convenience and peace of mind. MAJOR IMPROVEMENTS & VALUABLE FEATURES include a NEW 2025 CARRIER HIGH-PERFORMANCE A/C SYSTEM, 2018 ROOF WITH INSULATION, 2021 HIGH-PERFORMANCE WATER HEATER, whole-house Armor Screen hurricane protection with an additional front-door accordion shutter, updated bathrooms, irrigation system, high-speed fiber internet, 500-gallon buried propane tank, storage shed and an oversized garage with additional storage. A substantial concrete driveway offers generous parking for multiple vehicles, with separate service access for added convenience. LOCATION • LIFESTYLE • FREEDOM! Life in The Acreage is all about space, privacy and possibilities. Bring your boat, RV and recreational toys; garden, raise animals, embrace farm-to-table living or simply enjoy the fresh country air, breathtaking sunsets and star-filled skies—all without HOA restrictions! Conveniently located near shopping, dining, medical facilities, community parks, equestrian and fitness trails, fishing, sports fields, playgrounds, tennis, basketball, volleyball and racquetball courts, community events and amphitheater concerts. Enjoy convenient access to Florida's Turnpike, I-95, Palm Beach International Airport, world-class equestrian venues, championship golf, beautiful beaches, arts, entertainment and cultural attractions. MORE THAN JUST A HOME—THIS IS AN OPPORTUNITY TO EXPERIENCE THE SPACE, PRIVACY AND FREEDOM THAT MAKE THE ACREAGE LIFESTYLE SO SPECIAL. THE POSSIBILITIES ARE ENDLESS! ADDED PEACE OF MIND FOR THE BUYER! With purchase, the buyer will receive a COMPREHENSIVE ONE-YEAR AMERICAN HOME SHIELD HOME WARRANTY, at a fully funded closing! Coverage includes major heating, cooling, electrical and plumbing systems, kitchen and laundry appliances, plus a convenient rekey service for added security and peace of mind! Coverage is subject to plan terms, limitations and change without notice. Some photographs have been virtually staged and/or digitally edited.
For sale
$875,000
14912 71st Place N, Loxahatchee, FL 33470
4beds
2,506sqft
Single Family Residence
Built in 1996
1.15 Acres Lot
$845,200 Zestimate®
$349/sqft
$-- HOA
What's special
Rich granite countertopsStorage shedMature treesLush tropical landscapingMature mango treeElegant tray ceilingsClassic dormer windows
- 17 days
- 2,512
- 439
Likely to sell faster than
Zillow last checked:
Listing updated:
Listed by:
Laura M Kline 561-312-5396,
RE/MAX Direct,
Virginia Jenny Yates 859-613-3647,
EXP Realty LLC
Source: BeachesMLS,MLS#: B26092994 Originating MLS: BeachesMLS
Facts & features
Interior
Bedrooms & bathrooms
- Bedrooms: 4
- Bathrooms: 3
- Full bathrooms: 2
- 1/2 bathrooms: 1
- Main level bathrooms: 3
- Main level bedrooms: 4
Primary bedroom
- Level: Main
- Area: 238
- Dimensions: 17 X 14
Bedroom 2
- Level: Main
- Area: 168
- Dimensions: 12 X 14
Bedroom 3
- Level: Main
- Area: 132
- Dimensions: 12 X 11
Bedroom 4
- Level: Second
- Area: 169
- Dimensions: 13 X 13
Den
- Level: Second
- Area: 156
- Dimensions: 13 X 12
Dining room
- Level: Main
- Area: 180
- Dimensions: 12 X 15
Foyer
- Level: Main
- Area: 84
- Dimensions: 12 X 7
Kitchen
- Level: Main
- Area: 80
- Dimensions: 10 X 8
Laundry
- Level: Main
- Area: 30
- Dimensions: 6 X 5
Living room
- Level: Main
- Area: 285
- Dimensions: 15 X 19
Other
- Description: Lanai
- Level: Main
- Area: 440
- Dimensions: 44 X 10
Other
- Description: Breakfast Nook
- Level: Main
- Area: 54
- Dimensions: 9 X 6
Heating
- Central, Electric
Cooling
- Central Air, Electric
Appliances
- Included: Cooktop, Dryer, Dishwasher, ENERGY STAR Qualified Dishwasher, Electric Water Heater, Freezer, Ice Maker, Microwave, Oven, Refrigerator, Water Softener Owned, Water Softener, Water Heater, Washer, Owned Water Heater
- Laundry: Inside, Laundry Room
Features
- Attic, Breakfast Bar, Breakfast Area, Bathtub, Dining Area, Separate/Formal Dining Room, Dual Sinks, Entrance Foyer, Garden Tub/Roman Tub, Kitchen Island, Pantry, Pull Down Attic Stairs, Sitting Area in Primary, Split Bedrooms, Storage, Soaking Tub, Separate Shower, Vaulted Ceiling(s), Bar, Walk-In Closet(s)
- Flooring: Vinyl
- Doors: French Doors
- Windows: Blinds, Bay Window(s), Metal, Single Hung
- Attic: Pull Down Stairs
- Has fireplace: Yes
- Fireplace features: Decorative, Wood Burning
Interior area
- Total structure area: 3,582
- Total interior livable area: 2,506 sqft
Video & virtual tour
Property
Parking
- Total spaces: 12
- Parking features: Attached, Concrete, Garage, Garage Door Opener, RV Access/Parking
- Attached garage spaces: 2
- Uncovered spaces: 10
Accessibility
- Accessibility features: None
Features
- Levels: Two
- Stories: 2
- Entry location: Entry Level Living Area Y
- Patio & porch: Covered, Patio, Porch
- Exterior features: Lighting, Outdoor Living Area, Storage
- Has private pool: Yes
- Pool features: Concrete, Fenced, Free Form, In Ground, Other, Pool Equipment, Private, Screen Enclosure, Waterfall, Outside Bath Access
- Fencing: Cross Fenced,Fenced,Full
- Has view: Yes
- View description: Garden, Pool
- Waterfront features: None
Lot
- Size: 1.15 Acres
- Dimensions: 240' x 210'
- Features: 1-2 Acres, Fruit Trees, Interior Lot, Sprinklers Automatic, Sprinkler System
Details
- Additional structures: Shed(s)
- Parcel number: 00414229000008110
- Zoning: AR
- Special conditions: Standard,Listed As-Is
Construction
Type & style
- Home type: SingleFamily
- Architectural style: Cape Cod,Colonial,Country,Patio Home
- Property subtype: Single Family Residence
- Attached to another structure: Yes
Materials
- CBS (Concrete Block Structure), Block, Vinyl Siding
- Foundation: Slab
- Roof: Composition,Shingle
Condition
- Resale
- New construction: No
- Year built: 1996
Utilities & green energy
- Electric: 200+ Amp Service
- Sewer: Septic Tank
- Water: Well
- Utilities for property: Cable Connected, Electricity Available, Propane, Water Available
Green energy
- Energy efficient items: Appliances
Community & HOA
Community
- Security: Security System Owned, Motion Detectors, Smoke Detector(s)
- Subdivision: The Acreage
HOA
- Has HOA: No
Location
- Region: Loxahatchee
Financial & listing details
- Price per square foot: $349/sqft
- Tax assessed value: $481,463
- Annual tax amount: $8,757
- Date on market: 10/26/2026
- Cumulative days on market: 17 days
- Listing terms: Cash,Conventional,1031 Exchange,FHA,VA Loan
- Electric utility on property: Yes
- Road surface type: Shell
Estimated market value
$845,200
$803,000 - $887,000
$4,964/mo
Price history
| Date | Event | Price |
|---|---|---|
| 10/26/2026 | Listed for sale | $875,000-2.8%$349/sqft |
Source:  BeachesMLS #B26092994 Report a problem | ||
| 4/13/2026 | Listing removed | -- |
Source: Owner Report a problem | ||
| 3/15/2026 | Price change | $899,900-3.7%$359/sqft |
Source: Owner Report a problem | ||
| 3/9/2026 | Pending sale | $934,700$373/sqft |
Source: Owner Report a problem | ||
| 2/15/2026 | Price change | $934,700+2.2%$373/sqft |
Source: Owner Report a problem | ||
| 2/9/2026 | Listed for sale | $914,700+41.8%$365/sqft |
Source: Owner Report a problem | ||
| 1/7/2022 | Sold | $645,000+3.2%$257/sqft |
Source: BeachesMLS #R10753139 Report a problem | ||
| 11/1/2021 | Pending sale | $625,000$249/sqft |
Source: BeachesMLS #RX-10753139 Report a problem | ||
| 10/27/2021 | Listed for sale | $625,000+73.6%$249/sqft |
Source: BeachesMLS #RX-10753139 Report a problem | ||
| 3/5/2018 | Sold | $360,000+0%$144/sqft |
Source: BeachesMLS #R10372076 Report a problem | ||
| 1/15/2018 | Price change | $359,990-2.7%$144/sqft |
Source: Premier Brokers International Inc #RX-10372076 Report a problem | ||
| 12/17/2017 | Price change | $369,990-1.3%$148/sqft |
Source: Premier Brokers International Inc #RX-10372076 Report a problem | ||
| 11/4/2017 | Price change | $374,990-1.3%$150/sqft |
Source: Premier Brokers International Inc #RX-10372076 Report a problem | ||
| 10/7/2017 | Price change | $379,990-1.3%$152/sqft |
Source: Premier Brokers International Inc #RX-10372076 Report a problem | ||
| 8/24/2017 | Price change | $384,990-1%$154/sqft |
Source: Premier Brokers International Inc #RX-10372076 Report a problem | ||
| 7/24/2017 | Listed for sale | $389,000-2.7%$155/sqft |
Source: Owner Report a problem | ||
| 3/18/2017 | Listing removed | $399,900$160/sqft |
Source: Atlantic Florida Properties #RX-10317301 Report a problem | ||
| 3/16/2017 | Listed for sale | $399,900+45.4%$160/sqft |
Source: Atlantic Florida Properties #RX-10317301 Report a problem | ||
| 4/8/2015 | Sold | $275,000-8%$110/sqft |
Source: BeachesMLS #R10106010 Report a problem | ||
| 1/27/2015 | Listed for sale | $299,000-2%$119/sqft |
Source: Keller Williams Realty - Wellington #RX-10106010 Report a problem | ||
| 9/11/2014 | Listing removed | $305,000$122/sqft |
Source: Postlets Report a problem | ||
| 8/19/2014 | Listed for sale | $305,000+93.7%$122/sqft |
Source: Postlets Report a problem | ||
| 8/27/1999 | Sold | $157,500+3.5%$63/sqft |
Source: Public Record Report a problem | ||
| 10/30/1996 | Sold | $152,200+795.3%$61/sqft |
Source: Public Record Report a problem | ||
| 5/1/1996 | Sold | $17,000$7/sqft |
Source: Public Record Report a problem | ||
Public tax history
| Year | Property taxes | Tax assessment |
|---|---|---|
| 2025 | $8,757 +3.4% | $468,805 +2.9% |
| 2024 | $8,469 +2.2% | $455,593 +3% |
| 2023 | $8,290 +39.8% | $442,323 +46.1% |
| 2022 | $5,928 +4.3% | $302,855 +3% |
| 2021 | $5,682 +1.8% | $294,034 +1.4% |
| 2020 | $5,584 +1% | $289,974 +2.3% |
| 2019 | $5,530 | $283,455 +26.7% |
| 2018 | $5,530 +29.7% | $223,694 +2.1% |
| 2017 | $4,264 +3.6% | $219,093 +2.1% |
| 2016 | $4,116 -0.4% | $214,587 +51.3% |
| 2015 | $4,134 +45.3% | $141,850 +0.8% |
| 2014 | $2,846 +2.6% | $140,724 +1.5% |
| 2013 | $2,773 -5.9% | $138,644 +1.7% |
| 2012 | $2,947 -7% | $136,326 -5.9% |
| 2011 | $3,169 -6.2% | $144,924 -6.4% |
| 2010 | $3,380 -8.9% | $154,760 -13.2% |
| 2009 | $3,709 +10.1% | $178,300 +0.1% |
| 2008 | $3,369 -4.1% | $178,122 +3% |
| 2007 | $3,515 -5.6% | $172,934 +2.5% |
| 2006 | $3,722 | $168,716 +3% |
| 2005 | -- | $163,802 +3% |
| 2004 | $1,391 +81.3% | $159,031 +1.9% |
| 2003 | $767 -76% | $156,066 +2.4% |
| 2002 | $3,197 +0.8% | $152,408 +1.6% |
| 2001 | $3,171 +3.8% | $150,008 +3% |
| 2000 | $3,054 +7.9% | $145,639 +0.4% |
| 1999 | $2,829 | $145,005 |
Find assessor info on the county website
Monthly payment
Est. payment
Payment breakdown
Explore the cost of this home by adjusting the details. Changes won't be saved.Climate risks
Neighborhood: 33470
Nearby schools
Schools provided by the listing agent
- Elementary: Acreage Pines
- Middle: Western Pines
- High: Seminole Ridge
Source: BeachesMLS. This data may not be complete. We recommend contacting the local school district to confirm school assignments for this home.
Similar homes
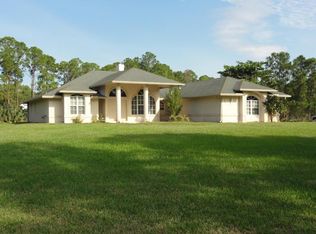
- $925,0004 bd3 ba2.3k sqft16085 E SECRETARIAT Drive, The Acreage, FL 33470For Sale

 MLS ID #B26076786, Blake Ryan Wilder, Keller Williams Realty - Wellington. BeachesMLS
- $825,0003 bd2 ba2.6k sqft14042 88th Place N, Loxahatchee, FL 33470For Sale
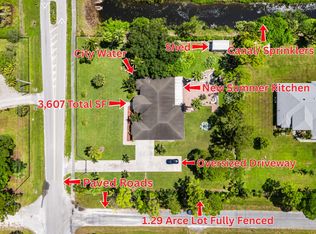 MLS ID #B26060654, Albert Pavon, Pavon Realty Group, LLC. BeachesMLS
- $745,0004 bd2 ba2.3k sqft15049 85th Road N, Loxahatchee, FL 33470For Sale
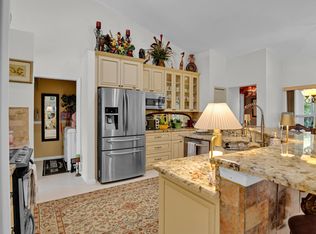 MLS ID #B26043076, Ralph B Wilson, Real Estate For Real PA. BeachesMLS
- $799,0004 bd3 ba2.6k sqft9176 190th Street N, Loxahatchee, FL 33470For Sale
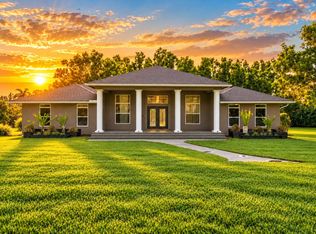 MLS ID #B26074880, Laura M Kline, RE/MAX Direct. BeachesMLS
- $725,0004 bd2 ba2.3k sqft17037 92nd Lane N, Loxahatchee, FL 33470For SaleMLS ID #B26069306, Laura M Kline, RE/MAX Direct. BeachesMLS
- $880,0004 bd3 ba2.4k sqft12416 76th Road N, West Palm Beach, FL 33412For SaleMLS ID #B26077656, Diana P Vasconez, Century 21 Realty Professionals. BeachesMLS
- $670,0004 bd3 ba2k sqft15732 82ND Lane N, The Acreage, FL 33470For SaleMLS ID #B26052218, Cole Hammack LLC, Continental Properties, Inc.. BeachesMLS
- $750,0003 bd2 ba2.1k sqft17496 72ND Road N, The Acreage, FL 33470For SaleMLS ID #B26087231, Kate T Hayes, Better Homes & Gdns RE Fla 1st. BeachesMLS
- $712,0004 bd3 ba3k sqft16244 E Downers Drive, Loxahatchee, FL 33470For SaleMLS ID #B26003968, Jeffrey Robert King, London Foster Realty. BeachesMLS
- $775,0004 bd3 ba2.2k sqft12711 71ST Place N, The Acreage, FL 33412For SaleMLS ID #B26090084, Nicole Dimattina, Prime Time Realty LLC. BeachesMLS
- $819,9994 bd3 ba2.4k sqft12353 61st Street N, West Palm Beach, FL 33412For SaleMLS ID #B26077637, Jason Block, Block Realty. BeachesMLS
- $975,0003 bd2 ba1.7k sqft2195 F Road, Loxahatchee, FL 33470For SaleMLS ID #B26072191, Laura M Kline, RE/MAX Direct. BeachesMLS
- $899,0004 bd4 ba3.1k sqft16338 Alexander Run, Jupiter, FL 33478For SaleMLS ID #R11136283, Tova Sklar, Keller Williams Realty Jupiter. BeachesMLS
- $679,9994 bd3 ba2.7k sqft13045 ORANGE GROVE Boulevard, The Acreage, FL 33411For SaleMLS ID #B26066806, Donna Galloway, Golden Sands S. Florida Realty. BeachesMLS
- $605,0003 bd2 ba1.9k sqft15199 Goldfinch Circle, Westlake, FL 33470For SaleMLS ID #B26092463, John Kazanjian, Kaz Realty LLC. BeachesMLS
- $709,9004 bd3 ba1.9k sqft11195 61st St Street N, West Palm Beach, FL 33412For SaleMLS ID #B26029031, Moe Mossa, Savvy Avenue, LLC. BeachesMLS
- $699,0004 bd2 ba2.2k sqft9472 SE LITTLE CLUB Way S, Jupiter, FL 33469For SaleMLS ID #B26098602, Jill W. Christu, The Corcoran Group. BeachesMLS
- $829,9993 bd3 ba2.6k sqft12101 Tumbleweed Court, Wellington, FL 33414For SaleMLS ID #B26046821, Michael William Sheriff Jr, RE/MAX Direct. BeachesMLS
- $785,0004 bd2 ba2.4k sqft13629 NORTHUMBERLAND Circle, Wellington, FL 33414For SaleMLS ID #B26085537, Rebekah Lee Urbina, LPT Realty, LLC. BeachesMLS
- $939,0003 bd2 ba2.4k sqft16780 HAYNIE Lane, Jupiter, FL 33478For SaleMLS ID #B26062917, Alison Corwin, Compass Florida LLC. BeachesMLS
