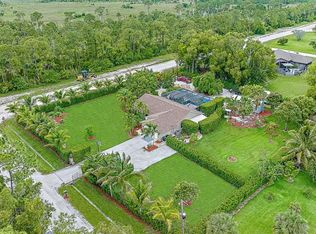
PRICED BELOW RECENT CERTIFIED APPRAISAL!!! WELCOME HOME to a rare property where space, privacy, quality and spectacular sunsets come together! Beautifully positioned on a premium 1.85-acre high and dry lot with no pond, BRAND NEW 2026 TEAK ROOF COMING SOON, no HOA and a paved road, this custom-built 4-bedroom + den, 2.5-bath, 2-car garage home offers the freedom and lifestyle buyers come to The Acreage to find. Best of all, the grand covered front porch overlooks the vast natural beauty of Corbett Wildlife Management Area—creating a front-row seat to breathtaking Florida sunsets and peaceful green views. From the moment you arrive, this home makes an impression. A stately covered entry with columns, lush planting beds and double front doors welcomes you inside to an (CLICK) expansive, light-filled interior featuring soaring 12' ceilings, vaulted and volume, beautiful millwork, rounded corners, plant shelves and a high-end flat wall finish throughout most of the home. Thoughtful details, abundant windows and generous room sizes create a wonderful sense of openness without sacrificing warmth. The heart of the home is the spectacular kitchen, beautifully designed for everyday living and entertaining. Enjoy quartz countertops, 42" solid-wood soft-close cabinetry, built-in corner Lazy Susan, pantry, deep stainless-steel sink with cutting and draining accessories, stainless-steel appliance package, a spacious 4-person breakfast bar and a charming breakfast nook framed by bay windows. Retreat to the private primary suite featuring a connected sitting room/den offering exceptional flexibility as a home office, nursery, reading retreat or private lounge. The spacious primary bath features an oversized walk-in shower with seamless glass enclosure, soaking tub and double vanity. Secondary bedrooms offer 9' ceilings, while the home's cabana bath provides convenient access for indoor/outdoor living. Additional interior features include brick-lay ceramic tile throughout the common areas, carpeted bedrooms, a large under-air laundry room, hallway lighting with nightlight feature, color-changing accent lighting in the plant shelf and a hardwired security system. MAJOR VALUE & PEACE OF MIND: A BRAND-NEW ROOF WILL BE INSTALLED PRIOR TO CLOSING and will include a TRANSFERABLE WARRANTY! Additional highlights include a 5-ton A/C system, high-speed internet, Wyze doorbell camera, convenient app-controlled garage door, garage workbench with pegboard and 30amp RV HOOKUP. The home is also located on a PRIORITY FEEDER POWER LINE, providing an important advantage in the restoration sequence following a power outage. NO FLOOD INSURANCE IS REQUIRED. STEP OUTSIDE and discover why acreage living is so special. A spacious screened lanai opens to an impressive approximately 30' x 40' outdoor patio area with brick pavers, privacy fencing, pergola and fire pit—the perfect setting for morning coffee, weekend gatherings, grilling and unforgettable evenings beneath the stars. The expansive fenced grounds feature three gates and a beautiful collection of mature Florida landscaping, palms, bougainvillea, ferns, pine trees, saw palmetto and ornamental grasses. LOCATION • LIFESTYLE • FREEDOM! Walk to nearby County Pines Recreational Complex also known as, Samuel Friedland Park and enjoy easy access to parks, trails, sports fields and community recreation. Shopping, dining, medical facilities and everyday conveniences are nearby, while Florida's Turnpike, I-95, Palm Beach International Airport, beaches, golf, equestrian venues, arts and entertainment remain within convenient reach. BRING THE BOAT, RV, PETS, GARDEN & RECREATIONAL TOYS and embrace the freedom of nearly TWO ACRES with NO HOA! Whether gathering around the fire pit, relaxing on the screened lanai, enjoying the privacy of your own land or watching the sun disappear beyond Corbett from your grand front porch, this is more than a home—IT'S THE ACREAGE LIFESTYLE YOU'VE BEEN WAITING FOR. Available furnished or unfurnished.
For sale
Price cut: $51K (10/16)
$799,000
9176 190th Street N, Loxahatchee, FL 33470
4beds
2,633sqft
Single Family Residence
Built in 2004
1.85 Acres Lot
$781,500 Zestimate®
$303/sqft
$-- HOA
What's special
Garage workbench with pegboardRounded cornersCarpeted bedroomsLarge under-air laundry roomPrivacy fencingQuartz countertopsAbundant windows
- 39 days
- 811
- 85
Zillow last checked:
Listing updated:
Listed by:
Laura M Kline 561-312-5396,
RE/MAX Direct,
Virginia Jenny Yates 859-613-3647,
EXP Realty LLC
Source: BeachesMLS,MLS#: B26074880 Originating MLS: BeachesMLS
Facts & features
Interior
Bedrooms & bathrooms
- Bedrooms: 4
- Bathrooms: 3
- Full bathrooms: 3
- Main level bathrooms: 2
- Main level bedrooms: 4
Primary bedroom
- Level: First
- Area: 224
- Dimensions: 16 X 14
Primary bedroom
- Level: First
- Area: 224
- Dimensions: 16 X 14
Primary bedroom
- Level: First
- Area: 224
- Dimensions: 16 X 14
Bedroom 2
- Level: First
- Area: 168
- Dimensions: 14 X 12
Bedroom 2
- Level: First
- Area: 168
- Dimensions: 14 X 12
Bedroom 2
- Level: First
- Area: 168
- Dimensions: 14 X 12
Bedroom 3
- Level: First
- Area: 156
- Dimensions: 13 X 12
Bedroom 3
- Level: First
- Area: 156
- Dimensions: 13 X 12
Bedroom 3
- Level: First
- Area: 156
- Dimensions: 13 X 12
Bedroom 4
- Level: First
- Area: 132
- Dimensions: 12 X 11
Bedroom 4
- Level: First
- Area: 132
- Dimensions: 12 X 11
Bedroom 4
- Level: First
- Area: 132
- Dimensions: 12 X 11
Den
- Level: First
- Area: 110
- Dimensions: 11 X 10
Den
- Level: First
- Area: 110
- Dimensions: 11 X 10
Den
- Level: First
- Area: 110
- Dimensions: 11 X 10
Dining room
- Level: First
- Area: 154
- Dimensions: 14 X 11
Dining room
- Level: First
- Area: 154
- Dimensions: 14 X 11
Dining room
- Level: First
- Area: 154
- Dimensions: 14 X 11
Family room
- Level: First
- Area: 384
- Dimensions: 24 X 16
Family room
- Level: First
- Area: 384
- Dimensions: 24 X 16
Family room
- Level: First
- Area: 384
- Dimensions: 24 X 16
Foyer
- Level: First
- Area: 130
- Dimensions: 13 X 10
Foyer
- Level: First
- Area: 130
- Dimensions: 13 X 10
Foyer
- Level: First
- Area: 130
- Dimensions: 13 X 10
Kitchen
- Level: First
- Area: 324
- Dimensions: 18 X 18
Kitchen
- Level: First
- Area: 324
- Dimensions: 18 X 18
Kitchen
- Level: First
- Area: 324
- Dimensions: 18 X 18
Living room
- Level: First
- Area: 195
- Dimensions: 15 X 13
Living room
- Level: First
- Area: 195
- Dimensions: 15 X 13
Living room
- Level: First
- Area: 195
- Dimensions: 15 X 13
Other
- Level: First
- Area: 1200
- Dimensions: 40 X 30
Other
- Level: First
- Area: 1200
- Dimensions: 40 X 30
Other
- Level: First
- Area: 1200
- Dimensions: 40 X 30
Utility room
- Level: First
- Area: 48
- Dimensions: 8 X 6
Utility room
- Level: First
- Area: 48
- Dimensions: 8 X 6
Utility room
- Level: First
- Area: 48
- Dimensions: 8 X 6
Heating
- Central, Electric
Cooling
- Central Air, Ceiling Fan(s), Electric, ENERGY STAR Qualified Equipment
Appliances
- Included: Cooktop, Dishwasher, ENERGY STAR Qualified Dishwasher, ENERGY STAR Qualified Dryer, ENERGY STAR Qualified Refrigerator, ENERGY STAR Qualified Washer, Electric Cooktop, Electric Water Heater, Freezer, Ice Maker, Microwave, Oven, Refrigerator, Water Softener Owned, Water Softener, Water Heater, Washer
- Laundry: Inside
Features
- Attic, Breakfast Bar, Built-in Features, Breakfast Area, Bathtub, Dining Area, Separate/Formal Dining Room, Dual Sinks, Entrance Foyer, Eat-in Kitchen, Garden Tub/Roman Tub, High Ceilings, Kitchen/Dining Combo, Pantry, Pull Down Attic Stairs, Sitting Area in Primary, Split Bedrooms, Storage, Soaking Tub, Separate Shower, Vaulted Ceiling(s)
- Flooring: Carpet, Ceramic Tile
- Windows: Blinds, Bay Window(s), Drapes, Metal, Rods, Single Hung, Sliding
- Attic: Pull Down Stairs
- Has fireplace: No
Interior area
- Total structure area: 3,764
- Total interior livable area: 2,633 sqft
Video & virtual tour
Property
Parking
- Total spaces: 12
- Parking features: Attached, Boat, Concrete, Driveway, Garage, Golf Cart Garage, Garage Door Opener, Guest, Open, RV Access/Parking
- Attached garage spaces: 2
- Uncovered spaces: 10
Accessibility
- Accessibility features: None
Features
- Levels: One
- Stories: 1
- Patio & porch: Covered, Patio, Porch, Screened
- Exterior features: Lighting, Outdoor Living Area, RV Hookup, Room For Pool
- Fencing: Chain Link,Fenced,Full,Gate
- Has view: Yes
- View description: Garden, Preserve
Lot
- Size: 1.85 Acres
- Dimensions: 330' x 244'
- Features: 1-2 Acres, None, Oversized Lot
Details
- Additional structures: Pergola
- Parcel number: 00404215000008160
- Zoning: AR
- Special conditions: Standard,Listed As-Is
Construction
Type & style
- Home type: SingleFamily
- Architectural style: Georgian,Patio Home
- Property subtype: Single Family Residence
- Attached to another structure: Yes
Materials
- CBS (Concrete Block Structure), Block
- Foundation: Slab
- Roof: Shingle
Condition
- Resale
- New construction: No
- Year built: 2004
Utilities & green energy
- Electric: 200+ Amp Service
- Sewer: Septic Tank
- Water: Well
- Utilities for property: Cable Connected, Electricity Connected, Underground Utilities, Water Available
Green energy
- Energy efficient items: Appliances
Community & HOA
Community
- Security: Security System Owned, Security System, Smoke Detector(s), Security Lights
- Subdivision: The Acreage
HOA
- Has HOA: No
Location
- Region: Loxahatchee
Financial & listing details
- Price per square foot: $303/sqft
- Tax assessed value: $260,019
- Annual tax amount: $5,993
- Date on market: 9/11/2026
- Cumulative days on market: 40 days
- Listing terms: Cash,Conventional,1031 Exchange,FHA,VA Loan
- Electric utility on property: Yes
- Road surface type: Paved
Estimated market value
$781,500
$742,000 - $821,000
$4,555/mo
Price history
| Date | Event | Price |
|---|---|---|
| 10/16/2026 | Price change | $799,000-6%$303/sqft |
Source:  BeachesMLS #B26074880 Report a problem | ||
| 9/11/2026 | Listed for sale | $850,000+989.7%$323/sqft |
Source: BeachesMLS #B26074880 Report a problem | ||
| 5/12/2003 | Sold | $78,000+729.8%$30/sqft |
Source: Public Record Report a problem | ||
| 5/24/2000 | Sold | $9,400$4/sqft |
Source: Public Record Report a problem | ||
Public tax history
| Year | Property taxes | Tax assessment |
|---|---|---|
| 2025 | $5,993 +4% | $253,183 +2.9% |
| 2024 | $5,760 +1.9% | $246,048 +3% |
| 2023 | $5,652 +6.1% | $238,882 +3% |
| 2022 | $5,328 +7.3% | $231,924 +3% |
| 2021 | $4,964 +2.6% | $225,169 +1.4% |
| 2020 | $4,838 +0.9% | $222,060 +2.3% |
| 2019 | $4,797 | $217,067 +1.9% |
| 2018 | $4,797 +5.9% | $213,020 +4.5% |
| 2017 | $4,529 +7.2% | $203,833 +2.1% |
| 2016 | $4,224 -0.8% | $199,641 +0.7% |
| 2015 | $4,260 +0.4% | $198,253 +0.8% |
| 2014 | $4,244 +2.3% | $196,680 +1.5% |
| 2013 | $4,147 -4% | $193,773 +1.7% |
| 2012 | $4,319 -6.4% | $190,534 -5.4% |
| 2011 | $4,616 -6.6% | $201,469 -6.6% |
| 2010 | $4,940 -9.6% | $215,810 -13.6% |
| 2009 | $5,464 -16.4% | $249,659 -26.8% |
| 2008 | $6,532 -11.9% | $341,257 -10.6% |
| 2007 | $7,416 -5.7% | $381,678 +2.5% |
| 2006 | $7,865 | $372,369 +3% |
| 2005 | -- | $361,523 +334.3% |
| 2004 | $864 +42.9% | $83,250 +33% |
| 2003 | $605 -48.5% | $62,587 +108% |
| 2002 | $1,174 +14.2% | $30,090 +34% |
| 2001 | $1,028 +7.9% | $22,455 +20% |
| 2000 | $953 +161% | $18,713 |
| 1999 | $365 | $18,713 |
Find assessor info on the county website
Monthly payment
Est. payment
Payment breakdown
Explore the cost of this home by adjusting the details. Changes won't be saved.Climate risks
Neighborhood: 33470
Nearby schools
Schools provided by the listing agent
- Elementary: Frontier
- Middle: Osceola Creek
- High: Seminole Ridge
Source: BeachesMLS. This data may not be complete. We recommend contacting the local school district to confirm school assignments for this home.


Similar homes
- $895,0004 bd3 ba2.7k sqft17225 80th Street N, The Acreage, FL 33470For Sale
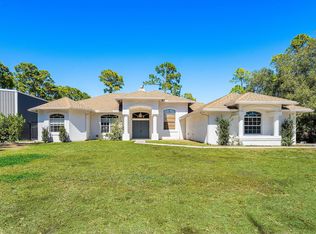
 MLS ID #R11167267, Jessica Ferran, Realty One Group Innovation. BeachesMLS
- $775,0004 bd2 ba2.1k sqft17107 84th Court N, Loxahatchee, FL 33470For Sale
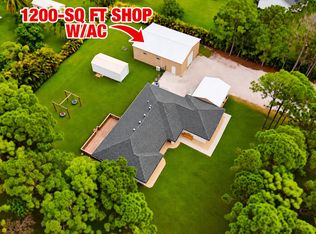 MLS ID #B26085106, Laura M Kline, RE/MAX Direct. BeachesMLS
- $725,0004 bd2 ba2.3k sqft17037 92nd Lane N, Loxahatchee, FL 33470For Sale
 MLS ID #B26069306, Laura M Kline, RE/MAX Direct. BeachesMLS
- $742,0004 bd3 ba2.7k sqft1115 TIMBER REAP Trail, The Acreage, FL 33470For Sale
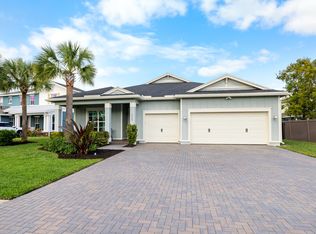 MLS ID #B26088523, Ricky Rand, Rand Florida Realty Group. BeachesMLS
- $875,0003 bd2 ba2.6k sqft14042 88th Place N, Loxahatchee, FL 33470For SaleMLS ID #B26060654, Albert Pavon, Pavon Realty Group, LLC. BeachesMLS
- $925,0004 bd3 ba2.8k sqft17145 Hamlin Boulevard, Loxahatchee, FL 33470For SaleMLS ID #B26031619, Nikki Marie Jado Willis, Veno Realty Group LLC. BeachesMLS
- $950,0004 bd3 ba2.3k sqft16085 E SECRETARIAT Drive, The Acreage, FL 33470For SaleMLS ID #B26076786, Blake Ryan Wilder, Keller Williams Realty - Wellington. BeachesMLS
- $799,0004 bd5 ba3.1k sqft929 Sterling Pine Place, The Acreage, FL 33470For SaleMLS ID #R11168091, Steven John McCarthy, Coldwell Banker Realty. BeachesMLS
- $835,0003 bd3 ba2.4k sqft4964 Liberty Lane, Westlake, FL 33470For SaleMLS ID #R11147601, Pablo Nobre P.A, Illustrated Properties. BeachesMLS
- $825,0004 bd3 ba2.4k sqft12353 61st Street N, West Palm Beach, FL 33412For SaleMLS ID #B26077637, Jason Block, Block Realty. BeachesMLS
- $795,0004 bd4 ba3.6k sqft1063 Ember Ridge Run, Loxahatchee, FL 33470For SaleMLS ID #B26058502, Adriana Fabbri Kerns P.A, Concierge Properties LLC. BeachesMLS
- $814,9904 bd4 ba3k sqft19077 Fly Rod Run, The Acreage, FL 33470For SaleMLS ID #B26071890, Victor Velazco, Echo Fine Properties. BeachesMLS
- $749,0004 bd3 ba2.5k sqft1201 Harvester Crossing, Loxahatchee, FL 33470For SaleMLS ID #B26046260, Roberto Carluzzo, Coldwell Banker Realty. BeachesMLS
- $837,5003 bd4 ba2.5k sqft15745 Cresswind Place, Westlake, FL 33470For SaleMLS ID #B26072772, Diana S Catala PA, RE/MAX Prestige Realty/RPB. BeachesMLS
- $879,9005 bd4 ba3.3k sqft1018 SWEETGRASS Street, Loxahatchee, FL 33470For SaleMLS ID #B26081444, Deborah Anderson PA, Realty 100. BeachesMLS
- $665,0004 bd4 ba2.7k sqft4655 CITRON Way, Westlake, FL 33470For SaleMLS ID #B26083435, Claire Gogan, EXP Realty LLC. BeachesMLS
- $975,0003 bd2 ba1.7k sqft2195 F Road, Loxahatchee, FL 33470For SaleMLS ID #B26072191, Laura M Kline, RE/MAX Direct. BeachesMLS
- $630,0004 bd3 ba2.1k sqft19172 Croft Mill Crossing, Loxahatchee, FL 33470For SaleMLS ID #B26083524, Valerie Santory, Compass Florida LLC. BeachesMLS
- $699,9993 bd3 ba2.2k sqft19753 Tree Stand Terrace, Loxahatchee, FL 33470For SaleMLS ID #B26039823, Jorge Gomez, Real Broker, LLC. BeachesMLS
- $694,0005 bd4 ba2.7k sqft16210 Sandy Shore Drive, Westlake, FL 33470For SaleMLS ID #B26067339, Betty Garza, United Realty Group, Inc. BeachesMLS
