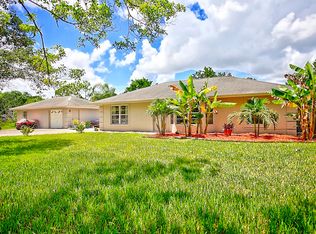
WELCOME HOME to this exceptional 4-bedroom, 2-bath, 2-car garage custom-built RJM estate, beautifully positioned on a RARE 1.58-ACRE HIGH & DRY PREMIUM CORNER LOT with NO POND, spectacular water views, expansive green space and majestic mature oak and pine trees! Tucked away in one of The Acreage's most desirable locations, immediately off a paved road and just around the corner from Hamlin Park, this remarkable property combines privacy, quality construction, beautiful upgrades and the freedom of acreage living—with NO HOA! MAJOR IMPROVEMENTS include a 2023 ROOF, 2022 HURRICANE-IMPACT WINDOWS & DOORS, 2023 RHEEM A/C SYSTEM and 2022 RHEEM WATER HEATER—providing tremendous value and peace of mind. ENTER THROUGH the impressive double impact-glass front doors into a spacious foyer and (CLICK) a bright, airy interior filled with natural light. Soaring 13' vaulted ceilings, arched windows and openings, crown molding, beautiful millwork, chair rail, plant shelves and luxury plank vinyl flooring throughout the common areas create a warm yet sophisticated atmosphere. An abundance of windows captures the property's gorgeous green and water views. THE KITCHEN is designed for gathering and entertaining with granite countertops, marble backsplash, stainless-steel appliance package, 42" solid-wood cabinetry, pantry, center island with storage, charming pine-plank bar wall, generous breakfast bar and cozy breakfast nook overlooking the beautiful grounds. RETREAT TO THE PRIMARY SUITE featuring a tray ceiling, his-and-hers closets—including a spacious walk-in—plus a beautifully upgraded bath with an oversized walk-in shower with seamless glass enclosure, luxurious Jacuzzi soaking tub and double vanity with marble. Bedroom 4 conveniently connects to the primary suite, creating wonderful flexibility for a nursery, private office, sitting room or additional bedroom. AN UNDER-AIR LAUNDRY ROOM offers newer Samsung washer and dryer, cabinetry and hanging space. Additional features include pull-down attic stairs, Ring camera system with 3 cameras, canal-fed irrigation sprinkler system, monthly Culligan water service and monthly Hewlett preventative pest maintenance. STEP OUTSIDE and discover what truly makes this property special. The 13' x 20' lanai and brick-paver patio overlook an extraordinary private setting with expansive lawns, beautiful water views, towering pines, majestic oaks, colorful gardens and abundant birdlife. Gather around the charming fire-pit area and enjoy peaceful evenings beneath the stars. THE ELECTRIFIED SHED offers exciting additional possibilities. With electricity already in place and the potential to easily add a mini-split A/C system, envision a homeschool space, gym, she shed, kids' playhouse, hobby retreat—or even a luxury chicken coop! ABOUT THE BUILDER: Award-winning RJM Custom Homes has built a strong reputation for quality construction spanning two generations in South Florida, with an emphasis on quality craftsmanship and energy-efficient building techniques. LOCATION • LIFESTYLE • FREEDOM — Life in The Acreage is all about space, privacy and possibilities. Bring your boat, RV and recreational toys; garden, raise animals, embrace farm-to-table living or simply enjoy the fresh country air, breathtaking sunsets and star-filled skies—all without HOA restrictions. Conveniently located near shopping, dining, medical facilities, community parks, equestrian and fitness trails, fishing, sports fields, playgrounds, tennis, basketball, volleyball and racquetball courts, community events and amphitheater concerts. Enjoy convenient access to Florida's Turnpike, I-95, Palm Beach International Airport, world-class equestrian venues, championship golf, beaches, arts, entertainment and cultural attractions. This is more than a home—it's an opportunity to experience the SPACE, PRIVACY AND FREEDOM that make The Acreage lifestyle so special. THE POSSIBILITIES ARE ENDLESS! Some photographs have been virtually staged and/or digitally edited. Tell your agent to see the MLS Documents tab for an excellent homeowners insurance quote!
For sale
$739,000
17037 92nd Lane N, Loxahatchee, FL 33470
4beds
2,337sqft
Single Family Residence
Built in 2001
1.58 Acres Lot
$714,700 Zestimate®
$316/sqft
$-- HOA
What's special
Center island with storageGranite countertopsPull-down attic stairsChair railExpansive lawnsBeautiful water viewsArched windows and openings
- 14 days
- 703
- 78
Likely to sell faster than
Zillow last checked:
Listing updated:
Listed by:
Laura M Kline 561-312-5396,
RE/MAX Direct,
Virginia Jenny Yates 859-613-3647,
EXP Realty LLC
Source: BeachesMLS,MLS#: B26069306 Originating MLS: BeachesMLS
Originating MLS: BeachesMLSFacts & features
Interior
Bedrooms & bathrooms
- Bedrooms: 4
- Bathrooms: 2
- Full bathrooms: 2
- Main level bathrooms: 2
- Main level bedrooms: 4
Primary bedroom
- Level: Main
- Area: 442
- Dimensions: 26 X 17
Bedroom 2
- Level: Main
- Area: 165
- Dimensions: 15 X 11
Bedroom 3
- Level: Main
- Area: 143
- Dimensions: 13 X 11
Bedroom 4
- Level: Main
- Area: 143
- Dimensions: 13 X 11
Dining room
- Level: Main
- Area: 169
- Dimensions: 13 X 13
Family room
- Level: Main
- Area: 345
- Dimensions: 23 X 15
Foyer
- Level: Main
- Area: 32
- Dimensions: 8 X 4
Kitchen
- Level: Main
- Area: 182
- Dimensions: 14 X 13
Laundry
- Level: Main
- Area: 42
- Dimensions: 7 X 6
Living room
- Level: Main
- Area: 551
- Dimensions: 29 X 19
Other
- Description: Lanai
- Level: Main
- Area: 260
- Dimensions: 20 X 13
Heating
- Central, Electric
Cooling
- Central Air, Electric
Appliances
- Included: Dryer, Dishwasher, Electric Water Heater, Freezer, Ice Maker, Microwave, Oven, Refrigerator, Water Softener Owned, Water Softener, Water Heater, Washer
- Laundry: Inside, Laundry Room
Features
- Attic, Breakfast Bar, Built-in Features, Breakfast Area, Bathtub, Dual Sinks, Entrance Foyer, Garden Tub/Roman Tub, High Ceilings, Jetted Tub, Kitchen Island, Living/Dining Room, Pantry, Pull Down Attic Stairs, Split Bedrooms, Storage, Soaking Tub, Separate Shower, Vaulted Ceiling(s), Bar, Walk-In Closet(s)
- Flooring: Carpet, Ceramic Tile, Vinyl
- Windows: Arched, Blinds, ENERGY STAR Qualified Windows, Metal, Single Hung, Sliding, Storm Window(s)
- Attic: Pull Down Stairs
- Has fireplace: No
Interior area
- Total structure area: 2,989
- Total interior livable area: 2,337 sqft
Video & virtual tour
Property
Parking
- Total spaces: 12
- Parking features: Asphalt, Attached, Boat, Concrete, Driveway, Garage, Golf Cart Garage, Garage Door Opener, Parking Pad
- Attached garage spaces: 2
- Uncovered spaces: 10
Accessibility
- Accessibility features: None
Features
- Levels: One
- Stories: 1
- Entry location: Front porch
- Patio & porch: Covered, Patio, Porch
- Exterior features: Lighting, Outdoor Living Area, Storage, Room For Pool
- Has spa: Yes
- Fencing: Partial
- Has view: Yes
- View description: Canal, Garden, Water
- Has water view: Yes
- Water view: Canal,Water
- Waterfront features: Canal Access, Canal Front
- Frontage type: Waterfront
- Frontage length: 245.00,245.00
Lot
- Size: 1.58 Acres
- Dimensions: 285' x 245'
- Features: 1-2 Acres, Corner Lot, Interior Lot, Oversized Lot, Sprinklers Automatic, Sprinklers Manual, Sprinkler System
Details
- Additional structures: Outbuilding, RV/Boat Storage, Shed(s), Storage, Utility Building(s), Workshop
- Parcel number: 00404214000005370
- Zoning: AR
- Special conditions: Standard,Listed As-Is
- Horse amenities: Riding Trail
Construction
Type & style
- Home type: SingleFamily
- Architectural style: Ranch
- Property subtype: Single Family Residence
Materials
- Block
- Foundation: Slab
- Roof: Shingle
Condition
- Resale
- New construction: No
- Year built: 2001
Details
- Builder name: RJM Homes
Utilities & green energy
- Electric: 200+ Amp Service
- Sewer: Septic Tank
- Water: Well
- Utilities for property: Cable Connected, Electricity Connected, Water Available
Green energy
- Energy efficient items: Windows
Community & HOA
Community
- Features: Equestrian Facilities
- Security: Carbon Monoxide Detector(s), Secured Garage/Parking, Motion Detectors, Other, Security Lights
- Subdivision: The Acreage
HOA
- Has HOA: No
Location
- Region: Loxahatchee
Financial & listing details
- Price per square foot: $316/sqft
- Tax assessed value: $119,376
- Annual tax amount: $3,400
- Date on market: 8/27/2026
- Cumulative days on market: 14 days
- Listing terms: Cash,Conventional,1031 Exchange,FHA,VA Loan
- Electric utility on property: Yes
- Road surface type: Shell
Estimated market value
$714,700
$679,000 - $750,000
$3,815/mo
Price history
| Date | Event | Price |
|---|---|---|
| 8/27/2026 | Listed for sale | $739,000+173.8%$316/sqft |
Source:  BeachesMLS #B26069306 Report a problem BeachesMLS #B26069306 Report a problem | ||
| 2/9/2010 | Listing removed | $269,900+11.1%$115/sqft |
Source: Z57 Report a problem | ||
| 11/18/2008 | Sold | $243,000-10%$104/sqft |
Source: Public Record Report a problem | ||
| 10/23/2008 | Listed for sale | $269,900-19.6%$115/sqft |
Source: Z57 Report a problem | ||
| 5/11/2004 | Sold | $335,500+948.4%$144/sqft |
Source: Public Record Report a problem | ||
| 3/10/2000 | Sold | $32,000$14/sqft |
Source: Public Record Report a problem | ||
Public tax history
| Year | Property taxes | Tax assessment |
|---|---|---|
| 2025 | $3,400 +4.8% | $116,238 +2.9% |
| 2024 | $3,244 +2% | $112,962 +3% |
| 2023 | $3,179 +6.7% | $109,672 +3% |
| 2022 | $2,980 +12.2% | $106,478 +3% |
| 2021 | $2,657 +4.1% | $103,377 +1.4% |
| 2020 | $2,553 +0.8% | $101,950 +2.3% |
| 2019 | $2,533 | $99,658 +1.9% |
| 2018 | $2,533 +7.1% | $97,800 +3.4% |
| 2017 | $2,366 +9.7% | $94,604 +2.1% |
| 2016 | $2,157 -0.8% | $92,658 +0.7% |
| 2015 | $2,175 +2.4% | $92,014 +0.8% |
| 2014 | $2,125 +3.3% | $91,284 +1.5% |
| 2013 | $2,058 -7.9% | $89,935 +1.7% |
| 2012 | $2,235 +0.6% | $88,432 +3% |
| 2011 | $2,221 +0.5% | $85,856 +1.5% |
| 2010 | $2,210 +3.6% | $84,587 +2.7% |
| 2009 | $2,134 -63.6% | $82,363 -69.6% |
| 2008 | $5,858 +1.3% | $270,630 -7.6% |
| 2007 | $5,781 -5.7% | $292,893 +2.5% |
| 2006 | $6,132 | $285,749 +3% |
| 2005 | -- | $277,426 +19.7% |
| 2004 | $2,404 +181.1% | $231,727 +26.1% |
| 2003 | $855 -77.5% | $183,827 +2.4% |
| 2002 | $3,805 +276.8% | $179,519 +596.2% |
| 2001 | $1,010 +9.5% | $25,786 +20% |
| 2000 | $922 +119.9% | $21,488 |
| 1999 | $419 | $21,488 |
Find assessor info on the county website
Monthly payment
Est. payment
Payment breakdown
Explore the cost of this home by adjusting the details. Changes won't be saved.Climate risks
Neighborhood: 33470
Nearby schools
Schools provided by the listing agent
- Elementary: Frontier
- Middle: Osceola Creek
- High: Seminole Ridge
Source: BeachesMLS. This data may not be complete. We recommend contacting the local school district to confirm school assignments for this home.
Similar homes
- $829,0005 bd3 ba2.6k sqft18220 90TH Street N, The Acreage, FL 33470For Sale

 MLS ID #B26073479, Luis Rosquete, Lifestyle International Realty. BeachesMLS
 - $775,0004 bd3 ba2.7k sqft17854 88TH Road N, The Acreage, FL 33470For Sale
 MLS ID #B26056597, Julie Sheffy LLC, LPT Realty, LLC. BeachesMLS
 - $675,0003 bd3 ba1.9k sqft16931 93rd Road N, Loxahatchee, FL 33470For Sale
 MLS ID #B26036915, Albert Pavon, Pavon Realty Group, LLC. BeachesMLS
 - $699,0004 bd2 ba2.1k sqft14618 63rd Court N, The Acreage, FL 33470For Sale
 MLS ID #B26059562, Sarah Faye Thomsen, Realty Connection Link LLC. BeachesMLS
 - $714,9993 bd3 ba2.2k sqft14366 73rd Street N, Loxahatchee, FL 33470For SaleMLS ID #B26065037, Barbara Husted, Realty One Group Innovation. BeachesMLS
- $650,0003 bd2 ba1.8k sqft16605 64th Place N, Loxahatchee, FL 33470For SaleMLS ID #B26068011, Laurin P. Spyker, United Realty Group, Inc. BeachesMLS
- $895,0003 bd2 ba2.6k sqft14042 88th Place N, Loxahatchee, FL 33470For SaleMLS ID #B26060654, Albert Pavon, Pavon Realty Group, LLC. BeachesMLS
- $699,0004 bd2 ba2.2k sqft12122 78th Place N, West Palm Beach, FL 33412For SaleMLS ID #B26058788, Jennifer Pritchett PA, RE/MAX Select Group. BeachesMLS
- $720,0004 bd4 ba3.1k sqft5446 MACOON Way, The Acreage, FL 33470For SaleMLS ID #B26071233, Richard A. Gustke, Balistreri Real Estate Inc. BeachesMLS
- $825,0004 bd3 ba3k sqft13174 82ND Lane N, The Acreage, FL 33412For SaleMLS ID #B26069508, Vittorio Faricelli, Serhant. BeachesMLS
- $709,9004 bd3 ba1.9k sqft11195 61st St Street N, West Palm Beach, FL 33412For SaleMLS ID #B26029031, Moe Mossa, Savvy Avenue, LLC. BeachesMLS
- $1,029,0004 bd3 ba2.2k sqft17377 W ALAN BLACK Boulevard, The Acreage, FL 33470For SaleMLS ID #B26060929, Christopher J Infante, Illustrated Properties LLC (Co. BeachesMLS
- $699,9004 bd3 ba2.4k sqft1408 Wandering Willow Way, Loxahatchee, FL 33470For SaleMLS ID #B26041434, Ryan L Jennings, Keller Williams Realty - Wellington. BeachesMLS
- $664,9004 bd3 ba2.3k sqft13132 56th Place N, West Palm Beach, FL 33411For SaleMLS ID #B26041587, Ryan L Jennings, Keller Williams Realty - Wellington. BeachesMLS
- $830,0003 bd2 ba1.9k sqft11389 150TH Court N, Jupiter, FL 33478For SaleMLS ID #B26061236, Sunil Rajana, Watson Realty Corp. BeachesMLS
- $719,9004 bd3 ba2.5k sqft11595 Waterbend Court, Wellington, FL 33414For SaleMLS ID #B26055868, Lauren Bland, United Realty Group, Inc. BeachesMLS
- $569,9993 bd2 ba1.6k sqft427 Las Palmas Street, Royal Palm Beach, FL 33411For SaleMLS ID #B26048351, Lurline Z Fagan, Reliant Realty ERA Powered. BeachesMLS
- $939,0003 bd2 ba2.4k sqft16780 HAYNIE Lane, Jupiter, FL 33478For SaleMLS ID #B26062917, Alison Corwin, Compass Florida LLC. BeachesMLS
- $565,0003 bd3 ba2.1k sqft9566 Lantern Bay Circle, West Palm Beach, FL 33411For SaleMLS ID #R11153033, LoriAnn Santarpia, The Corcoran Group. BeachesMLS
- $1,100,0003 bd2 ba1.5k sqft15703 97th Road N, West Palm Beach, FL 33412For SaleMLS ID #R10826473, Carolyn Bolash, CENTURY 21 Tenace Realty. BeachesMLS
