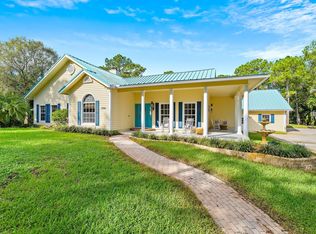
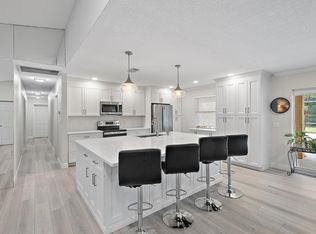
No showing till Saturday 11/14. Set on a fully fenced lot of over an acre with no HOA, this 3-bedroom, 2-bath CBS home with an office offers a quiet Jupiter Farms setting near the Publix plaza and a quick drive into town. Fully remodeled in 2020, the interior features an open floor plan and a kitchen anchored by a large island. The kitchen has a custom copper sink and range hood, a pot filler, a reverse osmosis system, a 36-inch Fulgor induction range and a built-in Liebherr refrigerator. Moen fixtures are featured throughout. Outdoors, enjoy a fire pit, garden and Carolina chicken coop. The 2-car garage has epoxy floors. Updates include a 2024 metal roof and water system, a 2026 A/C and a new irrigation system.
For sale
$950,000
16597 105TH Drive N, Jupiter, FL 33478
3beds
2,149sqft
Single Family Residence
Built in 2002
1.25 Acres Lot
$900,100 Zestimate®
$442/sqft
$-- HOA
What's special
Open floor planCarolina chicken coopReverse osmosis systemNew irrigation systemFire pitPot fillerBuilt-in liebherr refrigerator
- 4 days
- 841
- 70
Likely to sell faster than
Zillow last checked:
Listing updated:
Listed by:
Trevor Forbes 561-723-6708,
Sutter & Nugent LLC
Source: BeachesMLS,MLS#: B26098302 Originating MLS: BeachesMLS
Facts & features
Interior
Bedrooms & bathrooms
- Bedrooms: 3
- Bathrooms: 2
- Full bathrooms: 2
- Main level bathrooms: 2
- Main level bedrooms: 3
Primary bedroom
- Level: Main
- Area: 27690
- Dimensions: 130 X 213
Primary bedroom
- Level: Main
- Area: 27690
- Dimensions: 130 X 213
Bedroom 2
- Level: Main
- Area: 133320
- Dimensions: 1111 X 120
Bedroom 2
- Level: Main
- Area: 133320
- Dimensions: 1111 X 120
Bedroom 3
- Level: Main
- Area: 1455410
- Dimensions: 1111 X 1310
Bedroom 3
- Level: Main
- Area: 1455410
- Dimensions: 1111 X 1310
Kitchen
- Level: Main
- Area: 148470
- Dimensions: 1010 X 147
Kitchen
- Level: Main
- Area: 148470
- Dimensions: 1010 X 147
Living room
- Level: Main
- Area: 27060
- Dimensions: 205 X 132
Living room
- Level: Main
- Area: 27060
- Dimensions: 205 X 132
Heating
- Central, Electric
Cooling
- Central Air, Ceiling Fan(s), Electric, ENERGY STAR Qualified Equipment
Appliances
- Included: Dryer, Dishwasher, ENERGY STAR Qualified Dishwasher, ENERGY STAR Qualified Dryer, ENERGY STAR Qualified Refrigerator, ENERGY STAR Qualified Washer, Electric Range, Electric Water Heater, Ice Maker, Water Purifier Owned, Range, Refrigerator, Water Softener Owned, Water Softener, Vented Exhaust Fan, Water Heater, Water Purifier, Washer
- Laundry: Washer Hookup, Electric Dryer Hookup, Inside, Main Level, Laundry Room, Laundry Tub, Sink
Features
- Breakfast Area, Bathtub, Closet Cabinetry, Dual Sinks, Eat-in Kitchen, High Ceilings, Kitchen Island, Living/Dining Room, Main Level Primary, Split Bedrooms, Soaking Tub, Separate Shower, Walk-In Closet(s)
- Flooring: Carpet, Ceramic Tile, Tile, Wood
- Doors: French Doors
- Windows: Blinds, Metal, Single Hung, Shutters
- Has fireplace: No
Interior area
- Total structure area: 2,960
- Total interior livable area: 2,149 sqft
Video & virtual tour
Property
Parking
- Total spaces: 10
- Parking features: Attached, Driveway, Garage, Garage Door Opener
- Attached garage spaces: 2
- Has uncovered spaces: Yes
Accessibility
- Accessibility features: None
Features
- Levels: One
- Stories: 1
- Patio & porch: Covered, Deck, Patio, Screened
- Exterior features: Garden, Outdoor Living Area, Other, Room For Pool
- Fencing: Fenced,Full,Gate
- Has view: Yes
- View description: Garden, Other
Lot
- Size: 1.25 Acres
- Features: 1-2 Acres, Landscaped, Sprinkler System
Details
- Additional structures: Outbuilding, Other, Pergola
- Parcel number: 00414112000003090
- Zoning: AR
- Special conditions: Standard,Listed As-Is
- Other equipment: Call Listing Agent, DC Well Pump
Construction
Type & style
- Home type: SingleFamily
- Architectural style: Contemporary,Ranch
- Property subtype: Single Family Residence
Materials
- CBS (Concrete Block Structure), Block, Concrete, Stucco
- Foundation: Slab
- Roof: Metal,Ridge Vents
Condition
- Resale,Updated/Remodeled
- New construction: No
- Year built: 2002
Utilities & green energy
- Sewer: Septic Tank
- Water: Well
- Utilities for property: Cable Connected, Electricity Connected, Phone Available, Underground Utilities
Green energy
- Energy efficient items: Appliances
Community & HOA
Community
- Security: Smoke Detector(s), Security Lights
- Subdivision: Jupiter Farms
HOA
- Has HOA: No
Location
- Region: Jupiter
Financial & listing details
- Price per square foot: $442/sqft
- Tax assessed value: $523,425
- Annual tax amount: $8,699
- Date on market: 11/14/2026
- Cumulative days on market: 5 days
- Listing terms: Cash,Conventional,FHA,VA Loan
- Electric utility on property: Yes
Estimated market value
$900,100
$855,000 - $945,000
$5,100/mo
Price history
| Date | Event | Price |
|---|---|---|
| 11/14/2026 | Listed for sale | $950,000+58.3%$442/sqft |
Source:  BeachesMLS #B26098302 Report a problem | ||
| 6/26/2024 | Listing removed | -- |
Source: BeachesMLS #RX-10719748 Report a problem | ||
| 6/25/2021 | Sold | $600,000+13.2%$279/sqft |
Source: BeachesMLS #R10719748 Report a problem | ||
| 6/20/2021 | Pending sale | $529,900$247/sqft |
Source: BeachesMLS #RX-10719748 Report a problem | ||
| 5/31/2021 | Contingent | $529,900$247/sqft |
Source: BeachesMLS #RX-10719748 Report a problem | ||
| 5/28/2021 | Listed for sale | $529,900+1727.2%$247/sqft |
Source: BeachesMLS #RX-10719748 Report a problem | ||
| 12/1/2000 | Sold | $29,000$13/sqft |
Source: Public Record Report a problem | ||
Public tax history
| Year | Property taxes | Tax assessment |
|---|---|---|
| 2025 | $8,699 +3.3% | $509,664 +2.9% |
| 2024 | $8,425 +2.4% | $495,300 +3% |
| 2023 | $8,228 +0.7% | $480,874 +3% |
| 2022 | $8,173 +72.9% | $466,868 +79.8% |
| 2021 | $4,728 +1.4% | $259,671 +1.4% |
| 2020 | $4,665 +1.6% | $256,086 +2.3% |
| 2019 | $4,591 | $250,328 +1.9% |
| 2018 | $4,591 +4.3% | $245,660 +2.1% |
| 2017 | $4,400 +5.1% | $240,607 +2.1% |
| 2016 | $4,185 +0% | $235,658 +0.7% |
| 2015 | $4,185 -1.9% | $234,020 +0.8% |
| 2014 | $4,267 +1.3% | $232,163 +1.5% |
| 2013 | $4,210 -4.4% | $228,732 +1.7% |
| 2012 | $4,403 +0.3% | $224,909 +2.3% |
| 2011 | $4,391 +0.9% | $219,908 +1.5% |
| 2010 | $4,353 -0.8% | $216,658 -5% |
| 2009 | $4,390 +10.6% | $227,945 +0.1% |
| 2008 | $3,968 -2.3% | $227,717 +3% |
| 2007 | $4,062 -4.8% | $221,084 +2.5% |
| 2006 | $4,265 | $215,692 +3% |
| 2005 | -- | $209,410 +3% |
| 2004 | $1,819 +230.8% | $203,311 +1.9% |
| 2003 | $550 -31.1% | $199,520 +584.2% |
| 2002 | $798 +0.2% | $29,160 +8% |
| 2001 | $796 +5% | $27,000 +8% |
| 2000 | $758 +54.6% | $25,000 |
| 1999 | $491 | $25,000 |
Find assessor info on the county website
Monthly payment
Est. payment
Payment breakdown
Explore the cost of this home by adjusting the details. Changes won't be saved.Climate risks
Neighborhood: Jupiter Farms
Nearby schools
Schools provided by the listing agent
- Elementary: Jupiter Farms
- Middle: Watson B. Duncan
- High: Jupiter
Source: BeachesMLS. This data may not be complete. We recommend contacting the local school district to confirm school assignments for this home.


Similar homes
- $999,0005 bd4 ba2.4k sqft9743 169th Court N, Jupiter, FL 33478For Sale
 MLS ID #B26041130, Cameron Carter, One Sotheby's International Realty. BeachesMLS
- $1,025,0004 bd2 ba2.2k sqft17241 123RD Terrace N, Jupiter, FL 33478For Sale
 MLS ID #B26088623, Erica Wolfe, Real Broker, LLC. BeachesMLS
- $899,0004 bd4 ba3.1k sqft16338 Alexander Run, Jupiter, FL 33478For Sale
 MLS ID #R11136283, Tova Sklar, Keller Williams Realty Jupiter. BeachesMLS
- $1,050,0004 bd3 ba2.2k sqft17968 Bridle Court, Jupiter, FL 33478For Sale
 MLS ID #B26042581, Austin Frankoski, KW Innovations. BeachesMLS
- $929,0003 bd2 ba2k sqft412 MORNING DOVE Pt, Jupiter, FL 33458For SaleMLS ID #B26097754, Kyle Crotty, William Raveis Florida, LLC. BeachesMLS
- $899,9993 bd2 ba1.7k sqft123 COCO Lane, Jupiter, FL 33458For SaleMLS ID #B26067782, Timothy Wagman, Paradise Real Estate Intl. BeachesMLS
- $1,400,0004 bd3 ba1.6k sqft16762 131st Way N, Jupiter, FL 33478For SaleMLS ID #B26044219, Gregory Pappas, High Tides Realty Group. BeachesMLS
- $1,050,0003 bd3 ba2.2k sqft3991 SHEARWATER Drive, Jupiter, FL 33477For SaleMLS ID #B26077549, Paul Thomas Stockall, Compass Florida LLC. BeachesMLS
- $1,090,0003 bd2 ba2.1k sqft8352 N 154th Ct Road N, Palm Beach Gardens, FL 33418For SaleMLS ID #B26037755, Christian Demers, Illustrated Properties. BeachesMLS
- $950,0004 bd4 ba2.5k sqft212 W Bay Cedar Circle, Jupiter, FL 33458For SaleMLS ID #B26051619, Kristen Olsen, Water Pointe Realty Group. BeachesMLS
- $875,0004 bd3 ba2.5k sqft14912 71st Place N, Loxahatchee, FL 33470For SaleMLS ID #B26092994, Laura M Kline, RE/MAX Direct. BeachesMLS
- $1,100,0003 bd2 ba2k sqft310 San Remo Drive, Jupiter, FL 33458For SaleMLS ID #B26017647, Cibie Cahur, Keller Williams Realty Jupiter. BeachesMLS
- $900,0004 bd3 ba2.4k sqft4209 180th Avenue N, Loxahatchee, FL 33470For SaleMLS ID #B26053980, Chloe Zambrano, Coldwell Banker/ WPB. BeachesMLS
- $850,0003 bd2 ba1.6k sqft12994 SE PAPAYA Street, Hobe Sound, FL 33455For SaleMLS ID #B26098091, Nicole Stanbra, Real Broker, LLC. BeachesMLS
- $825,0003 bd3 ba2k sqft459 WOODVIEW Circle, Palm Beach Gardens, FL 33418For SaleMLS ID #B26096684, Nicole Stanbra, Real Broker, LLC. BeachesMLS
- $819,9994 bd3 ba2.4k sqft12353 61st Street N, West Palm Beach, FL 33412For SaleMLS ID #B26077637, Jason Block, Block Realty. BeachesMLS
- $1,045,0003 bd2 ba2.2k sqft3763 SE Old Saint Lucie Boulevard, Stuart, FL 34996For SaleMLS ID #B26097081, Nicole McCarthy, The Keyes Company - Stuart. BeachesMLS
- $974,9993 bd3 ba1.8k sqft1608 Mizzenmast Way, Jupiter, FL 33477For SaleMLS ID #B26081105, Cindy Arcobasso, Luxury Real Estate Group LLC. BeachesMLS
- $879,9004 bd3 ba2.9k sqft8552 Thousand Pines Circle, West Palm Beach, FL 33411For SaleMLS ID #B26076838, Craig A Reeves, Keller Williams Realty Jupiter. BeachesMLS
- $959,0003 bd4 ba2.5k sqft5577 Saint Armands Way, Westlake, FL 33470For SaleMLS ID #B26095035, John A Diaz, KW Reserve Business Brokerage LLC. BeachesMLS
