Welcome to this beautifully updated 4-bedroom, 2.5-bath home in the highly sought-after, non-HOA community of Jupiter Farms. Designed for both everyday living and effortless entertaining, this home features a spacious open-concept floor plan centered around an oversized kitchen island, complete with white quartz countertops, stainless steel appliances, a wine/beverage refrigerator, and abundant storage. Enjoy seamless indoor-outdoor living with passthrough windows to the pool area, a bright sunroom perfect for a home office or flex space, and a large backyard ideal for gatherings. The private primary suite offers a relaxing retreat with a Jacuzzi tub and updated finishes. Additional highlights include a large storage shed complete with electric, ample parking for vehicles, boats, or recr eational toys, and tasteful updates throughout. A separate RV septic tank at the front of the property provides added convenience for RV owners and guests. Ideally located near PGA Boulevard and Indiantown Road, with easy access to shopping, dining, top-rated schools, and just minutes from Jupiter's beautiful beaches, this property offers the perfect blend of space, style, and freedom.
For sale
Price cut: $50K (9/2)
$1,050,000
17968 Bridle Court, Jupiter, FL 33478
4beds
2,233sqft
Single Family Residence
Built in 1979
1.04 Acres Lot
$1,003,000 Zestimate®
$470/sqft
$-- HOA
What's special
Updated finishesWhite quartz countertopsSpacious open-concept floor planAbundant storageOversized kitchen islandJacuzzi tubStainless steel appliances
- 114 days
- 1,445
- 134
Likely to sell faster than
Zillow last checked:
Listing updated:
Listed by:
Austin Frankoski 561-709-4266,
KW Innovations
Source: BeachesMLS,MLS#: B26042581 Originating MLS: BeachesMLS
Originating MLS: BeachesMLSFacts & features
Interior
Bedrooms & bathrooms
- Bedrooms: 4
- Bathrooms: 3
- Full bathrooms: 2
- 1/2 bathrooms: 1
- Main level bathrooms: 3
- Main level bedrooms: 4
Primary bedroom
- Level: Main
- Area: 232
- Dimensions: 16 X 14.5
Kitchen
- Level: Main
- Area: 320
- Dimensions: 16 X 20
Living room
- Level: Main
- Area: 202.5
- Dimensions: 15 X 13.5
Heating
- Central, Electric, Heat Pump
Cooling
- Central Air, Ceiling Fan(s), Ductless, Electric, Heat Pump, Wall/Window Unit(s)
Appliances
- Included: Dryer, Dishwasher, Electric Range, Electric Water Heater, Freezer, Disposal, Ice Maker, Microwave, Range, Refrigerator, Water Softener Owned, Water Softener, Water Heater, Washer
- Laundry: Inside, Laundry Room
Features
- Breakfast Bar, Built-in Features, Bathtub, Jetted Tub, Kitchen Island, Living/Dining Room, Storage, Soaking Tub, Separate Shower, Bar, Walk-In Closet(s)
- Flooring: Laminate, Tile, Wood
- Doors: French Doors
- Has fireplace: No
Interior area
- Total structure area: 3,050
- Total interior livable area: 2,233 sqft
Video & virtual tour
Property
Parking
- Total spaces: 8
- Parking features: Attached, Driveway, Detached, Garage, Garage Door Opener
- Attached garage spaces: 2
- Has uncovered spaces: Yes
Accessibility
- Accessibility features: None
Features
- Levels: One
- Stories: 1
- Patio & porch: Glass Enclosed, Patio, Porch, Screened
- Exterior features: Barbecue, Outdoor Living Area, Other, RV Hookup, Storage
- Has private pool: Yes
- Pool features: In Ground, Other, Private, Screen Enclosure
- Has spa: Yes
- Fencing: Back Yard,Fenced,Front Yard,Gate
Lot
- Size: 1.04 Acres
- Features: 1-2 Acres
Details
- Additional structures: Garage(s), Outbuilding, Shed(s), Storage
- Parcel number: 00414101000003570
- Zoning: AR
- Special conditions: Standard
- Other equipment: Satellite Dish
Construction
Type & style
- Home type: SingleFamily
- Architectural style: Ranch
- Property subtype: Single Family Residence
Materials
- Brick, CBSConcreteBlockStructure, Block, Concrete, Stone, Stucco
- Roof: Shingle
Condition
- Resale
- New construction: No
- Year built: 1979
Utilities & green energy
- Sewer: Septic Tank
- Water: Well
- Utilities for property: Water Connected
Community & HOA
Community
- Security: Security System Owned, Closed Circuit Camera(s), Fire Alarm, Motion Detectors, Smoke Detector(s)
- Subdivision: Jupiter Farms
HOA
- Has HOA: No
Location
- Region: Jupiter
Financial & listing details
- Price per square foot: $470/sqft
- Tax assessed value: $596,483
- Annual tax amount: $10,531
- Date on market: 6/20/2026
- Cumulative days on market: 114 days
- Listing terms: Cash,Conventional,FHA,VA Loan
Estimated market value
$1,003,000
$953,000 - $1.05M
$6,327/mo
Price history
| Date | Event | Price |
|---|---|---|
| 9/2/2026 | Price change | $1,050,000-4.5%$470/sqft |
Source:  BeachesMLS #B26042581 Report a problem BeachesMLS #B26042581 Report a problem | ||
| 6/20/2026 | Listed for sale | $1,100,000+1.4%$493/sqft |
Source: BeachesMLS #B26042581 Report a problem | ||
| 4/3/2025 | Sold | $1,085,000-3.6%$486/sqft |
Source: Public Record Report a problem | ||
| 3/6/2025 | Pending sale | $1,125,000$504/sqft |
Source: BeachesMLS #RX-11037717 Report a problem | ||
| 1/24/2025 | Price change | $1,125,000-5.5%$504/sqft |
Source: BeachesMLS #RX-11037717 Report a problem | ||
| 12/21/2024 | Price change | $1,190,000-7.8%$533/sqft |
Source: BeachesMLS #RX-11037717 Report a problem | ||
| 11/16/2024 | Listed for sale | $1,290,000+103.1%$578/sqft |
Source: BeachesMLS #RX-11037717 Report a problem | ||
| 8/30/2022 | Sold | $635,000-6.5%$284/sqft |
Source:  MIAMI #A11219420 Report a problem MIAMI #A11219420 Report a problem | ||
| 7/29/2022 | Pending sale | $679,000$304/sqft |
Source: MIAMI #A11219420 Report a problem | ||
| 7/21/2022 | Contingent | $679,000$304/sqft |
Source: MIAMI #A11219420 Report a problem | ||
| 7/11/2022 | Price change | $679,000-6.3%$304/sqft |
Source: MIAMI #A11219420 Report a problem | ||
| 7/2/2022 | Listed for sale | $725,000$325/sqft |
Source: MIAMI #A11219420 Report a problem | ||
| 6/23/2022 | Contingent | $725,000$325/sqft |
Source: MIAMI #A11219420 Report a problem | ||
| 6/11/2022 | Listed for sale | $725,000+457.7%$325/sqft |
Source: MIAMI #A11219420 Report a problem | ||
| 4/19/1994 | Sold | $130,000$58/sqft |
Source: Public Record Report a problem | ||
Public tax history
| Year | Property taxes | Tax assessment |
|---|---|---|
| 2025 | $10,531 +1.2% | $596,483 +0.5% |
| 2024 | $10,409 +7.8% | $593,284 +8.9% |
| 2023 | $9,656 +27.1% | $544,612 +33% |
| 2022 | $7,599 +125.5% | $409,416 +108.5% |
| 2021 | $3,370 +0.9% | $196,375 +1.4% |
| 2020 | $3,339 +1.1% | $193,664 +2.3% |
| 2019 | $3,302 | $189,310 +1.9% |
| 2018 | $3,302 +4.2% | $185,780 +2.1% |
| 2017 | $3,167 +7.2% | $181,959 +2.1% |
| 2016 | $2,953 +0% | $178,216 +0.7% |
| 2015 | $2,952 -1.8% | $176,977 +0.8% |
| 2014 | $3,006 +1.2% | $175,572 +1.5% |
| 2013 | $2,970 -6.2% | $172,977 +1.7% |
| 2012 | $3,165 +1% | $170,086 +3% |
| 2011 | $3,133 +1.5% | $165,132 +1.5% |
| 2010 | $3,087 +7.9% | $162,692 +2.7% |
| 2009 | $2,861 +11.7% | $158,415 +0.1% |
| 2008 | $2,561 -5.3% | $158,257 +3% |
| 2007 | $2,705 -5% | $153,648 +2.5% |
| 2006 | $2,847 | $149,900 +3% |
| 2005 | -- | $145,534 +3% |
| 2004 | $1,186 +200.3% | $141,295 +1.9% |
| 2003 | $395 -84.3% | $138,660 +2.4% |
| 2002 | $2,519 +0.4% | $135,410 +1.6% |
| 2001 | $2,509 +5.4% | $133,278 +5.6% |
| 2000 | $2,381 +29% | $126,212 +2.7% |
| 1999 | $1,846 | $122,844 |
Find assessor info on the county website
Monthly payment
Est. payment
Payment breakdown
Explore the cost of this home by adjusting the details. Changes won't be saved.Climate risks
Neighborhood: Jupiter Farms
Nearby schools
Schools provided by the listing agent
- Elementary: Jupiter Farms
- Middle: Watson B. Duncan
- High: Jupiter
Source: BeachesMLS. This data may not be complete. We recommend contacting the local school district to confirm school assignments for this home.


Similar homes
- $1,085,0005 bd4 ba2.4k sqft9743 169th Court N, Jupiter, FL 33478For Sale
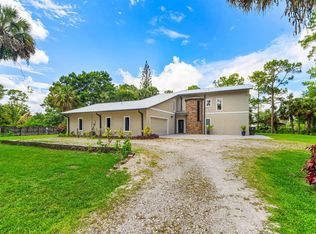
 MLS ID #B26041130, Cameron Carter, One Sotheby's International Realty. BeachesMLS
 - $939,0003 bd2 ba2.4k sqft16780 HAYNIE Lane, Jupiter, FL 33478For Sale
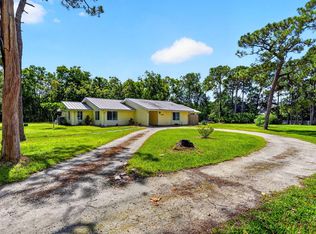 MLS ID #B26062917, Alison Corwin, Compass Florida LLC. BeachesMLS
 - $950,0004 bd4 ba3.1k sqft16338 Alexander Run, Jupiter, FL 33478For Sale
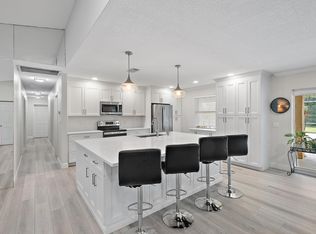 MLS ID #R11136283, Tova Sklar, Keller Williams Realty Jupiter. BeachesMLS
 - $1,200,0003 bd2 ba2k sqft15833 118th Trail N, Jupiter, FL 33478For Sale
 MLS ID #B26049610, Nicole M Kola, EXP Realty LLC. BeachesMLS
 - $1,050,0003 bd3 ba2.2k sqft3991 SHEARWATER Drive, Jupiter, FL 33477For SaleMLS ID #B26077549, Paul Thomas Stockall, Compass Florida LLC. BeachesMLS
- $1,249,0003 bd3 ba2k sqft13350 157th Court N, Jupiter, FL 33478For SaleMLS ID #B26075195, Victoria Poquette, NRFL LLC. BeachesMLS
- $1,400,0004 bd3 ba1.6k sqft16762 131st Way N, Jupiter, FL 33478For SaleMLS ID #B26044219, Gregory Pappas, High Tides Realty Group. BeachesMLS
- $1,499,0004 bd4 ba2.4k sqft17375 Thunder Road, Jupiter, FL 33478For SaleMLS ID #R11149784, Carla Ann Christenson, One Sotheby's International Realty. BeachesMLS
- $1,090,0003 bd2 ba2.1k sqft8352 N 154th Ct Road N, Palm Beach Gardens, FL 33418For SaleMLS ID #B26037755, Christian Demers, Illustrated Properties. BeachesMLS
- $1,450,0006 bd3 ba3.2k sqft10548 154TH Road N, Jupiter, FL 33478For SaleMLS ID #B26054815, Javier Alvarado Martinez, REDFIN CORPORATION. BeachesMLS
- $1,100,0004 bd3 ba2.2k sqft13168 KEY LIME Boulevard, Loxahatchee, FL 33412New ConstructionMLS ID #B26072505, Benjamin Hartman, Illustrated Properties. BeachesMLS
- $989,9004 bd3 ba2.9k sqft8552 Thousand Pines Circle, West Palm Beach, FL 33411For SaleMLS ID #B26076838, Craig A Reeves, Keller Williams Realty Jupiter. BeachesMLS
- $925,0003 bd2 ba1.7k sqft123 COCO Lane, Jupiter, FL 33458For SaleMLS ID #B26067782, Timothy Wagman, Paradise Real Estate Intl. BeachesMLS
- $1,225,0003 bd4 ba2.4k sqft13138 Touchstone Place, Palm Beach Gardens, FL 33418For SaleMLS ID #B26085552, Doug Campion, Compass Florida LLC. BeachesMLS
- $1,325,0005 bd4 ba3k sqft7050 LIMESTONE CAY Road, Jupiter, FL 33458For SaleMLS ID #B26085465, Jeremy Kershbaumer, Compass Florida LLC. BeachesMLS
- $1,100,0004 bd3 ba2.8k sqftLoxahatchee, West Palm Beach, FL 33412For Sale
 MLS ID #A12090002, Wilson Galvis, Oceanica International Realty. MIAMI
 - $899,0002 bd2 ba2.1k sqft127, Jupiter, FL 33478For SaleMLS ID #B26067910, Monika I Phillips PA, Douglas Elliman Jupiter. BeachesMLS
- $1,375,0005 bd3 ba2.7k sqft6185 White Oak Court, Jupiter, FL 33458For SaleMLS ID #B26046254, William Volpe, Serhant. BeachesMLS
- $825,0004 bd3 ba2.4k sqft12353 61st Street N, West Palm Beach, FL 33412For SaleMLS ID #B26077637, Jason Block, Block Realty. BeachesMLS
- $900,0004 bd3 ba2.4k sqft4209 180th Avenue N, Loxahatchee, FL 33470For SaleMLS ID #B26053980, Chloe Zambrano, Coldwell Banker/ WPB. BeachesMLS
