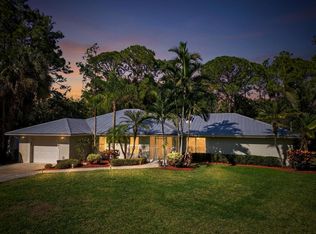
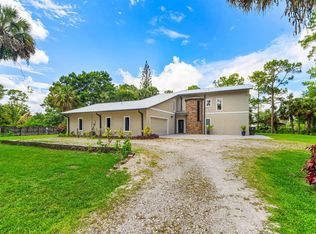
Beautifully updated 3-bedroom, 2-bath home with a 2-car garage situated on 1.25 beautifully landscaped acres with no HOA. Designed for those who need space to live, work, and play, this property features a rare wraparound driveway that makes pulling in, parking, and storing boats, RVs, trailers, campers, work trucks, and all your recreational toys effortless. A hurricane-rated storage shed provides secure space for equipment, tools, and outdoor gear, while the partially fenced property with gated access offers added privacy and convenience. Inside, the open kitchen flows seamlessly into the spacious family room, where a cozy fireplace creates the perfect gathering space. A separate formal living and dining room provides endless flexibility and can easily be transformed into a home office, media room, game room, or additional living space. Step outside to your own private backyard oasis featuring a sparkling pool, lush tropical landscaping, and a custom outdoor bar—perfect for entertaining or unwinding after a long day. With ample room to expand, add a detached garage, workshop, guest house, or create the outdoor paradise you've always envisioned, this move-in-ready property offers endless possibilities. Enjoy the freedom of acreage living without sacrificing convenience, with beautiful beaches, shopping, dining, and everyday essentials just minutes away. This is the Florida lifestyle you've been looking for.
For sale
$1,200,000
15833 118th Trail N, Jupiter, FL 33478
3beds
2,079sqft
Single Family Residence
Built in 1990
1.25 Acres Lot
$1,118,700 Zestimate®
$577/sqft
$-- HOA
What's special
Cozy fireplacePrivate backyard oasisSparkling poolLush tropical landscapingCustom outdoor barHurricane-rated storage shedRare wraparound driveway
- 74 days
- 527
- 29
Zillow last checked:
Listing updated:
Listed by:
Nicole M Kola 561-267-8265,
EXP Realty LLC
Source: BeachesMLS,MLS#: B26049610 Originating MLS: BeachesMLS
Originating MLS: BeachesMLSFacts & features
Interior
Bedrooms & bathrooms
- Bedrooms: 3
- Bathrooms: 2
- Full bathrooms: 2
- Main level bathrooms: 2
- Main level bedrooms: 3
Primary bedroom
- Level: First
- Area: 256
- Dimensions: 16 X 16
Kitchen
- Level: First
- Area: 257.46
- Dimensions: 14 X 18.39
Living room
- Level: First
- Area: 257.46
- Dimensions: 14 X 18.39
Heating
- Central, Electric
Cooling
- Attic Fan, Central Air
Appliances
- Included: Dryer, Dishwasher, Electric Range, Electric Water Heater, Disposal, Microwave, Range, Refrigerator, Water Heater, Washer
- Laundry: Inside, Main Level, Laundry Room
Features
- Bathtub, Closet Cabinetry, Dual Sinks, Entrance Foyer, Garden Tub/Roman Tub, High Ceilings, Kitchen Island, Main Level Primary, Split Bedrooms, Storage, Soaking Tub, Separate Shower, Walk-In Closet(s)
- Flooring: Engineered Hardwood
- Has fireplace: Yes
- Fireplace features: Wood Burning
Interior area
- Total structure area: 2,964
- Total interior livable area: 2,079 sqft
Video & virtual tour
Property
Parking
- Total spaces: 10
- Parking features: Attached, Boat, Concrete, Driveway, Garage, Garage Door Opener, Gravel, Open, RV Access/Parking
- Attached garage spaces: 2
- Has uncovered spaces: Yes
Accessibility
- Accessibility features: None
Features
- Levels: One
- Stories: 1
- Exterior features: Storage
- Has private pool: Yes
- Pool features: Fiberglass, In Ground, Pool Equipment, Screen Enclosure
- Fencing: Gate,Partial,Wood
Lot
- Size: 1.25 Acres
- Features: 1-2 Acres, Landscaped, Many Trees
Details
- Additional structures: Other, Pergola, Shed(s), Storage
- Parcel number: 00414114000003690
- Zoning: AR
- Special conditions: Standard,Listed As-Is
Construction
Type & style
- Home type: SingleFamily
- Property subtype: Single Family Residence
Materials
- Cement Siding, Fiber Cement, Wood Frame
- Roof: Shingle
Condition
- Resale
- New construction: No
- Year built: 1990
Utilities & green energy
- Sewer: Septic Tank
- Water: Well
- Utilities for property: Cable Available, Electricity Connected
Community & HOA
Community
- Subdivision: Jupiter Farms
HOA
- Has HOA: No
Location
- Region: Jupiter
Financial & listing details
- Price per square foot: $577/sqft
- Tax assessed value: $560,852
- Annual tax amount: $4,655
- Date on market: 7/10/2026
- Cumulative days on market: 74 days
- Listing terms: Cash,Conventional,FHA,VA Loan
- Electric utility on property: Yes
Estimated market value
$1,118,700
$1.06M - $1.17M
$4,936/mo
Price history
| Date | Event | Price |
|---|---|---|
| 8/5/2026 | Listed for rent | $5,500$3/sqft |
Source: BeachesMLS #B26060740 Report a problem | ||
| 7/10/2026 | Listed for sale | $1,200,000+674.2%$577/sqft |
Source:  BeachesMLS #B26049610 Report a problem BeachesMLS #B26049610 Report a problem | ||
| 9/3/1998 | Sold | $155,000$75/sqft |
Source: Public Record Report a problem | ||
Public tax history
| Year | Property taxes | Tax assessment |
|---|---|---|
| 2025 | $4,655 +3.6% | $262,116 +2.9% |
| 2024 | $4,492 +2.7% | $254,729 +3% |
| 2023 | $4,376 +0.9% | $247,310 +3% |
| 2022 | $4,337 +1.7% | $240,107 +3% |
| 2021 | $4,264 +1.5% | $233,114 +1.4% |
| 2020 | $4,203 +1.7% | $229,895 +2.3% |
| 2019 | $4,134 | $224,726 +1.9% |
| 2018 | $4,134 +4.3% | $220,536 +2.1% |
| 2017 | $3,965 +5.7% | $216,000 +2.1% |
| 2016 | $3,752 +0.1% | $211,557 +0.7% |
| 2015 | $3,749 -1.8% | $210,086 +0.8% |
| 2014 | $3,817 +1.4% | $208,419 +1.5% |
| 2013 | $3,765 -4.9% | $205,339 +1.7% |
| 2012 | $3,959 +1% | $201,907 +3% |
| 2011 | $3,920 +0.9% | $196,026 +1.5% |
| 2010 | $3,885 +7.2% | $193,129 +2.7% |
| 2009 | $3,625 +10.2% | $188,052 +0.1% |
| 2008 | $3,288 -3.5% | $187,864 +3% |
| 2007 | $3,409 -4.6% | $182,392 +2.5% |
| 2006 | $3,572 | $177,943 +3% |
| 2005 | -- | $172,760 +3% |
| 2004 | $1,456 +98.8% | $167,728 +1.9% |
| 2003 | $732 -78.1% | $164,601 +2.4% |
| 2002 | $3,349 +0.3% | $160,743 +1.6% |
| 2001 | $3,339 +2.5% | $158,212 +0.9% |
| 2000 | $3,257 +25.6% | $156,864 -0.2% |
| 1999 | $2,593 | $157,127 |
Find assessor info on the county website
Monthly payment
Est. payment
Payment breakdown
Explore the cost of this home by adjusting the details. Changes won't be saved.Climate risks
Neighborhood: Jupiter Farms
Nearby schools
Schools provided by the listing agent
- Elementary: Jupiter Farms
- Middle: Watson B. Duncan
- High: Jupiter
Source: BeachesMLS. This data may not be complete. We recommend contacting the local school district to confirm school assignments for this home.
Similar homes
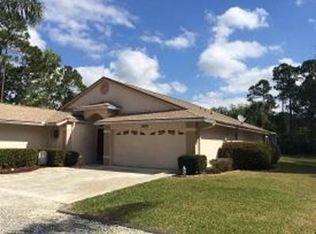
- $1,175,0004 bd3 ba3k sqft16644 122nd Drive N, Jupiter, FL 33478For Sale

 MLS ID #B26064550, Brett A Colby, RE/MAX Direct. BeachesMLS
 - $1,299,0003 bd3 ba2k sqft13350 157th Court N, Jupiter, FL 33478For Sale
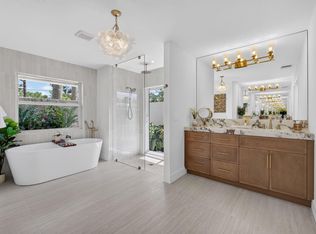 MLS ID #B26075195, Victoria Poquette, NRFL LLC. BeachesMLS
 - $1,095,0003 bd3 ba2.2k sqft1488 SE Colony Way, Jupiter, FL 33478For Sale
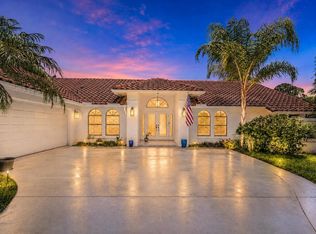 MLS ID #B26041323, Eric Pruitt, RE/MAX Select Group. BeachesMLS
 - $1,085,0005 bd4 ba2.4k sqft9743 169th Court N, Jupiter, FL 33478For Sale
 MLS ID #B26041130, Cameron Carter, One Sotheby's International Re. BeachesMLS
 - $1,050,0004 bd3 ba2.2k sqft17968 Bridle Court, Jupiter, FL 33478For SaleMLS ID #B26042581, Austin Frankoski, KW Innovations. BeachesMLS
- $689,0003 bd2 ba1.5k sqft13225 157th Court N, Jupiter, FL 33478For SaleMLS ID #B26055090, Lauren Bland, United Realty Group, Inc. BeachesMLS
- $800,0003 bd2 ba2k sqft16700 96th Terrace N, Jupiter, FL 33478For SaleMLS ID #B26042615, Kevin Rodden Keogh Jr, Lighthouse Realty Group, Inc. BeachesMLS
- $1,090,0003 bd2 ba2.1k sqft8352 N 154th Ct Road N, Palm Beach Gardens, FL 33418For SaleMLS ID #B26037755, Christian Demers, Illustrated Properties. BeachesMLS
- $639,0003 bd2 ba1.2k sqft13555 150th Court N, Jupiter, FL 33478For SaleMLS ID #B26014295, Diane Parenti, Premier Brokers International. BeachesMLS
- $1,050,0003 bd3 ba2.2k sqft3991 SHEARWATER Drive, Jupiter, FL 33477For SaleMLS ID #B26077549, Paul Thomas Stockall, Compass Florida LLC. BeachesMLS
- $1,200,0003 bd3 ba2.3k sqft4500 SW Country Place, Palm City, FL 34990For SaleMLS ID #B26062173, Andy Spears, RE/MAX of Stuart. BeachesMLS
- $1,325,0003 bd3 ba1.8k sqft106 TOTEKA Circle, Jupiter, FL 33458For SaleMLS ID #B26073825, Diane Gray, Nicklaus Vance. BeachesMLS
- $1,299,0004 bd4 ba2.7k sqft265 Swallowtail Lane, Jupiter, FL 33458For SaleMLS ID #B26051609, Pamela Smith, Frankel Ball Realty LLC. BeachesMLS
- $1,225,0004 bd3 ba2.9k sqft14736 69th Street N, Loxahatchee, FL 33470New ConstructionMLS ID #R11167222, Anthony P Marino, Monna Realty LLC. BeachesMLS
- $1,100,0003 bd2 ba2.1k sqft26 Cambria Road W, Palm Beach Gardens, FL 33418For SaleMLS ID #B26062407, Mary J Mottle, Illustrated Properties. BeachesMLS
- $925,0003 bd2 ba1.7k sqft123 COCO Lane, Jupiter, FL 33458For SaleMLS ID #B26067782, Timothy Wagman, Paradise Real Estate Intl. BeachesMLS
- $685,0003 bd2 ba1.8k sqftAcreage, Loxahatchee, FL 33470For Sale
 MLS ID #A12092299, Glen Weinstein, The Keyes Company. MIAMI
 - $1,375,0005 bd3 ba2.7k sqft6185 White Oak Court, Jupiter, FL 33458For SaleMLS ID #B26046254, William Volpe, Serhant. BeachesMLS
- $975,0003 bd3 ba2k sqft142 Newcastle Drive, Jupiter, FL 33458For SaleMLS ID #B26058612, Madison Christine Koufos, DJ & Lindsey Real Estate. BeachesMLS
- $1,395,0003 bd3 ba1.7k sqft14171 BIDDEX Road, Loxahatchee Groves, FL 33470For SaleMLS ID #B26072560, James Viscome, Guaranteed Home Sales. BeachesMLS
