Welcome to 10 SE Splitrail, a home that feels refreshed, comfortable, and ready to enjoy from the moment you arrive. Completely remodeled inside and out, this three-bedroom, two-bath home offers the ease of move-in-ready living with a welcoming layout designed for everyday life and time spent together. The open-concept kitchen is the heart of the home, with a large island that gives you room to cook, gather, and entertain. Just beyond, the living area's high-pitched ceiling brings a lovely sense of openness and character to the space. The split-bedroom floor plan gives everyone a little breathing room, while indoor laundry adds convenience to your daily routine. A 2023 roof and impact windows complete, brand new AC are thoughtful updates that make settling in even easier. Out back, the lush yard offers a beautiful place to unwind, enjoy the Florida sunshine, with plenty of space to add a pool. Located in Turtle Creek's Hunt Club community, 10 Splitrail offers a low voluntary HOA and minimal community restrictions. You'll be close to shopping, dining, and everyday conveniences, with Turtle Creek's private golf course as part of the community setting. Whether you're looking for a home to make your own or a place that's ready to enjoy right away, this inviting Tequesta property is ready to welcome you.
For sale
$1,050,000
10 SE Splitrail Circle, Jupiter, FL 33469
3beds
1,670sqft
Single Family Residence
Built in 1981
10,007 Square Feet Lot
$961,200 Zestimate®
$629/sqft
$-- HOA
What's special
Large islandLush yardIndoor laundryBrand new acSplit-bedroom floor planBeautiful place to unwindImpact windows
- 11 hours
- 161
- 6
Zillow last checked:
Listing updated:
Listed by:
Kristen Olsen 772-834-9693,
Water Pointe Realty Group,
Ryan Billings 561-225-3825,
Water Pointe Realty Group
Source: BeachesMLS,MLS#: B26094157 Originating MLS: BeachesMLS
Facts & features
Interior
Bedrooms & bathrooms
- Bedrooms: 3
- Bathrooms: 2
- Full bathrooms: 2
- Main level bathrooms: 2
- Main level bedrooms: 3
Primary bedroom
- Level: Main
- Area: 195
- Dimensions: 15 X 13
Bedroom 2
- Level: Main
- Area: 120
- Dimensions: 12 X 10
Bedroom 3
- Level: Main
- Area: 130
- Dimensions: 13 X 10
Kitchen
- Level: Main
- Area: 225
- Dimensions: 15 X 15
Living room
- Level: Main
- Area: 484
- Dimensions: 22 X 22
Heating
- Central, Electric
Cooling
- Central Air, Ceiling Fan(s), Electric
Appliances
- Included: Dryer, Dishwasher, Electric Range, Electric Water Heater, Microwave, Range, Refrigerator, Water Heater, Washer
- Laundry: Inside, Laundry Closet, Laundry Room
Features
- Wet Bar, Breakfast Bar, Cathedral Ceiling(s), Kitchen Island, Living/Dining Room, Other, Pantry, Split Bedrooms, Bar, Walk-In Closet(s)
- Flooring: Tile
- Has fireplace: No
Interior area
- Total structure area: 2,450
- Total interior livable area: 1,670 sqft
Video & virtual tour
Property
Parking
- Total spaces: 6
- Parking features: Attached, Driveway, Garage, Garage Door Opener, RV Access/Parking
- Attached garage spaces: 2
- Uncovered spaces: 2
Accessibility
- Accessibility features: None
Features
- Levels: One
- Stories: 1
- Patio & porch: Covered, Patio, Screened
- Exterior features: Outdoor Living Area
- Fencing: Fenced
- Has view: Yes
- View description: Garden
- Waterfront features: None, Other
Lot
- Size: 10,007 Square Feet
- Features: Fruit Trees, Interior Lot, Landscaped, Sprinklers Automatic, < 1/4 Acre
Details
- Additional structures: Shed(s)
- Parcel number: 224042012015002102
- Zoning: mc
- Special conditions: Standard
Construction
Type & style
- Home type: SingleFamily
- Architectural style: Ranch,Traditional
- Property subtype: Single Family Residence
Materials
- Frame
- Roof: Shingle
Condition
- Resale
- New construction: No
- Year built: 1981
Utilities & green energy
- Sewer: Public Sewer
- Water: Public
- Utilities for property: Cable Available, Electricity Available, Water Available
Community & HOA
Community
- Features: Gated
- Security: Gated with Guard, Gated Community, Smoke Detector(s)
- Pet deposit fee: $350
- Subdivision: HUNT CLUB COLONY (AKA JUPITER/TEQUESTA HUNT CLUB C
HOA
- Has HOA: No
Location
- Region: Jupiter
Financial & listing details
- Price per square foot: $629/sqft
- Tax assessed value: $831,660
- Annual tax amount: $14,812
- Date on market: 10/30/2026
- Listing terms: Cash,Conventional
- Electric utility on property: Yes
- Road surface type: Paved
Estimated market value
$961,200
$894,000 - $1.03M
$3,662/mo
Price history
| Date | Event | Price |
|---|---|---|
| 10/30/2026 | Listed for sale | $1,050,000+10.5%$629/sqft |
Source:  BeachesMLS #B26094157 Report a problem | ||
| 10/28/2025 | Listing removed | $5,500$3/sqft |
Source: Zillow Rentals Report a problem | ||
| 10/24/2025 | Listed for rent | $5,500$3/sqft |
Source: Zillow Rentals Report a problem | ||
| 10/23/2025 | Listing removed | $5,500$3/sqft |
Source: Zillow Rentals Report a problem | ||
| 9/26/2025 | Listed for rent | $5,500$3/sqft |
Source: BeachesMLS #R11127272 Report a problem | ||
| 8/22/2024 | Sold | $950,000-0.9%$569/sqft |
Source: BeachesMLS #R10983014 Report a problem | ||
| 7/22/2024 | Price change | $959,000-3.6%$574/sqft |
Source: BeachesMLS #RX-10983014 Report a problem | ||
| 5/29/2024 | Price change | $995,000-5.2%$596/sqft |
Source: BeachesMLS #RX-10983014 Report a problem | ||
| 5/2/2024 | Listed for sale | $1,050,000+200%$629/sqft |
Source: BeachesMLS #RX-10983014 Report a problem | ||
| 6/5/2017 | Sold | $350,000-2.5%$210/sqft |
Source: Public Record Report a problem | ||
| 4/25/2017 | Pending sale | $359,000$215/sqft |
Source: Premier Properties of South Fl #RX-10324453 Report a problem | ||
| 4/10/2017 | Listed for sale | $359,000$215/sqft |
Source: Premier Properties of South Fl #RX-10324453 Report a problem | ||
Public tax history
| Year | Property taxes | Tax assessment |
|---|---|---|
| 2025 | $14,812 +134.5% | $834,060 +156.2% |
| 2024 | $6,315 +1.7% | $325,565 +3% |
| 2023 | $6,210 +2.9% | $316,083 +3% |
| 2022 | $6,033 -0.2% | $306,877 +3% |
| 2021 | $6,044 +1.8% | $297,939 +1.4% |
| 2020 | $5,937 +1% | $293,826 +2.3% |
| 2019 | $5,878 | $287,220 -3.3% |
| 2018 | $5,878 -2.5% | $297,020 +112.6% |
| 2017 | $6,029 +100.5% | $139,704 +2.3% |
| 2016 | $3,007 | $136,605 +0.7% |
| 2015 | $3,007 | $135,655 +0.8% |
| 2014 | $3,007 | $134,578 +1.5% |
| 2013 | -- | $132,589 +1.7% |
| 2012 | -- | $130,373 +3% |
| 2011 | -- | $126,576 +1.5% |
| 2010 | -- | $124,706 +2.7% |
| 2009 | -- | $121,425 +0.1% |
| 2008 | -- | $121,310 +3% |
| 2007 | $3,031 +21% | $117,775 +2.5% |
| 2006 | $2,504 | $114,903 +3% |
| 2005 | -- | $111,556 |
Find assessor info on the county website
Monthly payment
Est. payment
Payment breakdown
Explore the cost of this home by adjusting the details. Changes won't be saved.Climate risks
Neighborhood: 33469
Nearby schools
Schools provided by the listing agent
- Elementary: Hobe Sound
- Middle: Murray
- High: South Fork
Source: BeachesMLS. This data may not be complete. We recommend contacting the local school district to confirm school assignments for this home.
Similar homes
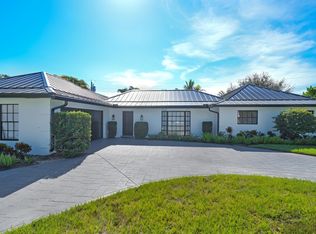
- $1,325,0003 bd2 ba1.7k sqft215 GOLFVIEW Drive, Tequesta, FL 33469For Sale

 MLS ID #B26089443, Nicole Ann Bertke, Real Estate of Florida. BeachesMLS
- $779,0003 bd2 ba1.8k sqft454 DOVER Road, Jupiter, FL 33469For Sale
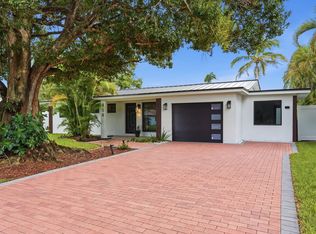 MLS ID #B26092669, Eric S Targan, LoKation. BeachesMLS
- $999,9993 bd3 ba1.8k sqft109 E RIVERSIDE Drive, Jupiter, FL 33469For Sale
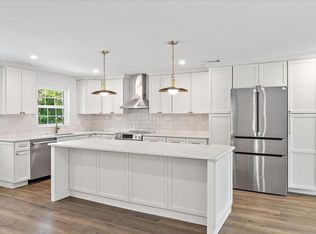 MLS ID #B26064269, Rebecca L Dunn, Hibiscus Real Estate. BeachesMLS
- $695,0003 bd2 ba1.4k sqft19145 SE Mayo Drive, Jupiter, FL 33469For Sale
 MLS ID #B26092265, Maya Haidar, Reel Life Realty LLC. BeachesMLS
- $850,0003 bd3 ba1.9k sqft330 CENTER Street, Jupiter, FL 33458For SaleMLS ID #B26093160, Patricia Donovan, Luxury Real Estate. BeachesMLS
- $539,0003 bd2 ba1.4k sqft9791 SE Little Club Way N, Jupiter, FL 33469For SaleMLS ID #B26076859, Jennifer Leen, RE/MAX Gold. BeachesMLS
- $750,0004 bd2 ba1.7k sqft19144 SE Arnold Drive, Tequesta, FL 33469For SaleMLS ID #B26056121, Andrew Daversa PA, Waterfront Properties & Club C. BeachesMLS
- $740,0003 bd2 ba1.4k sqft126 Chapel Lane, Tequesta, FL 33469For SaleMLS ID #B26046512, Jana Hart, EXP Realty LLC. BeachesMLS
- $1,050,0003 bd3 ba2.2k sqft3991 SHEARWATER Drive, Jupiter, FL 33477For SaleMLS ID #B26077549, Paul Thomas Stockall, Compass Florida LLC. BeachesMLS
- $1,050,0004 bd3 ba2.2k sqft17968 Bridle Court, Jupiter, FL 33478For SaleMLS ID #B26042581, Austin Frankoski, KW Innovations. BeachesMLS
- $899,0003 bd2 ba1.9k sqft15760 97TH Drive N, Jupiter, FL 33478For SaleMLS ID #B26091367, Michelle Menzione Garcia PA, RE/MAX Direct. BeachesMLS
- $899,9993 bd2 ba1.7k sqft123 COCO Lane, Jupiter, FL 33458For SaleMLS ID #B26067782, Timothy Wagman, Paradise Real Estate Intl. BeachesMLS
- $1,100,0003 bd2 ba2k sqft310 San Remo Drive, Jupiter, FL 33458For SaleMLS ID #B26017647, Cibie Cahur, Keller Williams Realty Jupiter. BeachesMLS
- $1,090,0003 bd2 ba2.1k sqft8352 N 154th Ct Road N, Palm Beach Gardens, FL 33418For SaleMLS ID #B26037755, Christian Demers, Illustrated Properties. BeachesMLS
- $1,498,0002 bd2 ba1k sqft3437 Palm Court, Jupiter, FL 33469For SaleMLS ID #B26083858, Jennifer Hyland, The Corcoran Group. BeachesMLS
- $939,0003 bd2 ba2.4k sqft16780 HAYNIE Lane, Jupiter, FL 33478For SaleMLS ID #B26062917, Alison Corwin, Compass Florida LLC. BeachesMLS
- $999,0005 bd4 ba2.4k sqft9743 169th Court N, Jupiter, FL 33478For SaleMLS ID #B26041130, Cameron Carter, One Sotheby's International Realty. BeachesMLS
- $929,0003 bd2 ba1.3k sqft3733 Cape Pointe Circle, Jupiter, FL 33477For SaleMLS ID #B26058584, Milla Russo, Illustrated Properties. BeachesMLS
- $625,0003 bd3 ba1.4k sqft8925 SE Riverfront Terrace, Tequesta, FL 33469For SaleMLS ID #B26068846, Bradley Hurst, Illustrated Properties. BeachesMLS
- $1,499,0004 bd3 ba2.4k sqft19048 SE Loxahatchee River Road, Jupiter, FL 33458For SaleMLS ID #B26091253, Kaitlyn Lucie, One Sotheby's International Realty. BeachesMLS
