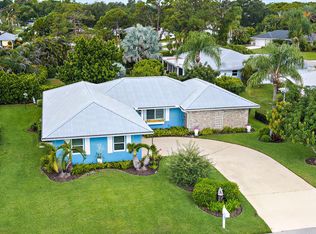
Completely renovated and move-in ready! This versatile property features a 3-bedroom, 1-bath main house plus a connected 1-bedroom, 1-bath guest house/mother-in-law suite, with the potential to easily convert into a 4-bedroom, 2-bath home. The main house offers a spacious modern kitchen with a waterfall-edge countertop, stainless steel appliances, and a sleek range hood. Impact windows, a metal roof, engineered wood-look flooring, and luxury vinyl provide style and peace of mind. The guest house which is connected to the main house, features its own full kitchen, expansive living area, and volume ceilings, making it ideal for extended family, guests, or rental income. Conveniently located just minutes from shopping, dining, parks, and the beach.
For sale
Price cut: $50K (8/11)
$750,000
19144 SE Arnold Drive, Tequesta, FL 33469
4beds
1,743sqft
Single Family Residence
Built in 1972
7,500 Square Feet Lot
$712,700 Zestimate®
$430/sqft
$-- HOA
What's special
Metal roofWaterfall-edge countertopVolume ceilingsSpacious modern kitchenImpact windowsEngineered wood-look flooringSleek range hood
- 48 days
- 1,044
- 42
Zillow last checked:
Listing updated:
Listed by:
Andrew Daversa PA 561-275-9933,
Waterfront Properties & Club C
Source: BeachesMLS,MLS#: B26056121 Originating MLS: BeachesMLS
Originating MLS: BeachesMLSFacts & features
Interior
Bedrooms & bathrooms
- Bedrooms: 4
- Bathrooms: 2
- Full bathrooms: 2
- Main level bathrooms: 2
- Main level bedrooms: 4
Primary bedroom
- Level: Main
- Area: 144
- Dimensions: 12 X 12
Kitchen
- Level: Main
- Area: 80
- Dimensions: 8 X 10
Kitchen
- Level: Main
- Area: 144
- Dimensions: 12 X 12
Laundry
- Level: Main
- Area: 20
- Dimensions: 4 X 5
Living room
- Level: Main
- Area: 144
- Dimensions: 12 X 12
Heating
- Central
Cooling
- Central Air, Ceiling Fan(s)
Appliances
- Included: Cooktop, Dryer, Dishwasher, Electric Cooktop, Electric Range, Refrigerator, Tankless Water Heater, Water Heater, Washer
- Laundry: Inside, Laundry Room, Other
Features
- Kitchen/Dining Combo, Main Level Primary, Other, Storage, Stacked Bedrooms
- Flooring: Laminate, Vinyl
- Windows: Other
- Has fireplace: No
Interior area
- Total structure area: 2,147
- Total interior livable area: 1,743 sqft
Video & virtual tour
Property
Parking
- Total spaces: 3
- Uncovered spaces: 3
Accessibility
- Accessibility features: None
Features
- Levels: One
- Stories: 1
Lot
- Size: 7,500 Square Feet
- Features: < 1/4 Acre
Details
- Parcel number: 244042005006002703
- Zoning: RES
- Special conditions: Standard
Construction
Type & style
- Home type: SingleFamily
- Architectural style: Other,Traditional
- Property subtype: Single Family Residence
Materials
- Block, Other
- Roof: Metal
Condition
- Resale
- New construction: No
- Year built: 1972
Utilities & green energy
- Sewer: Public Sewer
- Water: Public
- Utilities for property: Electricity Available, Other, Sewer Connected, Water Available
Community & HOA
Community
- Subdivision: Tropic Vista
HOA
- Has HOA: No
Location
- Region: Jupiter
Financial & listing details
- Price per square foot: $430/sqft
- Tax assessed value: $501,320
- Annual tax amount: $8,243
- Date on market: 7/24/2026
- Cumulative days on market: 48 days
- Listing terms: Cash,Conventional
- Electric utility on property: Yes
Estimated market value
$712,700
$677,000 - $748,000
$3,678/mo
Price history
| Date | Event | Price |
|---|---|---|
| 8/11/2026 | Price change | $750,000-6.3%$430/sqft |
Source:  BeachesMLS #B26056121 Report a problem BeachesMLS #B26056121 Report a problem | ||
| 7/24/2026 | Listed for sale | $800,000+34.5%$459/sqft |
Source: BeachesMLS #B26056121 Report a problem | ||
| 10/10/2022 | Listing removed | -- |
Source: BeachesMLS #RX-10823691 Report a problem | ||
| 8/19/2022 | Contingent | $595,000$341/sqft |
Source: BeachesMLS #RX-10823691 Report a problem | ||
| 8/10/2022 | Listed for sale | $595,000+213%$341/sqft |
Source: BeachesMLS #RX-10823691 Report a problem | ||
| 2/23/2017 | Sold | $190,100+0.6%$109/sqft |
Source: BeachesMLS #R10300222 Report a problem | ||
| 1/22/2017 | Pending sale | $189,000$108/sqft |
Source: Coldwell Banker Residential Real Estate - Palm Beach Gardens #RX-10300222 Report a problem | ||
| 1/19/2017 | Listed for sale | $189,000$108/sqft |
Source: Coldwell Banker Real Estate #RX-10300222 Report a problem | ||
Public tax history
| Year | Property taxes | Tax assessment |
|---|---|---|
| 2025 | $8,244 +18.9% | $490,100 +26% |
| 2024 | $6,933 +3.5% | $388,930 +10% |
| 2023 | $6,700 +16.6% | $353,573 +10% |
| 2022 | $5,748 +95.1% | $321,430 +70.3% |
| 2021 | $2,947 +10.6% | $188,688 +7.5% |
| 2020 | $2,666 +1.4% | $175,526 +2.3% |
| 2019 | $2,628 | $171,579 +1.9% |
| 2018 | $2,628 +2.6% | $168,380 +4.2% |
| 2017 | $2,561 +13.5% | $161,570 +3.4% |
| 2016 | $2,257 | $156,240 +6.9% |
| 2015 | $2,257 | $146,160 -5.3% |
| 2014 | $2,257 | $154,260 +51.5% |
| 2013 | -- | $101,840 +29.1% |
| 2012 | -- | $78,870 -13% |
| 2011 | -- | $90,670 -13.4% |
| 2010 | -- | $104,640 -9.1% |
| 2009 | -- | $115,170 -20% |
| 2008 | -- | $143,920 -17.6% |
| 2007 | $1,747 +0.6% | $174,690 +0.6% |
| 2006 | $1,736 | $173,640 +32.9% |
| 2005 | -- | $130,700 |
Find assessor info on the county website
Monthly payment
Est. payment
Payment breakdown
Explore the cost of this home by adjusting the details. Changes won't be saved.Climate risks
Neighborhood: 33469
Nearby schools
Schools provided by the listing agent
- Elementary: Hobe Sound
- Middle: Murray
- High: South Fork
Source: BeachesMLS. This data may not be complete. We recommend contacting the local school district to confirm school assignments for this home.
Similar homes
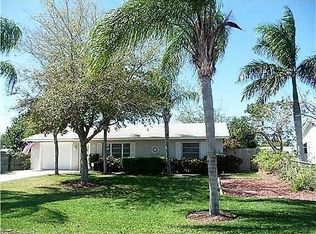
- $740,0003 bd2 ba1.4k sqft126 Chapel Lane, Tequesta, FL 33469For Sale
 MLS ID #B26046512, Jana Hart, EXP Realty LLC. BeachesMLS
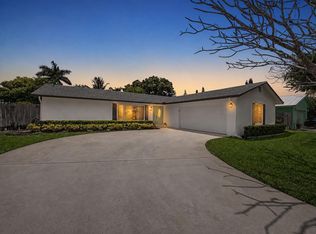
 - $779,5003 bd2 ba1.6k sqft4167 Russell Street, Jupiter, FL 33469For Sale
 MLS ID #B26008413, Jamie Avoletta, LPT Realty, LLC. BeachesMLS
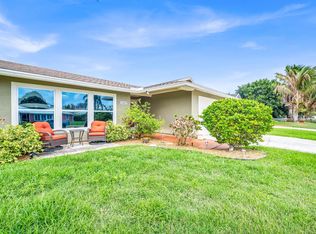
 - $849,0003 bd2 ba1.4k sqft1 WINDSOR Road W, Jupiter, FL 33469For Sale
 MLS ID #B26065011, Holly Meyer Lucas, Compass Florida, LLC (Jupiter). BeachesMLS
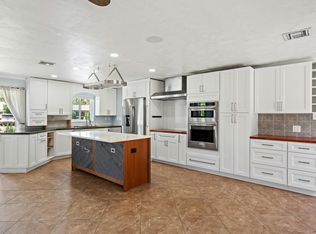
 - $649,0003 bd2 ba1.8k sqft18334 SE Tee Lane, Tequesta, FL 33469For Sale
 MLS ID #B26068882, Jane E Culliford, Polo Group Florida LLC. BeachesMLS
 - $725,0003 bd2 ba1.7k sqft10600 SE Gomez Avenue, Hobe Sound, FL 33455For SaleMLS ID #B26066965, Rachel Ann Cramer, Illustrated Properties/Hobe So. BeachesMLS
- $755,0003 bd2 ba1.5k sqft4368 Hawthorn Avenue, Palm Beach Gardens, FL 33410For SaleMLS ID #B26061372, Linda Grady, Paradise Real Estate Intl. BeachesMLS
- $829,0003 bd2 ba1.7k sqft16695 TRADERS Crossing N #218, Jupiter, FL 33477For SaleMLS ID #B26073971, Paul Thomas Stockall, Compass Florida LLC. BeachesMLS
- $850,0003 bd2 ba2k sqft16700 96th Terrace N, Jupiter, FL 33478For SaleMLS ID #B26042615, Kevin Rodden Keogh Jr, Lighthouse Realty Group, Inc. BeachesMLS
- $489,9002 bd3 ba1.4k sqft141 E Riverside Drive #6A, Jupiter, FL 33469For SaleMLS ID #B26069845, Denise Mendocha, Realty One Group Engage. BeachesMLS
- $725,0003 bd2 ba1.4k sqft3854 BUTTERCUP Circle S, Palm Beach Gardens, FL 33410For SaleMLS ID #B26061903, Tyler Douglas Standish, KW Innovations. BeachesMLS
- $699,0004 bd2 ba1.8k sqft4619 Coconut Boulevard, West Palm Beach, FL 33411For SaleMLS ID #B26068084, Michael William Sheriff Jr, RE/MAX Direct. BeachesMLS
- $689,0003 bd2 ba1.5k sqft13225 157th Court N, Jupiter, FL 33478For SaleMLS ID #B26055090, Lauren Bland, United Realty Group, Inc. BeachesMLS
- $755,0003 bd3 ba1.9k sqft127 Ocean Dunes Circle, Jupiter, FL 33477For SaleMLS ID #B26058836, Lesley Caryn Tischio, Douglas Elliman Jupiter. BeachesMLS
- $695,0003 bd2 ba1.9k sqft819 6TH Street, Lake Park, FL 33403For SaleMLS ID #B26063931, Gregg Amaral, GDA Properties LLC. BeachesMLS
- $751,9993 bd2 ba2.5k sqft4185 SE FAIRWAY Court, Stuart, FL 34997For SaleMLS ID #B26069036, Jean Fitzsimmons, Nicklaus Vance. BeachesMLS
- $699,9003 bd2 ba1.5k sqft514 Riverside Drive, Palm Beach Gardens, FL 33410For SaleMLS ID #B26056247, Geraldine Jessop, Paradise Real Estate Intl. BeachesMLS
- $929,0003 bd2 ba1.3k sqft3733 Cape Pointe Circle, Jupiter, FL 33477For SaleMLS ID #B26058584, Milla & Andrew Russo, Illustrated Properties. BeachesMLS
- $699,0004 bd3 ba2.1k sqft1803 Service Road, North Palm Beach, FL 33408For SaleMLS ID #B26058618, Claudia Gonzalez Carrera, Bella Vista Realty Group LLC. BeachesMLS
- $780,0004 bd2 ba2.2k sqft18842 93rd Road N, The Acreage, FL 33470For SaleMLS ID #B26046564, Ivette Cornavaca Fallis, The Keyes Company. BeachesMLS
- $750,0003 bd2 ba1.5k sqft7198 SE Quincy Terrace, Hobe Sound, FL 33455For SaleMLS ID #R11169651, Steven Mark Falk, Preferred General Realty LLC. BeachesMLS
