Welcome home to this completely renovated 3-bedroom, 2-bathroom home in the Heights of Jupiter! Situated on an oversized lot, this home offers modern finishes and plenty of outdoor space. Features include a 2025 roof, full impact windows and doors, 2-car garage, high ceilings, new flooring, and all-new lighting throughout. The stunning kitchen boasts soft-close cabinetry, Taj Mahal countertops and backsplash, brand-new stainless Frigidaire appliances, a large island with extra storage, and a pantry. The split floor plan features a spacious primary suite with a large walk-in closet, oversized double vanity, and updated shower. Enjoy a fully fenced backyard, covered patio, and large side yard with plenty of room for your boat or camper. Don't miss the opportunity to make this home yours.
For sale
$720,000
6310 DRAKE Street, Jupiter, FL 33458
3beds
1,543sqft
Single Family Residence
Built in 1993
6,756 Square Feet Lot
$681,500 Zestimate®
$467/sqft
$-- HOA
What's special
Modern finishesHigh ceilingsSpacious primary suiteOversized lotSplit floor planStunning kitchenNew flooring
- 20 days
- 2,312
- 155
Likely to sell faster than
Zillow last checked:
Listing updated:
Listed by:
Lauren Regnerus 561-307-0180,
Serhant,
Stephanie Marinucci PA 551-427-9492,
Serhant
Source: BeachesMLS,MLS#: B26094842 Originating MLS: BeachesMLS
Facts & features
Interior
Bedrooms & bathrooms
- Bedrooms: 3
- Bathrooms: 2
- Full bathrooms: 2
- Main level bathrooms: 2
- Main level bedrooms: 3
Primary bedroom
- Area: 238
- Dimensions: 17 X 14
Bedroom 2
- Area: 132
- Dimensions: 12 X 11
Bedroom 3
- Area: 132
- Dimensions: 12 X 11
Dining room
- Area: 112
- Dimensions: 14 X 8
Kitchen
- Area: 154
- Dimensions: 14 X 11
Living room
- Area: 336
- Dimensions: 24 X 14
Heating
- Central, Electric
Cooling
- Central Air, Ceiling Fan(s), Electric
Appliances
- Included: Dishwasher, Electric Range, Electric Water Heater, Freezer, Microwave, Oven, Refrigerator, Water Heater
- Laundry: Inside, Laundry Room
Features
- Breakfast Bar, Eat-in Kitchen, Family/Dining Room, High Ceilings, Kitchen Island, Main Level Primary, Pantry, Split Bedrooms, Storage, Separate Shower, Walk-In Closet(s)
- Flooring: Tile, Vinyl
- Windows: Sliding, Storm Window(s)
- Has fireplace: No
Interior area
- Total structure area: 1,970
- Total interior livable area: 1,543 sqft
Video & virtual tour
Property
Parking
- Total spaces: 6
- Parking features: Attached, Boat, Driveway, Garage, Garage Door Opener, RV Access/Parking
- Attached garage spaces: 2
- Uncovered spaces: 4
Accessibility
- Accessibility features: None
Features
- Levels: One
- Stories: 1
- Patio & porch: Covered, Patio
- Exterior features: Outdoor Living Area, RV Hookup, Storage
- Fencing: Fenced
- Waterfront features: None
Lot
- Size: 6,756 Square Feet
- Dimensions: 70 x 96
- Features: Oversized Lot, Sprinklers Automatic, < 1/4 Acre
Details
- Parcel number: 30424115080600080
- Zoning: R1 (city)
- Special conditions: Standard,Listed As-Is
- Other equipment: Irrigation Equipment
Construction
Type & style
- Home type: SingleFamily
- Architectural style: Ranch
- Property subtype: Single Family Residence
Materials
- Frame, Stucco
- Roof: Composition,Shingle
Condition
- Resale
- New construction: No
- Year built: 1993
Utilities & green energy
- Sewer: Public Sewer
- Water: Public
- Utilities for property: Cable Available, Electricity Available, Sewer Available, Water Available
Green energy
- Energy efficient items: Doors, Windows
Community & HOA
Community
- Security: Smoke Detector(s)
- Subdivision: NORTH PALM BEACH HEIGHTS SEC 3
HOA
- Has HOA: No
Location
- Region: Jupiter
Financial & listing details
- Price per square foot: $467/sqft
- Tax assessed value: $174,960
- Annual tax amount: $2,545
- Date on market: 11/2/2026
- Cumulative days on market: 20 days
- Listing terms: Cash,Conventional,FHA
- Electric utility on property: Yes
- Road surface type: Asphalt
Estimated market value
$681,500
$647,000 - $716,000
$3,564/mo
Price history
| Date | Event | Price |
|---|---|---|
| 11/2/2026 | Listed for sale | $720,000+45.5%$467/sqft |
Source:  BeachesMLS #B26094842 Report a problem | ||
| 8/3/2026 | Sold | $495,000-2.5%$321/sqft |
Source: BeachesMLS #B26052121 Report a problem | ||
| 7/22/2026 | Pending sale | $507,500$329/sqft |
Source: BeachesMLS #B26052121 Report a problem | ||
| 7/14/2026 | Listed for sale | $507,500$329/sqft |
Source: BeachesMLS #B26052121 Report a problem | ||
Public tax history
| Year | Property taxes | Tax assessment |
|---|---|---|
| 2025 | $2,545 +0.4% | $170,360 +2.9% |
| 2024 | $2,536 +2.2% | $165,559 +3% |
| 2023 | $2,481 +1.5% | $160,737 +3% |
| 2022 | $2,445 +3.6% | $156,055 +4.6% |
| 2021 | $2,359 +0.6% | $149,161 +1.4% |
| 2020 | $2,345 +1.7% | $147,102 +2.3% |
| 2019 | $2,305 | $143,795 +1.9% |
| 2018 | $2,305 +5.7% | $141,114 +2.1% |
| 2017 | $2,180 +0.9% | $138,212 +2.1% |
| 2016 | $2,160 +1.7% | $135,369 +0.7% |
| 2015 | $2,125 -3.1% | $134,428 +0.8% |
| 2014 | $2,192 +0% | $133,361 +1.5% |
| 2013 | $2,191 +0.7% | $131,390 +1.7% |
| 2012 | $2,177 -17.9% | $129,194 +3% |
| 2011 | $2,651 +1.3% | $125,431 +1.5% |
| 2010 | $2,618 +6.4% | $123,577 +2.7% |
| 2009 | $2,460 +5.4% | $120,328 +0.1% |
| 2008 | $2,335 -2.4% | $120,208 +3% |
| 2007 | $2,392 -4.5% | $116,707 +2.5% |
| 2006 | $2,503 | $113,860 +3% |
| 2005 | -- | $110,544 +3% |
| 2004 | $559 -24.3% | $107,324 +1.9% |
| 2003 | $738 -69.2% | $105,323 +2.4% |
| 2002 | $2,395 +0.2% | $102,854 +1.6% |
| 2001 | $2,391 +3.8% | $101,234 +3% |
| 2000 | $2,304 +55.3% | $98,285 -3% |
| 1999 | $1,483 | $101,343 |
Find assessor info on the county website
Monthly payment
Est. payment
Payment breakdown
Explore the cost of this home by adjusting the details. Changes won't be saved.Climate risks
Neighborhood: The Heights of Jupiter
Nearby schools
Schools provided by the listing agent
- Elementary: Beacon Cove Intermediate
- Middle: Independence
- High: William T. Dwyer
Source: BeachesMLS. This data may not be complete. We recommend contacting the local school district to confirm school assignments for this home.
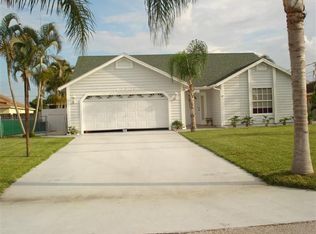
Similar homes
- $759,0003 bd2 ba1.9k sqft204 S HAMPTON Drive, Jupiter, FL 33458For Sale
 MLS ID #B26067820, James N. Keegan. eXp Realty
- $769,0004 bd2 ba1.8k sqft502 Circle E, Jupiter, FL 33458For Sale
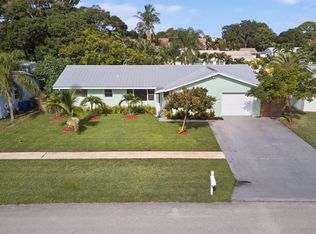
 MLS ID #B26073084, John P Kern, Waterfront Properties & Club C. BeachesMLS
- $929,0003 bd2 ba2k sqft412 MORNING DOVE Pt, Jupiter, FL 33458For Sale
 MLS ID #B26097754, Kyle Crotty, William Raveis Florida, LLC. BeachesMLS
- $699,0003 bd2 ba1.9k sqft17462 PRADO Boulevard, The Acreage, FL 33470For Sale
 MLS ID #B26102367, Arthur Martens, Keller Williams Realty/P B. BeachesMLS
- $795,0004 bd2 ba1.7k sqft7151 Rockwood Road, Jupiter, FL 33458For SaleMLS ID #B26068461, Jennifer Rebecca Thron, Sandals Realty Group, Inc.. BeachesMLS
- $740,0003 bd2 ba1.4k sqft126 Chapel Lane, Tequesta, FL 33469For SaleMLS ID #B26046512, Jana Hart, EXP Realty LLC. BeachesMLS
- $634,0003 bd2 ba1.2k sqft13555 150th Court N, Jupiter, FL 33478For SaleMLS ID #B26014295, Diane Parenti, Premier Brokers International. BeachesMLS
- $825,0003 bd3 ba2k sqft459 WOODVIEW Circle, Palm Beach Gardens, FL 33418For SaleMLS ID #B26096684, Nicole Stanbra, Real Broker, LLC. BeachesMLS
- $699,9003 bd2 ba1.4k sqft18889 43rd Road N, Loxahatchee, FL 33470For SaleMLS ID #B26097170, Yuliet Vidal Gonzalez, Antorcha Real Estate Group LLC. BeachesMLS
- $750,0004 bd2 ba1.7k sqft19144 SE Arnold Drive, Tequesta, FL 33469For SaleMLS ID #B26056121, Andrew Daversa PA, Waterfront Properties & Club C. BeachesMLS
- $684,9003 bd2 ba1.9k sqft2505 Iroquois Circle, West Palm Beach, FL 33409For SaleMLS ID #B26076427, Lisa Jimae Pennie, VantaSure Realty LLC. BeachesMLS
- $649,0003 bd2 ba1.5k sqft1081 Bedford Avenue, Palm Beach Gardens, FL 33403For SaleMLS ID #B26087570, Rose Bowe, Jupiter Coastal Properties Inc. BeachesMLS
- $695,0004 bd2 ba2.1k sqft1530 FIRETHORN Drive, Wellington, FL 33414For SaleMLS ID #B26101333, Lilly Xu, United Realty Group, Inc. BeachesMLS
- $785,0003 bd2 ba1.4k sqft1 WINDSOR Road W, Jupiter, FL 33469For SaleMLS ID #B26065011, Holly Meyer Lucas, Compass Florida, LLC (Jupiter). BeachesMLS
- $775,0004 bd3 ba2.2k sqft12711 71ST Place N, The Acreage, FL 33412For SaleMLS ID #B26090084, Nicole Dimattina, Prime Time Realty LLC. BeachesMLS
- $650,0003 bd2 ba1.8k sqftAcreage, Loxahatchee, FL 33470For Sale
 MLS ID #A12092299, Glen Weinstein, The Keyes Company. MIAMI
- $750,0003 bd2 ba2.1k sqft17496 72ND Road N, The Acreage, FL 33470For SaleMLS ID #B26087231, Kate T Hayes, Better Homes & Gdns RE Fla 1st. BeachesMLS
- $635,0003 bd2 ba1.3k sqft14817 97th Road N, West Palm Beach, FL 33412For SaleMLS ID #B26044266, Abul K Shirajee, United Realty Group Inc. BeachesMLS
- $739,0003 bd2 ba1.8k sqft5008 SE Major Way, Stuart, FL 34997For SaleMLS ID #B26091331, Shatell Hypolite, LPT Realty, LLC. BeachesMLS
