Welcome to 7151 Rockwood Rd in the Reserve at Jupiter, a beautifully appointed 4-bedroom, 2-bathroom home offering modern style, thoughtful upgrades, and exceptional Florida living. Built in 2023 with CBS construction, impact windows and doors, and a tile roof, this residence features an open-concept layout, custom feature wall with built-in fireplace, plantation shutters, custom paint, upgraded security system, built-in owner's suite closet with barn door, smart toilet in master, quartz kitchen backsplash, upgraded kitchen faucet, and under-cabinet lighting. The covered rear patio is enhanced with retractable hurricane screens, creating a comfortable outdoor space for entertaining and relaxing year-round. The fully-fenced preserve lot also offers room for a future pool.
For sale
$795,000
7151 Rockwood Road, Jupiter, FL 33458
4beds
1,710sqft
Single Family Residence
Built in 2023
5,395 Square Feet Lot
$770,500 Zestimate®
$465/sqft
$216/mo HOA
What's special
Modern styleSmart toilet in masterCustom paintOpen-concept layoutCovered rear patioCbs constructionTile roof
- 24 days
- 774
- 69
Likely to sell faster than
Zillow last checked:
Listing updated:
Listed by:
Jennifer Rebecca Thron 561-310-3265,
Sandals Realty Group, Inc.
Source: BeachesMLS,MLS#: B26068461 Originating MLS: BeachesMLS
Originating MLS: BeachesMLSFacts & features
Interior
Bedrooms & bathrooms
- Bedrooms: 4
- Bathrooms: 2
- Full bathrooms: 2
- Main level bathrooms: 2
- Main level bedrooms: 3
Primary bedroom
- Area: 208
- Dimensions: 16 X 13
Bedroom 2
- Area: 110
- Dimensions: 11 X 10
Bedroom 3
- Area: 110
- Dimensions: 11 X 10
Den
- Area: 110
- Dimensions: 11 X 10
Dining room
- Area: 110
- Dimensions: 11 X 10
Kitchen
- Area: 126
- Dimensions: 14 X 9
Living room
- Area: 210
- Dimensions: 15 X 14
Other
- Description: Patio Balcony
- Area: 170
- Dimensions: 17 X 10
Heating
- Central, Electric
Cooling
- Ceiling Fan(s), Electric
Appliances
- Included: Dishwasher, Electric Range, Disposal, Ice Maker, Oven
- Laundry: Washer Hookup
Features
- Attic, Bathtub, Closet Cabinetry, Main Level Primary, Other, Pull Down Attic Stairs, Split Bedrooms, Soaking Tub, Separate Shower, Walk-In Closet(s)
- Flooring: Tile
- Attic: Pull Down Stairs
- Has fireplace: Yes
- Fireplace features: Electric
Interior area
- Total structure area: 2,330
- Total interior livable area: 1,710 sqft
Video & virtual tour
Property
Parking
- Total spaces: 2
- Parking features: Attached, Driveway, Garage, Garage Door Opener
- Attached garage spaces: 2
- Has uncovered spaces: Yes
Accessibility
- Accessibility features: None
Features
- Levels: One
- Stories: 1
- Patio & porch: Patio
- Exterior features: Outdoor Living Area, Room For Pool
- Fencing: Fenced
- Has view: Yes
- View description: Garden
Lot
- Size: 5,395 Square Feet
- Features: Sprinklers Automatic, < 1/4 Acre
Details
- Parcel number: 00424033080000790
- Zoning: RH
- Special conditions: Standard
Construction
Type & style
- Home type: SingleFamily
- Architectural style: Contemporary
- Property subtype: Single Family Residence
Materials
- Block
- Roof: Flat,Tile
Condition
- Resale
- New construction: No
- Year built: 2023
Utilities & green energy
- Sewer: Public Sewer
- Water: Public
- Utilities for property: Cable Available
Community & HOA
Community
- Features: Home Owners Association, Gated
- Security: Gated Community, Smoke Detector(s)
- Subdivision: RESERVE AT JUPITER
HOA
- Has HOA: Yes
- Amenities included: Gated, Sidewalks
- Services included: Maintenance Grounds
- HOA fee: $216 monthly
Location
- Region: Jupiter
Financial & listing details
- Price per square foot: $465/sqft
- Tax assessed value: $565,241
- Annual tax amount: $9,801
- Date on market: 8/26/2026
- Cumulative days on market: 24 days
- Listing terms: Cash,Conventional,FHA,VA Loan
Estimated market value
$770,500
$732,000 - $809,000
$4,521/mo
Price history
| Date | Event | Price |
|---|---|---|
| 8/26/2026 | Listed for sale | $795,000+6%$465/sqft |
Source:  BeachesMLS #B26068461 Report a problem BeachesMLS #B26068461 Report a problem | ||
| 10/31/2023 | Sold | $750,000-5.1%$439/sqft |
Source:  MIAMI #A11442095 Report a problem MIAMI #A11442095 Report a problem | ||
| 10/4/2023 | Contingent | $789,990$462/sqft |
Source: MIAMI #A11442095 Report a problem | ||
| 8/28/2023 | Listed for sale | $789,990+13.3%$462/sqft |
Source: MIAMI #A11442095 Report a problem | ||
| 4/18/2023 | Sold | $697,490$408/sqft |
Source: Public Record Report a problem | ||
| 12/21/2022 | Listing removed | -- |
Source:  DR Horton Report a problem DR Horton Report a problem | ||
| 12/19/2022 | Pending sale | $697,490$408/sqft |
Source: DR Horton Report a problem | ||
| 12/2/2022 | Listed for sale | $697,490$408/sqft |
Source: DR Horton Report a problem | ||
Public tax history
| Year | Property taxes | Tax assessment |
|---|---|---|
| 2025 | $9,801 +5.5% | $569,093 +5.7% |
| 2024 | $9,294 +278.9% | $538,613 +272.1% |
| 2023 | $2,453 | $144,733 |
Find assessor info on the county website
Monthly payment
Est. payment
Payment breakdown
Explore the cost of this home by adjusting the details. Changes won't be saved.Climate risks
Neighborhood: 33458
Nearby schools
Schools provided by the listing agent
- Elementary: Limestone Creek
- Middle: Jupiter
- High: Jupiter
Source: BeachesMLS. This data may not be complete. We recommend contacting the local school district to confirm school assignments for this home.
Similar homes
- $749,9003 bd2 ba1.6k sqft200 Park Place, Jupiter, FL 33458For Sale

 MLS ID #B26064860, Steven Koleno, Beycome of Florida LLC. BeachesMLS
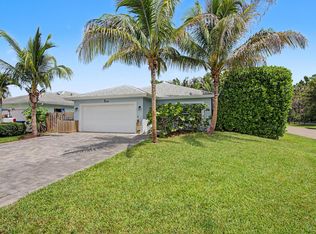
 - $680,0003 bd2 ba1.5k sqft17700 Cornelia Avenue, Jupiter, FL 33458For Sale
 MLS ID #B26071244, Christine Georgeou, Keller Williams Realty Jupiter. BeachesMLS
 - $975,0003 bd3 ba2k sqft142 Newcastle Drive, Jupiter, FL 33458For Sale
 MLS ID #B26058612, Madison Christine Koufos, DJ & Lindsey Real Estate. BeachesMLS
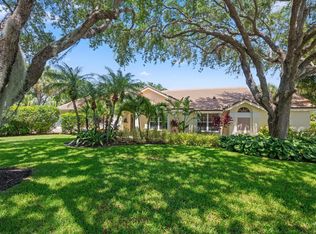
 - $1,050,0003 bd3 ba2.2k sqft3991 SHEARWATER Drive, Jupiter, FL 33477For Sale
 MLS ID #B26077549, Paul Thomas Stockall, Compass Florida LLC. BeachesMLS
 - $1,050,0004 bd3 ba2.2k sqft17968 Bridle Court, Jupiter, FL 33478For SaleMLS ID #B26042581, Austin Frankoski, KW Innovations. BeachesMLS
- $780,0004 bd2 ba2.2k sqft18842 93rd Road N, The Acreage, FL 33470For SaleMLS ID #B26046564, Ivette Cornavaca Fallis, Keyes Company. BeachesMLS
- $929,0003 bd2 ba1.3k sqft3733 Cape Pointe Circle, Jupiter, FL 33477For SaleMLS ID #B26058584, Milla & Andrew Russo, Illustrated Properties. BeachesMLS
- $1,150,0004 bd2 ba2.5k sqft8671 155th Place N, Palm Beach Gardens, FL 33418For SaleMLS ID #B26068435, Rose lannquist Lannquist, Silverleaf Realty Group. BeachesMLS
- $592,0003 bd3 ba1.5k sqft1126 Dakota Drive, Jupiter, FL 33458For SaleMLS ID #B26040648, Robyn Suberi, Compass Florida LLC. BeachesMLS
- $789,0003 bd3 ba2k sqft4 VIA ANGELICO, Palm Beach Gardens, FL 33418For SaleMLS ID #B26053351, Martin Shaw, LPT Realty, LLC. BeachesMLS
- $719,0003 bd2 ba1.8k sqft167 Isle Verde Way, Palm Beach Gardens, FL 33418For SaleMLS ID #B26055218, Pablo J Noriega, Momentum Real Estate Group. BeachesMLS
- $749,0003 bd3 ba2.3k sqft178 SW Pomeroy Street, Stuart, FL 34997For SaleMLS ID #B26031343, Michael D Mehdipour, Compass Florida LLC. BeachesMLS
- $797,0003 bd2 ba1.9k sqft1115 Gator Trail, West Palm Beach, FL 33409For SaleMLS ID #B26069723, Nairobi F Senft, Meridian Properties Inc.. BeachesMLS
- $669,9003 bd3 ba1.9k sqft7, Palm Beach Gardens, FL 33418For SaleMLS ID #B26074272, Marc E Schafler, The Keyes Company. BeachesMLS
- $755,0003 bd3 ba1.9k sqft127 Ocean Dunes Circle, Jupiter, FL 33477For SaleMLS ID #B26058836, Lesley Caryn Tischio, Douglas Elliman Jupiter. BeachesMLS
- $949,0003 bd3 ba2.1k sqftPARKWOOD DISTINCTIVE HOMES LLC, Palm Beach Gardens, FL 33418For SaleMLS ID #B26039718, Michael A Gozzo, Gulfstream Properties. BeachesMLS
- $765,0003 bd3 ba2k sqft12525 Triumph Lane, Palm Beach Gardens, FL 33412For SaleMLS ID #B26045556, Linda Bright, Illustrated Properties. BeachesMLS
- $812,0003 bd3 ba2.4k sqft4964 Liberty Lane, Westlake, FL 33470For SaleMLS ID #R11147601, Pablo Nobre P.A, Illustrated Properties. BeachesMLS
- $900,0004 bd3 ba2.4k sqft4209 180th Avenue N, Loxahatchee, FL 33470For SaleMLS ID #B26053980, Chloe Zambrano, Coldwell Banker/ WPB. BeachesMLS
- $839,0003 bd4 ba2.5k sqft15745 Cresswind Place, Westlake, FL 33470For SaleMLS ID #B26072772, Diana S Catala PA, RE/MAX Prestige Realty/RPB. BeachesMLS
