Beautiful, Fully Updated and impeccably maintained, 3-bedroom, 2-bathroom, Lake front Pool home, in Heritage Ridge/Quincy's Landing! Perfect layout for Florida living! NEW metal Roof 2021, Impact Windows & doors 2025, Contemporary Kitchen with Italian Glass countertops & Bathrooms 2021, Newer Appliances. Vaulted ceilings, Large Tiled flooring in living area & BR Carpets 2025, Plantation shutters, Screened lanai with Salt Water Pool with new pool pumps and many other recent upgrades! 2-Car Garage. Clubhouse, pool and tennis, pickle ball, all included in low POA, with Golf options. Just minutes from beaches, shops, Publix, dining. Close to parks, beaches, shopping and more!
For sale
$750,000
7198 SE Quincy Terrace, Hobe Sound, FL 33455
3beds
1,573sqft
Single Family Residence
Built in 1988
8,973 Square Feet Lot
$529,300 Zestimate®
$477/sqft
$125/mo HOA
What's special
New pool pumpsVaulted ceilingsLake front pool homePlantation shutters
- 223 days
- 263
- 26
Zillow last checked:
Listing updated:
Listed by:
Steven Mark Falk 561-777-3873,
Preferred General Realty LLC
Source: BeachesMLS,MLS#: R11169651 Originating MLS: BeachesMLS
Originating MLS: BeachesMLSFacts & features
Interior
Bedrooms & bathrooms
- Bedrooms: 3
- Bathrooms: 2
- Full bathrooms: 2
- Main level bathrooms: 2
- Main level bedrooms: 3
Primary bedroom
- Level: Main
- Area: 154
- Dimensions: 11 X 14
Bedroom 2
- Area: 144
- Dimensions: 12 X 12
Bedroom 3
- Area: 132
- Dimensions: 11 X 12
Kitchen
- Level: Main
- Area: 168
- Dimensions: 24 X 7
Living room
- Level: Main
- Area: 325
- Dimensions: 25 X 13
Heating
- Central, Individual
Cooling
- Central Air, Ceiling Fan(s)
Appliances
- Included: Dryer, Dishwasher, Electric Range, Electric Water Heater, Disposal, Microwave, Refrigerator, Water Heater, Washer
- Laundry: Washer Hookup, Inside
Features
- Cathedral Ceiling(s), Living/Dining Room, Main Level Primary, Pantry, Separate Shower, Vaulted Ceiling(s), Walk-In Closet(s)
- Flooring: Carpet
- Windows: Plantation Shutters, Skylight(s), Storm Window(s)
Interior area
- Total structure area: 2,277
- Total interior livable area: 1,573 sqft
Video & virtual tour
Property
Parking
- Total spaces: 2
- Parking features: Attached, Garage, Garage Door Opener
- Attached garage spaces: 2
Features
- Levels: One
- Stories: 1
- Entry location: Entry Level Living Area Y
- Patio & porch: Porch, Screened
- Exterior features: Outdoor Living Area, Porch
- Has private pool: Yes
- Pool features: Concrete, In Ground, Screen Enclosure, Association
- Has view: Yes
- View description: Lake, Pond
- Has water view: Yes
- Water view: Lake,Pond
- Waterfront features: Lake Front, Pond
Lot
- Size: 8,973 Square Feet
- Features: Sprinkler System, < 1/4 Acre
Details
- Parcel number: 343842089000001905
- Zoning: RS
Construction
Type & style
- Home type: SingleFamily
- Architectural style: Colonial
- Property subtype: Single Family Residence
Materials
- Frame
- Roof: Metal
Condition
- Resale
- New construction: No
- Year built: 1988
Utilities & green energy
- Sewer: Public Sewer
- Water: Public
- Utilities for property: Sewer Available, Water Available
Community & HOA
Community
- Features: Home Owners Association, Street Lights
- Security: Smoke Detector(s)
- Subdivision: BRANDYWINE III A PLAT OF AT HERITAGE RIDGE
HOA
- Has HOA: Yes
- Amenities included: Golf Course, Pool, Tennis Court(s)
- Services included: Common Areas, HVAC, Maintenance Grounds
- HOA fee: $125 monthly
- HOA phone: 772-287-8882
Location
- Region: Hobe Sound
Financial & listing details
- Price per square foot: $477/sqft
- Tax assessed value: $393,480
- Annual tax amount: $3,729
- Date on market: 3/7/2026
- Cumulative days on market: 223 days
- Listing terms: Cash,Conventional,FHA,VA Loan
Estimated market value
$529,300
$492,000 - $566,000
$3,692/mo
Price history
| Date | Event | Price |
|---|---|---|
| 3/11/2026 | Listed for sale | $750,000+138.1%$477/sqft |
Source:  BeachesMLS #R11169651 Report a problem BeachesMLS #R11169651 Report a problem | ||
| 3/31/2024 | Listing removed | -- |
Source: BeachesMLS #RX-10675623 Report a problem | ||
| 4/5/2021 | Sold | $315,000-1.5%$200/sqft |
Source: Public Record Report a problem | ||
| 2/4/2021 | Contingent | $319,900$203/sqft |
Source: BeachesMLS #RX-10675623 Report a problem | ||
| 1/27/2021 | Listed for sale | $319,900$203/sqft |
Source: BeachesMLS #RX-10675623 Report a problem | ||
| 1/20/2021 | Pending sale | $319,900$203/sqft |
Source: BeachesMLS #RX-10675623 Report a problem | ||
| 12/3/2020 | Listed for sale | $319,900+68.4%$203/sqft |
Source: Home Sales Palm Beach #RX-10675623 Report a problem | ||
| 4/3/2009 | Sold | $190,000-13.2%$121/sqft |
Source: Public Record Report a problem | ||
| 3/3/2009 | Price change | $219,000-4.7%$139/sqft |
Source: Listhub #341468 Report a problem | ||
| 1/29/2009 | Price change | $229,900-6.1%$146/sqft |
Source: Listhub #341468 Report a problem | ||
| 12/24/2008 | Listed for sale | $244,900+75.1%$156/sqft |
Source: Listhub #341468 Report a problem | ||
| 12/28/1994 | Sold | $139,900$89/sqft |
Source: Public Record Report a problem | ||
Public tax history
| Year | Property taxes | Tax assessment |
|---|---|---|
| 2025 | $3,729 -0.4% | $249,506 +2.9% |
| 2024 | $3,745 +2.4% | $242,475 +3% |
| 2023 | $3,659 +3.8% | $235,413 +3% |
| 2022 | $3,523 -17.3% | $228,557 +2.1% |
| 2021 | $4,263 +3.9% | $223,880 +3.2% |
| 2020 | $4,101 +1.9% | $217,010 +3.3% |
| 2019 | $4,026 | $210,100 +5.5% |
| 2018 | $4,026 +5.7% | $199,080 +4.5% |
| 2017 | $3,808 +43% | $190,520 +2.5% |
| 2016 | $2,663 | $185,790 +22.8% |
| 2015 | $2,663 | $151,290 +4.6% |
| 2014 | $2,663 | $144,700 +7.6% |
| 2013 | -- | $134,530 -6% |
| 2012 | -- | $143,110 -11% |
| 2011 | -- | $160,880 -3.8% |
| 2010 | -- | $167,230 -7.7% |
| 2009 | -- | $181,270 -16.7% |
| 2008 | -- | $217,500 +57.2% |
| 2007 | $2,424 -9.5% | $138,373 +2.5% |
| 2006 | $2,679 | $134,998 +13.6% |
| 2005 | -- | $118,835 -4.8% |
| 2004 | $1,844 | $124,875 |
| 2003 | $1,844 +2.7% | $124,875 +2.4% |
| 2002 | $1,796 +1.5% | $121,948 +1.6% |
| 2001 | $1,770 +2.3% | $120,028 +2.3% |
| 2000 | $1,730 +3.3% | $117,336 +2.4% |
| 1999 | $1,675 | $114,565 |
Find assessor info on the county website
Monthly payment
Est. payment
Payment breakdown
Explore the cost of this home by adjusting the details. Changes won't be saved.Climate risks
Neighborhood: 33455
Nearby schools
Schools provided by the listing agent
- Elementary: SeaWind
- Middle: Murray
- High: South Fork
Source: BeachesMLS. This data may not be complete. We recommend contacting the local school district to confirm school assignments for this home.
Similar homes
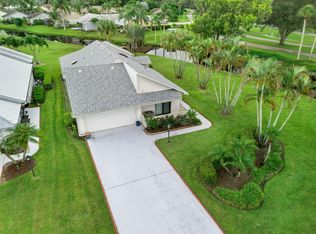
- $595,9993 bd2 ba1.7k sqft7238 SE Pine Valley Court, Hobe Sound, FL 33455For Sale
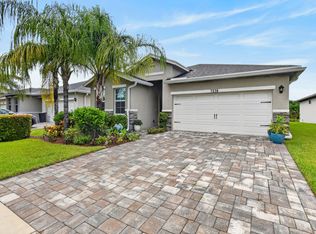
 MLS ID #B26085716, Lisa Civin, Paradise Real Estate Intl. BeachesMLS
 - $569,0003 bd2 ba1.8k sqft5954 SE Franklin Place, Hobe Sound, FL 33455For Sale
 MLS ID #B26033863, Angela A Kinser, Milestone Real Estate Services. BeachesMLS
 - $699,0002 bd2 ba1.7k sqft8797 SE SHARON Street, Hobe Sound, FL 33455For Sale
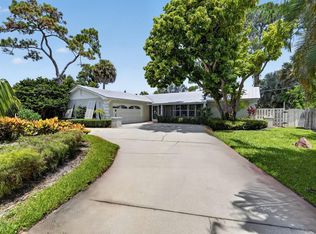 MLS ID #B26057748, Dawn M. Baker, The Keyes Company - Hobe Sound. BeachesMLS
 - $478,0002 bd2 ba1.5k sqft8558 SE RETREAT Drive, Hobe Sound, FL 33455For Sale
 MLS ID #B26088643, Sandra Sorge, Illustrated Properties. BeachesMLS
 - $895,0004 bd3 ba2.2k sqft9029 SE Breeze Way, Hobe Sound, FL 33455For SaleMLS ID #R11157014, Lynda Kendall Smith, The Keyes Company - Hobe Sound. BeachesMLS
- $550,0002 bd2 ba1.5k sqft7880 SE Peppercorn Court, Hobe Sound, FL 33455For SaleMLS ID #B26043121, Nicholas J. D'Alessio Jr, Illustrated Properties/Hobe So. BeachesMLS
- $549,9003 bd3 ba2k sqft8081 SE Double Tree Drive, Hobe Sound, FL 33455For SaleMLS ID #B26028310, Nicholas J. D'Alessio Jr, Illustrated Properties/Hobe So. BeachesMLS
- $463,0002 bd2 ba1.5k sqft3483 SE CORMORANT Place, Hobe Sound, FL 33455For SaleMLS ID #B26057547, Kelley J. Smith, The Keyes Company - Hobe Sound. BeachesMLS
- $475,0002 bd2 ba1.5k sqft8522 SE Retreat Drive, Hobe Sound, FL 33455For SaleMLS ID #B26075155, Nina Yvonne Paul, Illustrated Properties. BeachesMLS
- $499,0002 bd2 ba1.5k sqft8991 SE Eldorado Way, Hobe Sound, FL 33455For SaleMLS ID #R11156732, Erica Wolfe, Real Broker, LLC. BeachesMLS
- $760,0003 bd2 ba1.9k sqft178 Hampton Place, Jupiter, FL 33458For SaleMLS ID #B26022941, Paul Thomas Stockall, Compass Florida LLC. BeachesMLS
- $429,0003 bd3 ba2.2k sqft5422 SE Meredith Terrace, Stuart, FL 34997For SaleMLS ID #B26014185, Jennifer Wilson, Coldwell Banker Realty. BeachesMLS
- $679,0003 bd3 ba2.1k sqft2264 SW Brookhaven Way, Palm City, FL 34990For SaleMLS ID #B26074070, Melissa Tirrell, Keller Williams Realty Of The. BeachesMLS
- $464,0003 bd2 ba1.5k sqft6193 SE WINDSONG Lane, Stuart, FL 34997For SaleMLS ID #B26075262, Mandy Sze Wan Chan, Premier Brokers International. BeachesMLS
- $949,0003 bd2 ba1.4k sqft715 SW SALERNO Road, Stuart, FL 34997For SaleMLS ID #B26068577, Pamela Smith, Frankel Ball Realty LLC. BeachesMLS
- $569,9004 bd3 ba1.9k sqft2480 SE Springtree Place, Stuart, FL 34997For SaleMLS ID #B26034835, Tracey Michelle Hunter, RE/MAX of Stuart. BeachesMLS
- $619,0004 bd3 ba1.9k sqft4620 SE Winter Haven Court, Stuart, FL 34997For SaleMLS ID #B26015088, Matthew T Walsh, Illustrated Properties. BeachesMLS
- $650,0003 bd2 ba2k sqft2479 SW Brookwood Lane, Palm City, FL 34990For SaleMLS ID #B26080544, Andy Spears, RE/MAX of Stuart. BeachesMLS
- $565,0004 bd2 ba1.7k sqft3899 SE Lee Street, Stuart, FL 34997For SaleMLS ID #B26038027, Lori J Hobin PA, Premier Brokers International. BeachesMLS
- $749,0002 bd2 ba1.4k sqft33, Jupiter, FL 33477For SaleMLS ID #B26074801, Sylvia Meade, Leibowitz Realty Group, LLC./P. BeachesMLS
