COMPLETELY UPDATED, ALL ASPECTS! Selling with tenant in place $5k/mo lease income thru Apr 2027. Perfect for Investor or delayed occupancy buyers. From exterior to interior, including all mechanics, virtually every aspect updated to exacting standards! Freshly designed vibe in the welcoming neighborhood of Jupiter Narrows in a charming beach town. Home sits apprx 2 miles from pristine beaches of Jupiter Island. Pride of ownership, design, and quality of materials evident throughout this property. Hobe Sound is an easy commute to Jupiter, Stuart, West Palm, & PBI. Outdoor enthusiast paradise with parks, trails, and water related activities abundantly available.
For sale
$895,000
9029 SE Breeze Way, Hobe Sound, FL 33455
4beds
2,254sqft
Single Family Residence
Built in 1988
10,072 Square Feet Lot
$-- Zestimate®
$397/sqft
$109/mo HOA
What's special
Completely updatedFreshly designed vibe
- 5 days
- 886
- 85
Zillow last checked:
Listing updated:
Listed by:
Lynda Kendall Smith 772-643-0334,
The Keyes Company - Hobe Sound
Source: BeachesMLS,MLS#: R11157014 Originating MLS: BeachesMLS
Originating MLS: BeachesMLSFacts & features
Interior
Bedrooms & bathrooms
- Bedrooms: 4
- Bathrooms: 3
- Full bathrooms: 2
- 1/2 bathrooms: 1
- Main level bathrooms: 1
- Main level bedrooms: 1
Primary bedroom
- Level: Main
- Area: 221
- Dimensions: 17 X 13
Bedroom 2
- Level: Second
- Area: 182
- Dimensions: 13 X 14
Bedroom 3
- Level: Second
- Area: 156
- Dimensions: 13 X 12
Bedroom 4
- Level: Second
- Area: 110
- Dimensions: 10 X 11
Dining room
- Level: Main
- Area: 88
- Dimensions: 8 X 11
Family room
- Level: Second
- Area: 594
- Dimensions: 22 X 27
Kitchen
- Level: Main
- Area: 143
- Dimensions: 11 X 13
Living room
- Level: Main
- Area: 588
- Dimensions: 28 X 21
Loft
- Level: Second
- Area: 132
- Dimensions: 12 X 11
Utility room
- Level: First
- Area: 96
- Dimensions: 8 X 12
Heating
- Central, Electric
Cooling
- Central Air, Ceiling Fan(s), Electric
Appliances
- Included: Dryer, Dishwasher, Disposal, Gas Range, Gas Water Heater, Ice Maker, Microwave, Refrigerator, Vented Exhaust Fan, Water Heater, Washer
- Laundry: Washer Hookup, Electric Dryer Hookup, Gas Dryer Hookup, Inside, Main Level, Laundry Room, Laundry Tub
Features
- Attic, Built-in Features, Bedroom on Main Level, Breakfast Area, Closet Cabinetry, Cathedral Ceiling(s), Dual Sinks, Family/Dining Room, High Ceilings, Main Level Primary, Pull Down Attic Stairs, Storage, Separate Shower, Vaulted Ceiling(s), Walk-In Closet(s)
- Flooring: Laminate, Tile
- Windows: Double Hung, Insulated Windows, Metal, Plantation Shutters, Sliding, Storm Window(s)
- Attic: Pull Down Stairs
- Has fireplace: No
Interior area
- Total structure area: 2,824
- Total interior livable area: 2,254 sqft
Video & virtual tour
Property
Parking
- Total spaces: 4
- Parking features: Attached, Driveway, Garage, Garage Door Opener
- Attached garage spaces: 2
- Uncovered spaces: 2
Accessibility
- Accessibility features: None
Features
- Levels: Two
- Stories: 2
- Entry location: Entry Level Living Area Y
- Patio & porch: Deck, Patio
- Exterior features: Lighting, Outdoor Living Area
- Has private pool: Yes
- Pool features: Concrete, Fenced, Gunite, Heated, In Ground, Private
- Fencing: Back Yard,Fenced
- Has view: Yes
- View description: Pond, Water
- Has water view: Yes
- Water view: Pond,Water
- Waterfront features: Pond, Riprap
- Frontage type: Waterfront
- Frontage length: 90.00,90.00
Lot
- Size: 10,072 Square Feet
- Dimensions: 79 x 90 x 134 x 104
- Features: Cul-De-Sac, Landscaped, Sprinklers Automatic, Sprinkler System, < 1/4 Acre
Details
- Additional structures: None
- Parcel number: 343842112000007900
- Zoning: res
- Special conditions: Listed As-Is
- Other equipment: Air Purifier, Generator
Construction
Type & style
- Home type: SingleFamily
- Architectural style: Florida
- Property subtype: Single Family Residence
Materials
- Fiber Cement, Wood Frame
- Foundation: Slab
- Roof: Aluminum,Metal
Condition
- Resale
- New construction: No
- Year built: 1988
Utilities & green energy
- Electric: 3 Phase, Generator, Underground
- Sewer: Public Sewer
- Water: Public
- Utilities for property: Cable Connected, Electricity Connected, Propane, Sewer Available, Underground Utilities, Water Available
Community & HOA
Community
- Features: Home Owners Association, Street Lights
- Security: Smoke Detector(s)
- Subdivision: JUPITER NARROWS
HOA
- Has HOA: Yes
- Amenities included: Maintenance, Other
- Services included: Common Areas, Insurance, Legal/Accounting, Reserve Fund
- HOA fee: $109 monthly
- HOA name: Jupiter Narrows HOA
- HOA phone: 772-219-4474
Location
- Region: Hobe Sound
Financial & listing details
- Price per square foot: $397/sqft
- Tax assessed value: $619,710
- Annual tax amount: $10,227
- Date on market: 10/5/2026
- Cumulative days on market: 93 days
- Listing terms: Cash,Conventional,1031 Exchange
- Electric utility on property: Yes
- Road surface type: Paved
Estimated market value
Not available
Estimated sales range
Not available
Not available
Price history
| Date | Event | Price |
|---|---|---|
| 10/5/2026 | Listed for sale | $895,000-0.6%$397/sqft |
Source:  BeachesMLS #R11157014 Report a problem BeachesMLS #R11157014 Report a problem | ||
| 4/20/2026 | Listing removed | $900,000$399/sqft |
Source: BeachesMLS #R11157014 Report a problem | ||
| 3/31/2026 | Price change | $900,000-5.3%$399/sqft |
Source: BeachesMLS #R11157014 Report a problem | ||
| 3/11/2026 | Listed for sale | $950,000$421/sqft |
Source: BeachesMLS #R11157014 Report a problem | ||
| 3/2/2026 | Listing removed | $950,000$421/sqft |
Source:  The Keyes Company/Realtors #R11157014 Report a problem The Keyes Company/Realtors #R11157014 Report a problem | ||
| 1/23/2026 | Listed for sale | $950,000-9.5%$421/sqft |
Source: BeachesMLS #RX-11157014 Report a problem | ||
| 8/3/2025 | Listing removed | $1,050,000$466/sqft |
Source: BeachesMLS #RX-10987413 Report a problem | ||
| 7/31/2025 | Price change | $1,050,000+10.5%$466/sqft |
Source: BeachesMLS #RX-10987413 Report a problem | ||
| 6/18/2025 | Price change | $950,000+17995.2%$421/sqft |
Source: The Keyes Company/Realtors #R10987413 Report a problem | ||
| 3/17/2025 | Pending sale | $5,250-99.4%$2/sqft |
Source: The Keyes Company/Realtors #R11065339 Report a problem | ||
| 2/13/2025 | Price change | $950,000-2.5%$421/sqft |
Source: BeachesMLS #RX-10987413 Report a problem | ||
| 1/31/2025 | Price change | $974,000-0.1%$432/sqft |
Source: BeachesMLS #RX-10987413 Report a problem | ||
| 12/17/2024 | Price change | $975,000-3.9%$433/sqft |
Source: BeachesMLS #RX-10987413 Report a problem | ||
| 11/25/2024 | Price change | $1,015,000-1%$450/sqft |
Source: BeachesMLS #RX-10987413 Report a problem | ||
| 10/11/2024 | Price change | $1,025,000-2.4%$455/sqft |
Source: BeachesMLS #RX-10987413 Report a problem | ||
| 9/25/2024 | Price change | $1,050,000-1.4%$466/sqft |
Source: BeachesMLS #RX-10987413 Report a problem | ||
| 8/6/2024 | Price change | $1,065,000-1.4%$472/sqft |
Source: BeachesMLS #RX-10987413 Report a problem | ||
| 6/26/2024 | Price change | $1,080,000-1.8%$479/sqft |
Source: BeachesMLS #RX-10987413 Report a problem | ||
| 5/15/2024 | Listed for sale | $1,100,000+134.5%$488/sqft |
Source: BeachesMLS #RX-10987413 Report a problem | ||
| 12/1/2020 | Sold | $469,000-5.9%$208/sqft |
Source: BeachesMLS #R10646113 Report a problem | ||
| 9/14/2020 | Pending sale | $498,500$221/sqft |
Source: Illustrated Properties/Hobe So #RX10646113 Report a problem | ||
| 9/8/2020 | Price change | $498,500-5%$221/sqft |
Source: Illustrated Properties/Hobe So #RX10646113 Report a problem | ||
| 8/18/2020 | Price change | $525,000-0.8%$233/sqft |
Source: Illustrated Properties/Hobe So #RX10646113 Report a problem | ||
| 8/12/2020 | Listed for sale | $529,000+252.7%$235/sqft |
Source: Illustrated Properties/Hobe So #RX-10646113 Report a problem | ||
| 7/5/2014 | Listing removed | $2,500$1/sqft |
Source: Pure Lane Realty, Inc Report a problem | ||
| 4/19/2011 | Sold | $150,000-21.1%$67/sqft |
Source: Public Record Report a problem | ||
| 6/23/2000 | Sold | $190,000$84/sqft |
Source: Public Record Report a problem | ||
Public tax history
| Year | Property taxes | Tax assessment |
|---|---|---|
| 2025 | $10,228 +154.1% | $619,710 +138.8% |
| 2024 | $4,025 +2.3% | $259,521 +3% |
| 2023 | $3,934 +3.8% | $251,963 +3% |
| 2022 | $3,790 0% | $244,625 +3% |
| 2021 | $3,791 -37.6% | $237,500 -25.7% |
| 2020 | $6,078 +5.8% | $319,648 +10% |
| 2019 | $5,746 | $290,589 -8.7% |
| 2018 | $5,746 +7.9% | $318,390 +6.2% |
| 2017 | $5,324 +55.9% | $299,790 +15.2% |
| 2016 | $3,414 | $260,260 +2.7% |
| 2015 | $3,414 | $253,300 +23.9% |
| 2014 | $3,414 | $204,420 +9% |
| 2013 | -- | $187,590 +25.8% |
| 2012 | -- | $149,120 -31.1% |
| 2011 | -- | $216,390 -2% |
| 2010 | -- | $220,720 -3.7% |
| 2009 | -- | $229,260 -4.3% |
| 2008 | -- | $239,450 -34.6% |
| 2007 | $3,661 -11.4% | $366,130 -11.4% |
| 2006 | $4,132 | $413,160 +34.4% |
| 2005 | -- | $307,420 +127.7% |
| 1999 | $2,057 | $134,985 |
Find assessor info on the county website
Monthly payment
Est. payment
Payment breakdown
Explore the cost of this home by adjusting the details. Changes won't be saved.Climate risks
Neighborhood: 33455
Nearby schools
Schools provided by the listing agent
- Elementary: Hobe Sound
- Middle: Murray
- High: South Fork
Source: BeachesMLS. This data may not be complete. We recommend contacting the local school district to confirm school assignments for this home.
- $831,0003 bd2 ba2k sqft9020 SE Breeze Way, Hobe Sound, FL 33455Off Market
- $747,4003 bd2 ba2.1k sqft10551 SE Jupiter Narrows Dr, Hobe Sound, FL 33455Off Market
- $740,1003 bd2 ba1.9k sqft9030 SE Breeze Way, Hobe Sound, FL 33455Off Market

- $783,9003 bd2 ba2.1k sqft10541 SE Jupiter Narrows Dr, Hobe Sound, FL 33455Off Market

Similar homes
- $835,9004 bd2 ba2.4k sqft10705 SE Seabreeze Court, Hobe Sound, FL 33455For Sale

 MLS ID #B26041615, Rachel Cramer, Illustrated Properties/Hobe So. BeachesMLS
 - $709,5003 bd2 ba1.7k sqft10600 SE Gomez Avenue, Hobe Sound, FL 33455For Sale
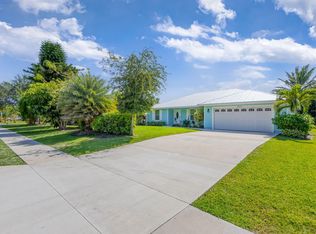 MLS ID #B26066965, Rachel Cramer, Illustrated Properties/Hobe So. BeachesMLS
 - $739,9004 bd3 ba2.7k sqft5935 SE Crooked Oak Avenue, Hobe Sound, FL 33455For Sale
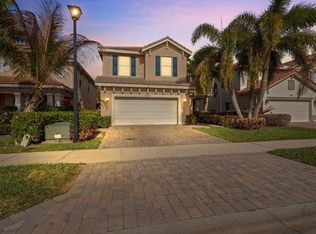 MLS ID #B26077144, Coleton Funk, Illustrated Properties. BeachesMLS
 - $855,0005 bd5 ba3k sqft4304 SE FAIRWAY E, Stuart, FL 34997For Sale
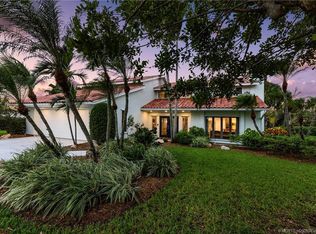 MLS ID #B26084368, Shannon Andersen, Keller Williams Realty Of The. BeachesMLS
 - $925,0004 bd3 ba2.8k sqft2878 SW Turtle Pt, Palm City, FL 34990For SaleMLS ID #B26083336, Steven Koleno, Beycome of Florida LLC. BeachesMLS
- $750,0003 bd2 ba1.5k sqft7198 SE Quincy Terrace, Hobe Sound, FL 33455For SaleMLS ID #R11169651, Steven Mark Falk, Preferred General Realty LLC. BeachesMLS
- $675,0003 bd2 ba2k sqft7756 SE Bay Cedar Circle, Hobe Sound, FL 33455For SaleMLS ID #B26033249, Zachary A Greenberg, Coastal Real Estate Professionals LLC. BeachesMLS
- $925,0003 bd2 ba1.7k sqft123 COCO Lane, Jupiter, FL 33458For SaleMLS ID #B26067782, Timothy Wagman, Paradise Real Estate Intl. BeachesMLS
- $775,0003 bd2 ba2.1k sqft4881 SW Parkgate Boulevard, Palm City, FL 34990For SaleMLS ID #B26083639, Bryce Miranda, Keller Williams Realty Of The. BeachesMLS
- $930,0004 bd3 ba2.5k sqft7314 SW KANTNER Drive, Stuart, FL 34997For SaleMLS ID #B26058939, Laura Menard, RE/MAX Direct. BeachesMLS
- $1,050,0003 bd3 ba2.2k sqft3991 SHEARWATER Drive, Jupiter, FL 33477For SaleMLS ID #B26077549, Paul Thomas Stockall, Compass Florida LLC. BeachesMLS
- $880,0003 bd4 ba2.9k sqft3247 SW BESSEY CREEK Trail, Palm City, FL 34990For SaleMLS ID #B26059550, Judith Serna, Realty One Group Precision. BeachesMLS
- $569,0003 bd2 ba1.8k sqft5954 SE Franklin Place, Hobe Sound, FL 33455For SaleMLS ID #B26033863, Angela A Kinser, Milestone Real Estate Services. BeachesMLS
- $950,0004 bd4 ba3.1k sqft16338 Alexander Run, Jupiter, FL 33478For SaleMLS ID #R11136283, Tova Sklar, Keller Williams Realty Jupiter. BeachesMLS
- $1,050,0004 bd3 ba2.2k sqft17968 Bridle Court, Jupiter, FL 33478For SaleMLS ID #B26042581, Austin Frankoski, KW Innovations. BeachesMLS
- $1,325,0005 bd4 ba3k sqft7050 LIMESTONE CAY Road, Jupiter, FL 33458For SaleMLS ID #B26085465, Jeremy Kershbaumer, Compass Florida LLC. BeachesMLS
- $899,0003 bd2 ba1.7k sqft232 SW INDIAN GROVES Drive, Stuart, FL 34994For SaleMLS ID #B26063771, Lucas Lamar, RE/MAX Gold. BeachesMLS
- $875,0002 bd2 ba1.2k sqft200 Waterway Road #307, Tequesta, FL 33469For SaleMLS ID #B26086095, Ryan Billings, Water Pointe Realty Group. BeachesMLS
- $845,0003 bd3 ba2.4k sqft941 SW Sea Green Street, Palm City, FL 34990For SaleMLS ID #B26036945, Teresa Turrin, RE/MAX Masterpiece Realty. BeachesMLS
- $949,0003 bd2 ba1.4k sqft715 SW SALERNO Road, Stuart, FL 34997For SaleMLS ID #B26068577, Pamela Smith, Frankel Ball Realty LLC. BeachesMLS
