Stunning home overlooking the signature hole of prestigious Mariner Sands with breathtaking sunset views. Move-in-ready 3BR/2.5BA residence features travertine flooring throughout, vaulted ceilings, fireplace, wet bar, and an oversized living room. Florida room opens through impact glass sliders to a large screened lanai, creating the perfect setting for indoor-outdoor living. Gourmet kitchen features Bosch stainless appliances, including a new induction range, granite countertops, and custom wood cabinetry. Recent upgrades include a NEW ROOF (2026), newer A/C, all-new plumbing, new siding (2026), new gutters, freshly painted exterior, full impact glass throughout. Updated baths, spacious laundry room, full hurricane protection, oversized 2-car garage with separate golf cart entrance.
For sale
$799,900
5041 SE BURNING TREE Circle, Stuart, FL 34997
3beds
2,677sqft
Single Family Residence
Built in 1981
0.39 Acres Lot
$757,600 Zestimate®
$299/sqft
$1,553/mo HOA
What's special
Spacious laundry roomGranite countertopsUpdated bathsBreathtaking sunset viewsGourmet kitchenVaulted ceilingsWet bar
- 7 days
- 656
- 25
Likely to sell faster than
Zillow last checked:
Listing updated:
Listed by:
Donna Ann Paletta 772-631-5801,
Keller Williams Realty Of The
Source: BeachesMLS,MLS#: B26098279 Originating MLS: BeachesMLS
Facts & features
Interior
Bedrooms & bathrooms
- Bedrooms: 3
- Bathrooms: 3
- Full bathrooms: 2
- 1/2 bathrooms: 1
- Main level bathrooms: 3
- Main level bedrooms: 3
Heating
- Central, Electric
Cooling
- Central Air, Ceiling Fan(s)
Appliances
- Included: Dryer, Dishwasher, Electric Range, Electric Water Heater, Microwave, Refrigerator, Water Heater, Washer
- Laundry: Washer Hookup, Electric Dryer Hookup, Inside, Main Level, Laundry Room, Laundry Tub, Sink
Features
- Attic, Wet Bar, Breakfast Bar, Breakfast Area, Bathtub, Closet Cabinetry, Cathedral Ceiling(s), Dining Area, Separate/Formal Dining Room, Dual Sinks, Entrance Foyer, High Ceilings, Kitchen Island, Custom Mirrors, Main Level Primary, Pull Down Attic Stairs, Sitting Area in Primary, Soaking Tub, Separate Shower, Stacked Bedrooms, Vaulted Ceiling(s)
- Flooring: Marble
- Windows: Double Hung, Metal, Plantation Shutters, Shutters
- Attic: Pull Down Stairs
- Has fireplace: Yes
- Fireplace features: Wood Burning
Interior area
- Total structure area: 3,293
- Total interior livable area: 2,677 sqft
Video & virtual tour
Property
Parking
- Total spaces: 7
- Parking features: Attached, Driveway, Garage, Golf Cart Garage, Garage Door Opener
- Attached garage spaces: 3
- Uncovered spaces: 4
Accessibility
- Accessibility features: None
Features
- Levels: One
- Stories: 1
- Patio & porch: Patio, Porch, Screened
- Exterior features: Outdoor Living Area, Room For Pool
- Pool features: Association
- Has view: Yes
- View description: Golf Course, Lake
- Has water view: Yes
- Water view: Lake
- Waterfront features: Lake Front, Lake Privileges
Lot
- Size: 0.39 Acres
- Dimensions: 17076 sq feet
- Features: Fruit Trees, On Golf Course, 1/4 to 1/2 Acre Lot, Sprinklers Automatic
Details
- Parcel number: 293842001007001905
- Zoning: PUD
- Special conditions: Standard,Listed As-Is
- Other equipment: Other
Construction
Type & style
- Home type: SingleFamily
- Architectural style: Ranch
- Property subtype: Single Family Residence
Materials
- Frame
- Roof: Wood
Condition
- Resale
- New construction: No
- Year built: 1981
Details
- Builder model: Mariner Sands
Utilities & green energy
- Sewer: Public Sewer
- Water: Public
- Utilities for property: Cable Available, Electricity Connected, Sewer Available, Underground Utilities, Water Available
Community & HOA
Community
- Features: Home Owners Association, Gated, Property Manager On-Site
- Security: Gated Community, Security Guard
- Membership fee: $17,205
- Subdivision: MARINER SANDS
HOA
- Has HOA: Yes
- Amenities included: Clubhouse, Dog Park, Fitness Center, Golf Course, Gated, Management, Playground, Pickleball, Pool, Putting Green(s), Restaurant, Tennis Court(s)
- Services included: Common Areas, Cable TV, Security, Trash
- HOA fee: $1,553 monthly
- HOA name: Mariner Sands Country Club
- HOA phone: 772-419-5322
- Additional fee info: Membership Fee: 17205
Location
- Region: Stuart
Financial & listing details
- Price per square foot: $299/sqft
- Tax assessed value: $454,111
- Annual tax amount: $6,767
- Date on market: 11/9/2026
- Cumulative days on market: 7 days
- Listing terms: Cash,Conventional,FHA,VA Loan
- Electric utility on property: Yes
Estimated market value
$757,600
$720,000 - $795,000
$4,449/mo
Price history
| Date | Event | Price |
|---|---|---|
| 11/9/2026 | Listed for sale | $799,900+63.2%$299/sqft |
Source:  BeachesMLS #B26098279 Report a problem | ||
| 5/10/2019 | Sold | $490,000-7.4%$183/sqft |
Source:  Martin County REALTORS® of the Treasure Coast (MCRTC) #M20014124 Report a problem | ||
| 10/7/2018 | Listed for sale | $529,000+85.6%$198/sqft |
Source: Illustrated Properties LLC / Seabranch #M20014124 Report a problem | ||
| 1/5/2009 | Sold | $285,000-39.9%$106/sqft |
Source: Public Record Report a problem | ||
| 1/18/2008 | Listed for sale | $474,000$177/sqft |
Source: Visual Tour #330031 Report a problem | ||
Public tax history
| Year | Property taxes | Tax assessment |
|---|---|---|
| 2025 | $6,768 -0.8% | $442,173 +2.9% |
| 2024 | $6,820 +1.9% | $429,712 +3% |
| 2023 | $6,692 +3.6% | $417,197 +3% |
| 2022 | $6,463 -0.4% | $405,046 +3% |
| 2021 | $6,487 +1.8% | $393,249 +1.4% |
| 2020 | $6,371 +102.6% | $387,820 +92.6% |
| 2019 | $3,145 | $201,380 +1.9% |
| 2018 | $3,145 +2.6% | $197,625 +2.1% |
| 2017 | $3,065 +13.4% | $193,560 +2.1% |
| 2016 | $2,704 | $189,579 +0.7% |
| 2015 | $2,704 | $188,261 +0.8% |
| 2014 | $2,704 | $186,767 +1.5% |
| 2013 | -- | $184,007 +4.6% |
| 2012 | -- | $175,936 +3% |
| 2011 | -- | $170,812 +1.5% |
| 2010 | -- | $168,288 -15.6% |
| 2009 | -- | $199,490 -7.7% |
| 2008 | -- | $216,070 +3% |
| 2007 | $3,770 +38.6% | $209,776 +2.5% |
| 2006 | $2,720 | $204,660 +11.8% |
| 2005 | -- | $183,086 -3.4% |
| 2004 | $2,947 | $189,627 |
| 2003 | $2,947 -0.4% | $189,627 +2.4% |
| 2002 | $2,958 +1.4% | $185,183 +1.6% |
| 2001 | $2,916 +3.1% | $182,267 +3% |
| 2000 | $2,828 +3.6% | $176,958 +2.7% |
| 1999 | $2,731 | $172,306 |
Find assessor info on the county website
Monthly payment
Est. payment
Payment breakdown
Explore the cost of this home by adjusting the details. Changes won't be saved.Climate risks
Neighborhood: 34997
Nearby schools
Schools provided by the listing agent
- Elementary: SeaWind
- Middle: Murray
- High: South Fork
Source: BeachesMLS. This data may not be complete. We recommend contacting the local school district to confirm school assignments for this home.
- $757,7003 bd3 ba2.3k sqft5051 SE Burning Tree Cir, Stuart, FL 34997Off Market
- $814,8003 bd3 ba2.9k sqft5031 SE Burning Tree Cir, Stuart, FL 34997Off Market
- $662,0003 bd3 ba3k sqft5040 SE Burning Tree Cir, Stuart, FL 34997Off Market
- $706,7004 bd4 ba3.2k sqft5050 SE Burning Tree Cir, Stuart, FL 34997Off Market

Similar homes
- $735,0003 bd3 ba3.1k sqft5311 SE Burning Tree Circle, Stuart, FL 34997For Sale
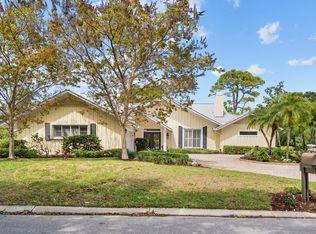
 MLS ID #B26095963, Katy Fisher, Nicklaus Vance. BeachesMLS
- $635,0003 bd3 ba1.9k sqft5402 SE MEREDITH Terrace, Stuart, FL 34997For Sale
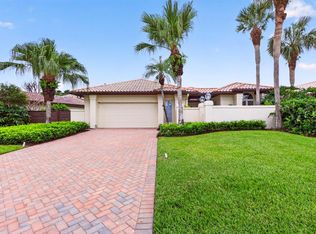 MLS ID #B26061644, Jennifer Wilson, Coldwell Banker Realty. BeachesMLS
- $695,0003 bd3 ba2.2k sqft6245 SE Mariner Sands Drive, Stuart, FL 34997For Sale
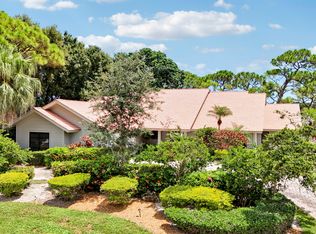 MLS ID #B26067259, Jason E Milner, Sutter & Nugent LLC. BeachesMLS
- $585,0003 bd3 ba2.8k sqft5011 SE Burning Tree Circle, Stuart, FL 34997For Sale
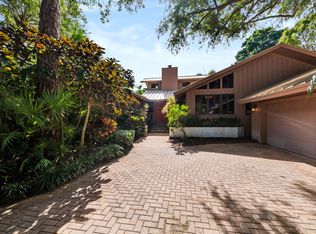 MLS ID #B26089145, Tracey Lavoll, Keller Williams Realty/P B. BeachesMLS
- $835,0004 bd5 ba3k sqft4304 SE FAIRWAY E, Stuart, FL 34997For SaleMLS ID #B26084368, Shannon Andersen, Keller Williams Realty Of The. BeachesMLS
- $849,0004 bd3 ba2.6k sqft787 SW BROMELIA Terrace, Stuart, FL 34997For SaleMLS ID #B26096953, Santhosh Kumar, HomeSmart. BeachesMLS
- $995,0003 bd4 ba3.7k sqft6460 SE Winged Foot Drive, Stuart, FL 34997For SaleMLS ID #B26015358, Jennifer Wilson, Coldwell Banker Realty. BeachesMLS
- $429,0003 bd3 ba2.2k sqft5422 SE Meredith Terrace, Stuart, FL 34997For SaleMLS ID #B26014185, Jennifer Wilson, Coldwell Banker Realty. BeachesMLS
- $415,0002 bd4 ba1.5k sqft5361 SE Merion Way, Stuart, FL 34997For SaleMLS ID #B26092304, Sandra Sorge, Illustrated Properties. BeachesMLS
- $724,9003 bd3 ba1.9k sqft8343 SE Angelina Court, Hobe Sound, FL 33455For SaleMLS ID #B26097166, Michele Butera, The Corcoran Group. BeachesMLS
- $899,0003 bd2 ba1.4k sqft715 SW SALERNO Road, Stuart, FL 34997For SaleMLS ID #B26068577, Pamela Smith, Frankel Ball Realty LLC. BeachesMLS
- $750,0003 bd2 ba1.5k sqft7198 SE Quincy Terrace, Hobe Sound, FL 33455For SaleMLS ID #R11169651, Steven Mark Falk, Preferred General Realty LLC. BeachesMLS
- $865,0003 bd4 ba3.2k sqft6460 SW Thistle Terrace, Palm City, FL 34990For SaleMLS ID #B26076820, Richard Francis Capozzi, Admirals Cove Realty Co Inc. BeachesMLS
- $850,0005 bd3 ba2.9k sqft2182 SW Dove Canyon Way, Palm City, FL 34990For SaleMLS ID #B26094284, Bryce Miranda, Keller Williams Realty Of The. BeachesMLS
- $835,0004 bd3 ba2.7k sqft5536 SE Hammock Reserve Terrace, Hobe Sound, FL 33455For SaleMLS ID #B26036022, Tara Fontana-Goldstein, William Raveis Florida, LLC. BeachesMLS
- $1,099,0003 bd3 ba2.6k sqft785 SW PENNFIELD Terrace, Stuart, FL 34997For SaleMLS ID #B26094395, Alexa N McDonald, The Agency Florida LLC. BeachesMLS
- $669,0003 bd3 ba2.1k sqft2264 SW Brookhaven Way, Palm City, FL 34990For SaleMLS ID #B26074070, Melissa Tirrell, Keller Williams Realty Of The. BeachesMLS
- $1,155,0003 bd3 ba3k sqft4407 SE Haig Point Court, Stuart, FL 34997For SaleMLS ID #B26062684, Linda MacKenzie Ranc, Berkshire Hathaway Florida Realty. BeachesMLS
- $1,045,0003 bd2 ba2.2k sqft3763 SE Old Saint Lucie Boulevard, Stuart, FL 34996For SaleMLS ID #B26097081, Nicole McCarthy, The Keyes Company - Stuart. BeachesMLS
- $944,0004 bd3 ba2.6k sqft9267 SE Gettysburg Court, Hobe Sound, FL 33455For SaleMLS ID #B26094966, Alison McShea, Illustrated Properties/Hobe So. BeachesMLS
