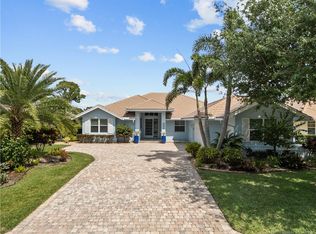
Highly Desirable Immaculate Home with Stunning Panoramic Water & Golf Views in the Newly Updated Gated Community of Willoughby. Bright, Spacious & Charming this Fabulous 3 Bedroom + Office Home is Inviting & Perfect for Relaxing & Entertaining. The Backyard features a Covered Lanai with Outdoor Kitchen & Beautiful Resurfaced Salt Pool with Waterfall. New Water Heater, Roof & Impact Windows & Doors, Plus New Epoxy Floor in the Double Car Garage & Golf Cart Garage. Well Designed Custom Kitchen with Induction Stove, Stainless Steel Appliances, Quality Cabinetry, Pull out Shelves & Drawers. Granite Island & Counters provide Lots of Storage & Counter Space. Modern Primary En-Suite with Dual Vanities & Large Shower. Lots of Resort Amenities: 2 Restaurants, Golf, Tennis, Pickleball, & Fitness.
For sale
$1,155,000
4407 SE Haig Point Court, Stuart, FL 34997
3beds
3,081sqft
Single Family Residence
Built in 1993
0.25 Acres Lot
$1,088,500 Zestimate®
$375/sqft
$1,942/mo HOA
What's special
Quality cabinetryBright spacious and charmingImpact windows and doorsStainless steel appliances
- 51 days
- 468
- 18
Zillow last checked:
Listing updated:
Listed by:
Linda MacKenzie Ranc 561-808-9568,
Berkshire Hathaway Florida Realty
Source: BeachesMLS,MLS#: B26062684 Originating MLS: BeachesMLS
Originating MLS: BeachesMLSFacts & features
Interior
Bedrooms & bathrooms
- Bedrooms: 3
- Bathrooms: 3
- Full bathrooms: 3
- Main level bathrooms: 3
- Main level bedrooms: 3
Heating
- Central, Electric
Cooling
- Central Air, Ceiling Fan(s)
Appliances
- Included: Cooktop, Dryer, Dishwasher, Electric Water Heater, Disposal, Microwave, Oven, Refrigerator, Water Heater, Wine Refrigerator, Washer
- Laundry: Main Level, Laundry Room, Laundry Tub
Features
- Attic, Built-in Features, Central Vacuum, Dining Area, Separate/Formal Dining Room, Dual Sinks, High Ceilings, Kitchen/Dining Combo, Main Level Primary, Multiple Primary Suites, Pull Down Attic Stairs, Split Bedrooms, Separate Shower, Walk-In Closet(s), Bar
- Flooring: Other, Tile, Wood
- Windows: Plantation Shutters, Skylight(s), Storm Window(s)
- Attic: Pull Down Stairs
- Has fireplace: No
Interior area
- Total structure area: 4,026
- Total interior livable area: 3,081 sqft
Video & virtual tour
Property
Parking
- Total spaces: 6
- Parking features: Attached, Driveway, Garage, Golf Cart Garage, Garage Door Opener, Paver Block
- Attached garage spaces: 2
- Has uncovered spaces: Yes
Accessibility
- Accessibility features: None
Features
- Levels: One
- Stories: 1
- Patio & porch: Covered, Patio, Screened
- Exterior features: Built-in Barbecue, Barbecue, Outdoor Kitchen, Outdoor Living Area
- Has private pool: Yes
- Pool features: Electric Heat, Private, Screen Enclosure, Salt Water, Association, Heated
- Has spa: Yes
- Spa features: In Ground
- Has view: Yes
- View description: Golf Course, Pond, Pool, Water
- Has water view: Yes
- Water view: Pond,Water
- Waterfront features: Pond
Lot
- Size: 0.25 Acres
- Features: 1/4 to 1/2 Acre Lot, Sprinklers Automatic
Details
- Parcel number: 393841010000000803
- Zoning: Residential
- Special conditions: Standard
Construction
Type & style
- Home type: SingleFamily
- Property subtype: Single Family Residence
Materials
- Block
- Roof: Tile
Condition
- Resale
- New construction: No
- Year built: 1993
Utilities & green energy
- Sewer: Public Sewer
- Water: Public
- Utilities for property: Sewer Available, Underground Utilities, Water Available
Community & HOA
Community
- Features: Home Owners Association, Gated, Property Manager On-Site
- Security: Security System Owned, Security Gate, Gated with Guard, Gated Community, Smoke Detector(s), Security Guard
- Membership fee: $50,000
- Subdivision: WILLOUGHBY
HOA
- Has HOA: Yes
- Amenities included: Cabana, Clubhouse, Dog Park, Fitness Center, Golf Course, Gated, Library, Management, Pickleball, Pool, Parking, Putting Green(s), Restaurant, Tennis Court(s)
- Services included: Common Areas, Cable TV, Maintenance Grounds, Security
- HOA fee: $1,942 monthly
- HOA name: Willoughby Golf Club
- HOA phone: 772-220-6000
- Additional fee info: Membership Fee: 50000
Location
- Region: Stuart
Financial & listing details
- Price per square foot: $375/sqft
- Tax assessed value: $712,930
- Annual tax amount: $7,628
- Date on market: 8/11/2026
- Cumulative days on market: 51 days
- Listing terms: Cash,Conventional,VA Loan
- Road surface type: Paved
Estimated market value
$1,088,500
$1.03M - $1.14M
$4,659/mo
Price history
| Date | Event | Price |
|---|---|---|
| 8/11/2026 | Listed for sale | $1,155,000+102.6%$375/sqft |
Source:  BeachesMLS #B26062684 Report a problem BeachesMLS #B26062684 Report a problem | ||
| 6/7/2019 | Sold | $570,000-4.8%$185/sqft |
Source:  Martin County REALTORS® of the Treasure Coast (MCRTC) #M20015626 Report a problem Martin County REALTORS® of the Treasure Coast (MCRTC) #M20015626 Report a problem | ||
| 5/8/2019 | Pending sale | $599,000$194/sqft |
Source: Water Pointe Realty Group #M20015626 Report a problem | ||
| 4/22/2019 | Price change | $599,000-4.1%$194/sqft |
Source: Water Pointe Realty Group #M20015626 Report a problem | ||
| 2/26/2019 | Price change | $624,900-0.7%$203/sqft |
Source: Water Pointe Realty Group #M20015626 Report a problem | ||
| 1/12/2019 | Listed for sale | $629,000+13.3%$204/sqft |
Source: Water Pointe Realty Group #M20015626 Report a problem | ||
| 4/25/2017 | Sold | $555,000-3.5%$180/sqft |
Source: Martin County REALTORS® of the Treasure Coast (MCRTC) #M20003457 Report a problem | ||
| 3/13/2017 | Price change | $575,000-1.7%$187/sqft |
Source: Willoughby Realty Inc #M20003457 Report a problem | ||
| 2/3/2017 | Listed for sale | $585,000+18.8%$190/sqft |
Source: Willoughby Realty Inc #M20003457 Report a problem | ||
| 3/13/2003 | Sold | $492,500$160/sqft |
Source: Public Record Report a problem | ||
Public tax history
| Year | Property taxes | Tax assessment |
|---|---|---|
| 2025 | $7,629 -0.8% | $496,068 +2.9% |
| 2024 | $7,693 +1.8% | $482,088 +3% |
| 2023 | $7,554 +3.5% | $468,047 +3% |
| 2022 | $7,299 -0.5% | $454,415 +3% |
| 2021 | $7,333 -0.5% | $441,180 -0.6% |
| 2020 | $7,367 +47.8% | $443,860 +45.7% |
| 2019 | $4,983 | $304,641 +1.9% |
| 2018 | $4,983 +3.2% | $298,961 -0.4% |
| 2017 | $4,831 +9.1% | $300,024 +2.1% |
| 2016 | $4,427 | $293,852 +0.7% |
| 2015 | $4,427 | $291,810 +0% |
| 2014 | $4,427 | $291,715 +1.5% |
| 2013 | -- | $287,404 +1.7% |
| 2012 | -- | $282,600 -14.9% |
| 2011 | -- | $331,980 -4.5% |
| 2010 | -- | $347,480 -2.8% |
| 2009 | -- | $357,590 -6.7% |
| 2008 | -- | $383,190 -8.7% |
| 2007 | $4,196 -29.6% | $419,550 -4.6% |
| 2006 | $5,958 | $439,997 +3% |
| 2005 | -- | $427,180 -5.3% |
| 2004 | $8,347 | $451,010 |
| 2003 | $8,347 | $451,010 |
Find assessor info on the county website
Monthly payment
Est. payment
Payment breakdown
Explore the cost of this home by adjusting the details. Changes won't be saved.Climate risks
Neighborhood: 34997
Nearby schools
Schools provided by the listing agent
- Elementary: Pinewood (Martin)
- Middle: Dr. David L. Anderson
- High: Martin County
Source: BeachesMLS. This data may not be complete. We recommend contacting the local school district to confirm school assignments for this home.
Similar homes
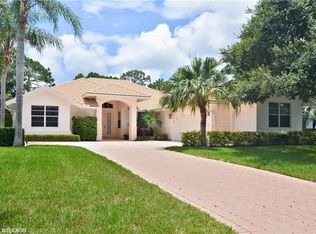
- $1,285,0003 bd4 ba3k sqft1258 SE Brewster Place, Stuart, FL 34997For Sale
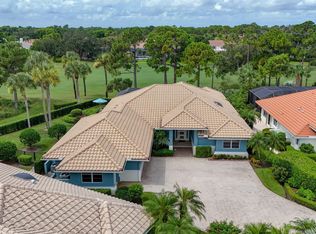
 MLS ID #B26063932, Linda MacKenzie Ranc, Berkshire Hathaway Florida Realty. BeachesMLS
 - $1,125,0004 bd3 ba2.8k sqft755 SW RIVER BEND Circle, Stuart, FL 34997For Sale
 MLS ID #B26064205, Kevin M Mecabe, Florida Coastal Living Inc. BeachesMLS
 - $994,8884 bd3 ba2.7k sqft194 SW POMEROY Street, Stuart, FL 34997For Sale
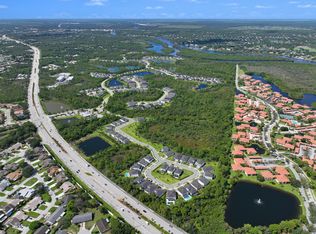 MLS ID #B26072401, Patrick A Stracuzzi Sr, RE/MAX Select Group. BeachesMLS
 - $1,100,0003 bd4 ba3.7k sqft6460 SE Winged Foot Drive, Stuart, FL 34997For Sale
 MLS ID #B26015358, Jennifer Wilson, Coldwell Banker Realty. BeachesMLS
 - $1,295,0003 bd5 ba3.4k sqft6711 SE Barrington Drive, Stuart, FL 34997For SaleMLS ID #B26022201, Jennifer Wilson, Coldwell Banker Realty. BeachesMLS
- $1,195,0004 bd5 ba2.8k sqft3663 SE Forecastle Court, Stuart, FL 34997For SaleMLS ID #B26049950, Shannon Andersen, Keller Williams Realty Of The. BeachesMLS
- $949,0004 bd3 ba2.5k sqft910 SW Lost River Shores Drive, Stuart, FL 34997For SaleMLS ID #B26057795, Jethro Estavien, Next Move Real Estate LLC. BeachesMLS
- $999,8883 bd4 ba3.4k sqft4084 SW GLENEAGLE Circle, Palm City, FL 34990For SaleMLS ID #B26068635, Eric Pruitt, RE/MAX Select Group. BeachesMLS
- $930,0004 bd3 ba2.5k sqft7314 SW KANTNER Drive, Stuart, FL 34997For SaleMLS ID #B26058939, Laura Menard, RE/MAX Direct. BeachesMLS
- $599,0003 bd2 ba1.7k sqft4176 SE Fairway Court, Stuart, FL 34997For SaleMLS ID #B26004873, Suzanne Labadie Vanden Bosch, Keller Williams Realty Of The. BeachesMLS
- $695,0003 bd3 ba2.2k sqft6245 SE Mariner Sands Drive, Stuart, FL 34997For SaleMLS ID #B26067259, Jason E Milner, Sutter & Nugent LLC. BeachesMLS
- $619,0004 bd3 ba1.9k sqft4620 SE Winter Haven Court, Stuart, FL 34997For SaleMLS ID #B26015088, Matthew T Walsh, Illustrated Properties. BeachesMLS
- $635,0003 bd3 ba1.9k sqft5402 SE MEREDITH Terrace, Stuart, FL 34997For SaleMLS ID #B26061644, Jennifer Wilson, Coldwell Banker Realty. BeachesMLS
- $875,0005 bd3 ba2.9k sqft2182 SW Dove Canyon Way, Palm City, FL 34990For SaleMLS ID #B26063992, Bryce Miranda, Keller Williams Realty Of The. BeachesMLS
- $1,123,2035 bd3 ba3.2k sqft559 SW Squire Johns Lane, Palm City, FL 34990For SaleMLS ID #B26046064, Jeanne M Gordon, Coldwell Banker Realty. BeachesMLS
- $679,0004 bd4 ba2.1k sqft6483 SE Wild Olive Lane, Stuart, FL 34997For SaleMLS ID #B26023459, Michelle Schulman, Illustrated Properties. BeachesMLS
- $880,0003 bd4 ba2.9k sqft3247 SW BESSEY CREEK Trail, Palm City, FL 34990For SaleMLS ID #B26059550, Judith Serna, Realty One Group Precision. BeachesMLS
- $1,150,0004 bd2 ba2.3k sqft15315 78TH Drive N, Palm Beach Gardens, FL 33418For SaleMLS ID #B26064813, Jennifer Hyland, The Corcoran Group. BeachesMLS
- $1,390,0006 bd6 ba4.1k sqft1630 SW PROSPERITY Way, Palm City, FL 34990For SaleMLS ID #B26074565, Shannon Andersen, Keller Williams Realty Of The. BeachesMLS
- $1,095,0003 bd3 ba2.4k sqft16997 FRESHWIND Circle, Jupiter, FL 33477For SaleMLS ID #B26080104, Paul Thomas Stockall, Compass Florida LLC. BeachesMLS
