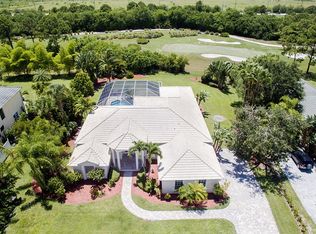
Welcome to this exceptional CBS 5-bedroom, 3-bath estate nestled on a beautifully manicured half-acre homesite overlooking the 17th tee and the 16th green all in the highly sought-after gated community of Cobblestone. Thoughtfully updated with a new barrel tile roof (2023) and extensive recent improvements, this meticulously maintained home offers the peace of mind today's Florida buyers are looking for. A sweeping paver driveway framed by stately Royal Palm trees creates a grand first impression before welcoming you through elegant glass double doors into a bright, open floor plan featuring soaring vaulted ceilings, abundant natural light, and 3,274 square feet under air (4347 square feet total) designed for comfortable everyday living and effortless entertaining. The home offers an elegant living room, spacious family room, beautifully appointed dining room, and a bright eat-in kitchen where you can sip your morning coffee while overlooking your private tropical backyard retreat. The dining room is perfect for holiday gatherings, special celebrations, or everyday meals while offering picturesque views of the lush front lawn and sparkling pool area. The updated kitchen features a 2025 Whirlpool range with built-in Air Fryer, 2025 Whirlpool microwave, 2021 Maytag refrigerator, dishwasher, newer Maytag washer, newer Electrolux dryer, and an updated faucet. The spacious primary suite is your private retreat, featuring a beautiful spa-inspired bath with jets, dual sinks and recently updated walk-in shower, and an oversized walk-in closet and wall closet. A first-floor guest suite with new ceramic wood-like tile has an adjacent private bath and is ideal for overnight guests or multi-generational living, while generously sized upstairs bedrooms, abundant storage, and a convenient laundry chute make everyday living easy. Step outside and enjoy your own private backyard oasis. The sparkling pool was resurfaced in 2023 and is surrounded by a redesigned, resurfaced, and freshly painted pool deck. A new pool pump and upgraded pool equipment (2025) provide added peace of mind. Spend weekends relaxing by the pool or entertaining beneath the covered patio, complete with electric for a television and your favorite music. A white safety fence, outdoor shower, mature tropical landscaping, and a privacy fence along the side yard complete this inviting outdoor retreat. Leave the crowded neighborhoods behind and enjoy the extra space that only a half-acre homesite can provide. With room for children and pets to play, gardening, entertaining, or simply relaxing in your own peaceful surroundings, this property offers the privacy and lifestyle that are becoming increasingly difficult to find. Additional updates include newer two-zone air conditioning with UV air purification, two newer hot water heaters, a new well pump with upgraded water filtration and water softener system (2025), professionally painted interior and exterior, professionally installed 3M 10-mm commercial-grade impact-resistant tinted window film, a professionally monitored security and fire alarm system, an exterior generator outlet, all new window and patio screens with updated sliding door rollers, whole house water filtration system, new carpet on the stairs and bedrooms upstairs, and an oversized three-car garage with plenty of room for multiple vehicles, a golf cart, workshop space, and recreational equipment. Beyond the home, you'll discover the lifestyle that makes Cobblestone so special. This gated community offers 24-hour guarded security with a single controlled entrance, majestic pines, sparkling lakes, protected nature preserves, spacious half-acre homesites, and abundant native wildlife. Residents also enjoy a private community park with a playground, soccer field, baseball field, and basketball courts. Golf enthusiasts will appreciate the convenience of The Cape Club, offering optional membership and access to multiple participating club locations, while the HOA is just $151 per month. You will have time to enjoy the summer in the magnificent home and you will look forward to celebrating the holidays with tons of room for guests.
For sale
$1,133,203
559 SW Squire Johns Lane, Palm City, FL 34990
5beds
3,247sqft
:
Get pre-qualified$7,330/mo
Single Family Residence
Built in 1999
0.53 Acres Lot
$1,064,400 Zestimate®
$349/sqft
$152/mo HOA
What's special
Abundant natural lightPrivate backyard oasisSpacious family roomBright open floor planElegant glass double doorsAbundant storageConvenient laundry chute
- 38 days |
- 386 |
- 14 |
Zillow last checked:
Listing updated:
Listed by:
Jeanne M Gordon 561-714-1004,
Coldwell Banker Realty
Source: BeachesMLS,MLS#: B26046064 Originating MLS: BeachesMLS
Originating MLS: BeachesMLSFacts & features
Interior
Bedrooms & bathrooms
- Bedrooms: 5
- Bathrooms: 3
- Full bathrooms: 3
- Main level bathrooms: 1
- Main level bedrooms: 1
Heating
- Central
Cooling
- Central Air
Appliances
- Included: Dryer, Dishwasher, Electric Water Heater, Disposal, Ice Maker, Oven, Range, Refrigerator, Water Heater, Washer
- Laundry: Laundry Chute, Inside, Laundry Room
Features
- Bathtub, Dining Area, Separate/Formal Dining Room, Dual Sinks, Entrance Foyer, Eat-in Kitchen, Garden Tub/Roman Tub, Main Level Primary, Pantry, Sitting Area in Primary, Split Bedrooms, Storage, Soaking Tub, Separate Shower, Vaulted Ceiling(s), Walk-In Closet(s)
- Flooring: Carpet, Ceramic Tile
- Has fireplace: No
Interior area
- Total structure area: 4,347
- Total interior livable area: 3,247 sqft
Video & virtual tour
Property
Parking
- Total spaces: 3
- Parking features: Attached, Driveway, Garage, Garage Door Opener, Paver Block
- Attached garage spaces: 3
- Has uncovered spaces: Yes
Accessibility
- Accessibility features: None
Features
- Levels: Two
- Stories: 2
- Patio & porch: Covered, Patio
- Exterior features: Outdoor Living Area, Outdoor Shower
- Has private pool: Yes
- Pool features: Fenced, In Ground, Private
- Fencing: Fenced
- Has view: Yes
- View description: Golf Course, Garden
Lot
- Size: 0.53 Acres
- Features: Interior Lot, Sprinklers Automatic, Sprinkler System
Details
- Parcel number: 013839001000011609
- Zoning: Residential
- Special conditions: Standard,Listed As-Is
Construction
Type & style
- Home type: SingleFamily
- Property subtype: Single Family Residence
Materials
- Block
- Roof: Barrel
Condition
- Resale
- New construction: No
- Year built: 1999
Details
- Builder name: Lennar
Utilities & green energy
- Sewer: Septic Tank
- Water: Well
- Utilities for property: Cable Available, Electricity Available, Phone Available, Sewer Available, Water Available
Community & HOA
Community
- Features: Home Owners Association, Gated
- Security: Security Gate, Gated Community
- Subdivision: COBBLESTONE
HOA
- Has HOA: Yes
- Amenities included: Basketball Court, Golf Course, Playground, Sports Fields
- Services included: Common Areas, Cable TV
- HOA fee: $152 monthly
- HOA name: Cobblestone
- HOA phone: 772-600-8900
Location
- Region: Palm City
Financial & listing details
- Price per square foot: $349/sqft
- Tax assessed value: $689,290
- Annual tax amount: $5,356
- Date on market: 6/30/2026
- Cumulative days on market: 38 days
- Listing terms: Cash,Conventional
- Electric utility on property: Yes
Estimated market value
$1,064,400
$1.01M - $1.12M
$6,227/mo
Price history
| Date | Event | Price |
|---|---|---|
| 6/30/2026 | Listed for sale | $1,133,203+311.8%$349/sqft |
Source:  BeachesMLS #B26046064 Report a problem BeachesMLS #B26046064 Report a problem | ||
| 9/3/1999 | Sold | $275,200+686.3%$85/sqft |
Source: Public Record Report a problem | ||
| 12/21/1998 | Sold | $35,000$11/sqft |
Source: Public Record Report a problem | ||
Public tax history
| Year | Property taxes | Tax assessment |
|---|---|---|
| 2025 | $5,356 -0.6% | $357,250 +2.9% |
| 2024 | $5,390 +0.5% | $347,182 +3% |
| 2023 | $5,363 +3.8% | $337,070 +3% |
| 2022 | $5,169 -0.2% | $327,253 +3% |
| 2021 | $5,181 +2.2% | $317,722 +1.4% |
| 2020 | $5,072 +1.2% | $313,336 +2.3% |
| 2019 | $5,010 | $306,292 +1.9% |
| 2018 | $5,010 +2.6% | $300,581 +2.1% |
| 2017 | $4,883 | $294,398 +2.1% |
| 2016 | -- | $288,343 +0.7% |
| 2015 | -- | $286,339 +0.8% |
| 2014 | -- | $284,067 +1.5% |
| 2013 | -- | $279,869 -0.7% |
| 2012 | -- | $281,880 +3% |
| 2011 | -- | $273,670 -13% |
| 2010 | -- | $314,520 -3.6% |
| 2009 | -- | $326,190 -0.4% |
| 2008 | -- | $327,437 +3% |
| 2007 | $4,910 -11.7% | $317,898 +2.5% |
| 2006 | $5,562 | $310,143 +8.3% |
| 2005 | -- | $286,499 +11.2% |
| 2004 | $4,283 | $257,725 |
| 2003 | $4,283 +2.1% | $257,725 +2.4% |
| 2002 | $4,197 +1.5% | $251,684 +1.6% |
| 2001 | $4,136 -7.7% | $247,720 +3.3% |
| 2000 | $4,481 +276.2% | $239,827 +274.7% |
| 1999 | $1,191 | $64,000 |
Find assessor info on the county website
Monthly payment
Est. payment
Payment breakdown
Explore the cost of this home by adjusting the details. Changes won't be saved.Climate risks
Neighborhood: 34990
Nearby schools
GreatSchools rating
- 10/10Citrus Grove Elementary SchoolGrades: PK-5Distance: 5.7 mi
- 8/10Hidden Oaks Middle SchoolGrades: 6-8Distance: 7.1 mi
- 5/10South Fork High SchoolGrades: 9-12Distance: 12.4 mi
Schools provided by the listing agent
- Elementary: Citrus Grove (Martin)
- Middle: Hidden Oaks
- High: South Fork
Source: BeachesMLS. This data may not be complete. We recommend contacting the local school district to confirm school assignments for this home.
- $780,6004 bd3 ba2.4k sqft571 SW Squire Johns Ln, Palm City, FL 34990Off Market
- $800,6003 bd3 ba2.7k sqft547 SW Squire Johns Ln, Palm City, FL 34990Off Market
- $943,0005 bd4 ba3.4k sqft583 SW Squire Johns Ln, Palm City, FL 34990Off Market
- $899,8004 bd4 ba2.9k sqft548 SW Squire Johns Ln, Palm City, FL 34990Off Market
- $955,0004 bd3 ba3k sqft572 SW Squire Johns Ln, Palm City, FL 34990Off Market
- $1,000,0003 bd3 ba2.4k sqft535 SW Squire Johns Ln, Palm City, FL 34990Sold
- $1,058,9004 bd4 ba3.7k sqft536 SW Squire Johns Ln, Palm City, FL 34990Off Market
- $849,1005 bd3 ba3.2k sqft595 SW Squire Johns Ln, Palm City, FL 34990Off Market
A local agent can set up tours, give advice and negotiate with sellers.
A local lender can help you make sure your offer is ready when you are.
Similar homes
- $990,0004 bd4 ba2.9k sqft3247 SW BESSEY CREEK Trail, Palm City, FL 34990For Sale

 MLS ID #B26059550, Judith Serna, Paradise Homes Realty of the Treasure Coast. BeachesMLS
 - $1,170,0004 bd3 ba2.9k sqft5023 SW Martin Commons Way, Palm City, FL 34990For Sale
 MLS ID #B26019091, Melissa Stallings, RE/MAX of Stuart. BeachesMLS
 - $1,300,0007 bd4 ba4.7k sqft3401 SW Holly Lane, Palm City, FL 34990For Sale
 MLS ID #B26038260, Megan Schoner, Keller Williams Realty of PSL. BeachesMLS
 - $885,0004 bd3 ba2.6k sqft5232 SW Bimini Circle N, Palm City, FL 34990For Sale
 MLS ID #B26049969, Richard Ruiz, Icon Realty Advisors LLC. BeachesMLS
 - $839,9004 bd4 ba2.7k sqft1106 SW Thoreau Court, Palm City, FL 34990For SaleMLS ID #B26030419, Danielle Miller, The Brokerage Treasure Coast. BeachesMLS
- $1,200,0004 bd3 ba2.6k sqft1310 NW LAKESIDE Trail, Stuart, FL 34994For SaleMLS ID #B26057908, Kevin Thomas, Illustrated Properties LLC. BeachesMLS
- $1,399,9995 bd4 ba2.9k sqft1489 SW Seahawk Way, Palm City, FL 34990For SaleMLS ID #B26050536, Dana M Kavouklis, The Brokerage Treasure Coast. BeachesMLS
- $699,5004 bd2 ba2.3k sqft1225 SW Magnolia Bluff Drive, Palm City, FL 34990For SaleMLS ID #B26057516, Peter Hibberd, Real Estate of Florida Broward County Inc.. BeachesMLS
- $899,0005 bd5 ba4.3k sqft5753 SW LONGSPUR Lane, Palm City, FL 34990For SaleMLS ID #B26054366, Julie L. Albert, RE/MAX of Stuart. BeachesMLS
- $999,0003 bd2 ba1.7k sqft1604 SW Seagull Way, Palm City, FL 34990For SaleMLS ID #B26043779, Melissa Stallings, RE/MAX of Stuart. BeachesMLS
- $835,0004 bd3 ba2.6k sqft5180 SW Hammock Creek Drive, Palm City, FL 34990For SaleMLS ID #B26007425, Megan Schoner, Keller Williams Realty of PSL. BeachesMLS
- $985,0005 bd3 ba2.7k sqft550 SE Ashley Oaks Way, Stuart, FL 34997For SaleMLS ID #B26026664, Bradley Hurst, Illustrated Properties LLC (Jupiter). BeachesMLS
- $739,0004 bd3 ba3k sqft3070 SW Captiva Court, Palm City, FL 34990For SaleMLS ID #B26040466, Rebecca Russotti, Premier Brokers International. BeachesMLS
- $785,0003 bd3 ba2.6k sqft910 SW Palm Cove Drive, Palm City, FL 34990For SaleMLS ID #B26046495, Daryl Fathauer, One Sotheby's Intl. Realty. BeachesMLS
- $679,0004 bd3 ba2.8k sqft5020 SW Elk River Court, Palm City, FL 34990For SaleMLS ID #B26016864, Danielle Miller, The Brokerage Treasure Coast. BeachesMLS
- $1,285,0004 bd4 ba3k sqft22 Banyan Road, Sewalls Point, FL 34996For SaleMLS ID #B26050783, Stephen Ngo, Illustrated Properties. BeachesMLS
- $998,7774 bd4 ba2.6k sqft220 SW WILLOW LAKE Trail, Stuart, FL 34997For SaleMLS ID #B26055689, Jason M. Flannery, Illustrated Properties LLC. BeachesMLS
- $925,0004 bd4 ba3k sqft2553 NW CRYSTAL LAKE Drive NW, Jensen Beach, FL 34957For SaleMLS ID #B26054662, Steven Fondacaro, Real Estate of Florida. BeachesMLS
- $1,095,0003 bd2 ba2.1k sqft4800 Christensen Road, Fort Pierce, FL 34981For SaleMLS ID #B26042412, Luciana De De Oliveira, Real Estate Solutions Today. BeachesMLS
- $697,5004 bd3 ba2.9k sqft2317 SW Abner Road, Port St Lucie, FL 34953For SaleMLS ID #B26044682, Daniel Corrar, EXP Realty LLC. BeachesMLS
