Located in the prestigious gated community of Highlands Reserve in Palm City, this beautifully appointed 2-story home offers over 4,000 SF of refined living space with 5 bedrooms + loft/flex room, 4.5 baths, and a 3-car garage. Tropical oasis - completely fenced with heated pool, Tiki Hut & generous, lush, private preserve lot. The open-concept layout features a designer kitchen with an oversized center island, abundant cabinetry. A main-level guest suite provides added flexibility. Upstairs, boasts luxurious primary suite and multi-functional bonus loft. Full impact glass throughout offers security, efficiency & natural light. Residents enjoy resort-style amenities including gated entry, clubhouse, fitness center, tennis courts, playground, BBQ areas. HOA includes lawn care, cable & more
For sale
$900,000
5753 SW LONGSPUR Lane, Palm City, FL 34990
5beds
4,309sqft
:
Get pre-qualified$6,367/mo
Single Family Residence
Built in 2007
0.31 Acres Lot
$854,000 Zestimate®
$209/sqft
$430/mo HOA
What's special
Heated poolMulti-functional bonus loftOpen-concept layoutTiki hutMain-level guest suiteLuxurious primary suiteAbundant cabinetry
- 14 days |
- 932 |
- 32 |
Likely to sell faster than
Zillow last checked:
Listing updated:
Listed by:
Julie L. Albert 772-341-3182,
RE/MAX of Stuart
Source: BeachesMLS,MLS#: B26054366 Originating MLS: BeachesMLS
Originating MLS: BeachesMLSFacts & features
Interior
Bedrooms & bathrooms
- Bedrooms: 5
- Bathrooms: 5
- Full bathrooms: 4
- 1/2 bathrooms: 1
- Main level bathrooms: 2
- Main level bedrooms: 1
Rooms
- Room types: Dining Room, Florida Room
Primary bedroom
- Level: Second
- Area: 357
- Dimensions: 21 X 17
Bedroom 2
- Level: Second
- Area: 204
- Dimensions: 17 X 12
Bedroom 3
- Level: Second
- Area: 204
- Dimensions: 17 X 12
Bedroom 4
- Level: Second
- Area: 110
- Dimensions: 11 X 10
Bedroom 5
- Level: Main
- Area: 156
- Dimensions: 13 X 12
Dining room
- Level: Main
- Area: 132
- Dimensions: 12 X 11
Family room
- Level: Main
- Area: 340
- Dimensions: 17 X 20
Kitchen
- Level: Main
- Area: 374
- Dimensions: 17 X 22
Living room
- Level: Main
- Area: 169
- Dimensions: 13 X 13
Media room
- Level: Second
- Area: 325
- Dimensions: 25 X 13
Heating
- Central
Cooling
- Central Air
Appliances
- Included: Dryer, Dishwasher, Electric Range, Disposal, Microwave, Refrigerator, Washer
- Laundry: Laundry Tub
Features
- Bathtub, Cathedral Ceiling(s), Dining Area, Separate/Formal Dining Room, Dual Sinks, Entrance Foyer, Eat-in Kitchen, High Ceilings, Jetted Tub, Kitchen Island, Kitchen/Dining Combo, Pantry, Soaking Tub, Separate Shower, Upper Level Primary, Vaulted Ceiling(s), Walk-In Closet(s)
- Flooring: Ceramic Tile, Tile, Wood
- Has fireplace: No
Interior area
- Total structure area: 5,454
- Total interior livable area: 4,309 sqft
Video & virtual tour
Property
Parking
- Total spaces: 3
- Parking features: Attached, Driveway, Garage
- Attached garage spaces: 3
- Has uncovered spaces: Yes
Accessibility
- Accessibility features: None
Features
- Levels: Two,One
- Stories: 1
- Patio & porch: Covered, Open, Patio, Balcony
- Exterior features: Built-in Barbecue, Balcony, Barbecue, Outdoor Kitchen, Outdoor Living Area
- Has private pool: Yes
- Pool features: Heated, Association
- Has spa: Yes
- Fencing: Fenced
- Has view: Yes
- View description: Other, Pool
Lot
- Size: 0.31 Acres
- Dimensions: 63 x 179 x 88 179
- Features: 1/4 to 1/2 Acre Lot, Many Trees, Sprinklers Automatic, Sprinkler System
Details
- Parcel number: 453841001000011700
- Zoning: Residential
- Special conditions: Standard,Listed As-Is
Construction
Type & style
- Home type: SingleFamily
- Architectural style: Traditional
- Property subtype: Single Family Residence
Materials
- Block, Concrete
- Roof: Barrel,Concrete,Tile
Condition
- Resale
- New construction: No
- Year built: 2007
Utilities & green energy
- Sewer: Public Sewer
- Water: Public
- Utilities for property: Water Available
Community & HOA
Community
- Features: Home Owners Association, Gated, Street Lights
- Security: Closed Circuit Camera(s), Security Gate, Gated with Guard, Gated Community, Motion Detectors, Security Fence
- Subdivision: HIGHLANDS RESERVE
HOA
- Has HOA: Yes
- Amenities included: Clubhouse, Fitness Center, Picnic Area, Playground, Pool, Sidewalks, Tennis Court(s), Trail(s)
- Services included: Common Areas, Cable TV, Reserve Fund
- HOA fee: $430 monthly
Location
- Region: Palm City
Financial & listing details
- Price per square foot: $209/sqft
- Tax assessed value: $765,425
- Annual tax amount: $12,587
- Date on market: 7/20/2026
- Listing terms: Cash,Conventional,FHA,VA Loan
- Road surface type: Paved
Estimated market value
$854,000
$811,000 - $897,000
$6,857/mo
Price history
| Date | Event | Price |
|---|---|---|
| 7/20/2026 | Listed for sale | $900,000$209/sqft |
Source:  BeachesMLS #B26054366 Report a problem BeachesMLS #B26054366 Report a problem | ||
| 7/16/2026 | Listing removed | $900,000$209/sqft |
Source:  Martin County REALTORS® of the Treasure Coast (MCRTC) #M20054948 Report a problem Martin County REALTORS® of the Treasure Coast (MCRTC) #M20054948 Report a problem | ||
| 6/17/2026 | Price change | $900,000-5.2%$209/sqft |
Source: Martin County REALTORS® of the Treasure Coast (MCRTC) #M20054948 Report a problem | ||
| 6/9/2026 | Price change | $949,000-0.1%$220/sqft |
Source: Martin County REALTORS® of the Treasure Coast (MCRTC) #M20054948 Report a problem | ||
| 5/24/2026 | Price change | $950,000-4.5%$220/sqft |
Source: Martin County REALTORS® of the Treasure Coast (MCRTC) #M20054948 Report a problem | ||
| 4/29/2026 | Price change | $995,000-0.4%$231/sqft |
Source: Martin County REALTORS® of the Treasure Coast (MCRTC) #M20054948 Report a problem | ||
| 3/25/2026 | Listed for sale | $999,000+125%$232/sqft |
Source: Martin County REALTORS® of the Treasure Coast (MCRTC) #M20054948 Report a problem | ||
| 12/9/2010 | Sold | $444,000-4.5%$103/sqft |
Source: Public Record Report a problem | ||
| 9/3/2010 | Price change | $465,000-5.1%$108/sqft |
Source: Safe Harbor Realty of Martin County LLC. #R3105942 Report a problem | ||
| 8/19/2010 | Price change | $490,000+3.2%$114/sqft |
Source: Keller Williams Realty of the Treasure Coast #R3105942 Report a problem | ||
| 7/31/2010 | Price change | $475,000-3.1%$110/sqft |
Source: Keller Williams Realty of the Treasure Coast #R3105942 Report a problem | ||
| 7/16/2010 | Price change | $490,000-2%$114/sqft |
Source: Keller Williams Realty of the Treasure Coast #R3105942 Report a problem | ||
| 6/26/2010 | Price change | $500,000-2%$116/sqft |
Source: Safe Harbor Realty of Martin County LLC. #R3105942 Report a problem | ||
| 6/17/2010 | Price change | $510,000-2.9%$118/sqft |
Source: Safe Harbor Realty of Martin County LLC. #R3105942 Report a problem | ||
| 6/9/2010 | Price change | $525,000-2.6%$122/sqft |
Source: Safe Harbor Realty of Martin County LLC. #R3105942 Report a problem | ||
| 4/24/2010 | Listed for sale | $539,000$125/sqft |
Source: Safe Harbor Realty of Martin County LLC. #R3105942 Report a problem | ||
| 7/15/2008 | Sold | $539,000$125/sqft |
Source: Public Record Report a problem | ||
Public tax history
| Year | Property taxes | Tax assessment |
|---|---|---|
| 2025 | $12,588 +2.9% | $765,425 +10% |
| 2024 | $12,237 +5% | $695,841 +10% |
| 2023 | $11,649 +9.6% | $632,583 +10% |
| 2022 | $10,626 +12.1% | $575,076 +10% |
| 2021 | $9,482 +10.1% | $522,797 +10% |
| 2020 | $8,610 0% | $475,270 +1.2% |
| 2019 | $8,614 | $469,620 -3.9% |
| 2018 | $8,614 -3.2% | $488,800 +6.9% |
| 2017 | $8,897 +32.8% | $457,440 +6.6% |
| 2016 | $6,701 | $429,060 +6.7% |
| 2015 | $6,701 | $402,010 +2.9% |
| 2014 | $6,701 | $390,690 +1.5% |
| 2013 | -- | $384,960 +4.4% |
| 2012 | -- | $368,670 -1% |
| 2011 | -- | $372,400 +11.8% |
| 2010 | -- | $333,130 -8.8% |
| 2009 | -- | $365,110 -9.9% |
| 2008 | -- | $405,090 +153.2% |
| 2007 | $1,600 +433.3% | $160,000 +433.3% |
| 2006 | $300 | $30,000 |
Find assessor info on the county website
Monthly payment
Est. payment
Payment breakdown
Explore the cost of this home by adjusting the details. Changes won't be saved.Climate risks
Neighborhood: 34990
Nearby schools
GreatSchools rating
- 10/10Citrus Grove Elementary SchoolGrades: PK-5Distance: 2.7 mi
- 8/10Hidden Oaks Middle SchoolGrades: 6-8Distance: 1.9 mi
- 6/10Martin County High SchoolGrades: 9-12Distance: 3.1 mi
Schools provided by the listing agent
- Elementary: Citrus Grove (Martin)
- Middle: Hidden Oaks
- High: Martin County
Source: BeachesMLS. This data may not be complete. We recommend contacting the local school district to confirm school assignments for this home.
- $606,2004 bd2 ba2.5k sqft5765 SW Longspur Ln, Palm City, FL 34990Off Market

- $776,0004 bd4 ba3.4k sqft5741 SW Longspur Ln, Palm City, FL 34990Off Market

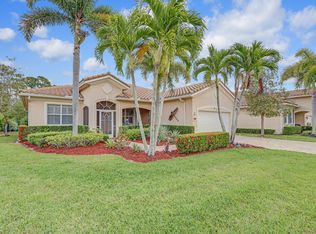
- $570,0004 bd2 ba1.9k sqft5777 SW Longspur Ln, Palm City, FL 34990Sold
- $744,6004 bd2 ba3k sqft5729 SW Longspur Ln, Palm City, FL 34990Off Market

- $527,6003 bd2 ba1.8k sqft5789 SW Longspur Ln, Palm City, FL 34990Off Market
- $691,8004 bd3 ba3k sqft5717 SW Longspur Ln, Palm City, FL 34990Off Market
- $524,4003 bd2 ba1.8k sqft5752 SW Longspur Ln, Palm City, FL 34990Off Market
- $595,0004 bd3 ba2.6k sqft5764 SW Longspur Ln, Palm City, FL 34990Sold
A local agent can set up tours, give advice and negotiate with sellers.
A local lender can help you make sure your offer is ready when you are.
Similar homes
- $949,8885 bd5 ba4.3k sqft5718 SW Bald Eagle Drive, Palm City, FL 34990For Sale

 MLS ID #B26047634, Patrick A Stracuzzi Sr, RE/MAX Select Group. BeachesMLS
 - $835,0004 bd3 ba2.6k sqft5180 SW Hammock Creek Drive, Palm City, FL 34990For Sale
 MLS ID #B26007425, Megan Schoner, Keller Williams Realty of PSL. BeachesMLS
 - $885,0004 bd3 ba2.6k sqft5232 SW Bimini Circle N, Palm City, FL 34990For Sale
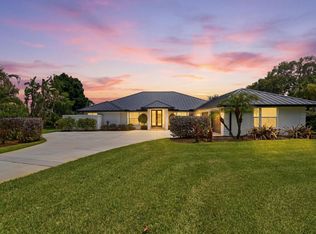 MLS ID #B26049969, Richard Ruiz, Icon Realty Advisors LLC. BeachesMLS
 - $949,0004 bd3 ba2.5k sqft910 SW Lost River Shores Drive, Stuart, FL 34997For Sale
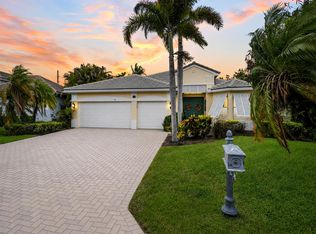 MLS ID #B26057795, Jethro Estavien, Next Move Real Estate LLC. BeachesMLS
 - $699,5004 bd2 ba2.3k sqft1225 SW Magnolia Bluff Drive, Palm City, FL 34990For SaleMLS ID #B26057516, Peter Hibberd, Real Estate of Florida Broward County Inc.. BeachesMLS
- $1,349,0006 bd5 ba4.9k sqft2537 SW Park Meadows Trail, Palm City, FL 34990For SaleMLS ID #B26044741, Tyler Potts, One Sotheby's Intl. Realty. BeachesMLS
- $739,0004 bd3 ba3k sqft3070 SW Captiva Court, Palm City, FL 34990For SaleMLS ID #B26040466, Rebecca Russotti, Premier Brokers International. BeachesMLS
- $679,0004 bd3 ba2.8k sqft5020 SW Elk River Court, Palm City, FL 34990For SaleMLS ID #B26016864, Danielle Miller, The Brokerage Treasure Coast. BeachesMLS
- $679,0003 bd3 ba2.6k sqft5962 SW Bald Eagle Drive, Palm City, FL 34990For SaleMLS ID #R11163278, Monica Osborn, Coldwell Banker Paradise. BeachesMLS
- $799,9003 bd3 ba2.5k sqft2225 SW Oakhill Way, Palm City, FL 34990For SaleMLS ID #B26014416, Raymond G Petric, RE/MAX Ocean Properties. BeachesMLS
- $855,0003 bd3 ba2.4k sqft941 SW Sea Green Street, Palm City, FL 34990For SaleMLS ID #B26036945, Teresa Turrin, RE/MAX Masterpiece Realty. BeachesMLS
- $888,0003 bd3 ba2.5k sqft4801 SW Gossamer Circle, Palm City, FL 34990For SaleMLS ID #B26023326, Lisa K Archuletta, NextHome Treasure Coast. BeachesMLS
- $859,0004 bd3 ba2.5k sqft4885 SW Gossamer Circle, Palm City, FL 34990For SaleMLS ID #R11142741, Bradley Hurst, Illustrated Properties LLC (Jupiter). BeachesMLS
- $785,0003 bd3 ba2.6k sqft910 SW Palm Cove Drive, Palm City, FL 34990For SaleMLS ID #B26046495, Daryl Fathauer, One Sotheby's Intl. Realty. BeachesMLS
- $925,0004 bd4 ba3k sqft2553 NW CRYSTAL LAKE Drive NW, Jensen Beach, FL 34957For SaleMLS ID #B26054662, Steven Fondacaro, Real Estate of Florida. BeachesMLS
- $960,0004 bd4 ba3.6k sqft1315 SE Conference Circle, Stuart, FL 34997For SaleMLS ID #B26013812, Cara Caprino, LYNQ Real Estate. BeachesMLS
- $800,0004 bd3 ba2.4k sqft8780 SW Fishermans Wharf Drive, Stuart, FL 34997For SaleMLS ID #B26048291, Julie A Cline PA, RE/MAX of Stuart. BeachesMLS
- $1,170,0004 bd3 ba2.9k sqft5023 SW Martin Commons Way, Palm City, FL 34990For SaleMLS ID #B26019091, Melissa Stallings, RE/MAX of Stuart. BeachesMLS
- $645,0004 bd3 ba2.5k sqft2750 SW Cornell Avenue, Palm City, FL 34990For SaleMLS ID #B26031960, John Morrow, Nicklaus Vance. BeachesMLS
- $1,155,0004 bd3 ba3.8k sqft10206 SW Yuma Terrace, Palm City, FL 34990For SaleMLS ID #B26015016, Jennifer Anne Vanbuskirk, RE/MAX Gold. BeachesMLS
