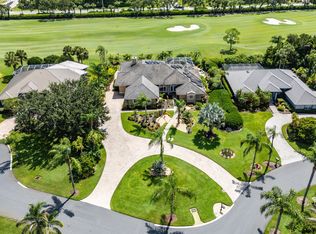
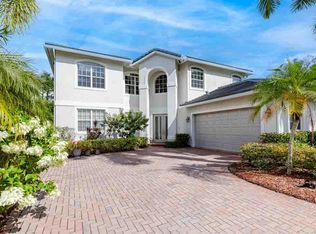
Rare opportunity in prestigious Highland Reserve! This impressive 5BR, 5BA CBS residence offers exceptional space, quality construction, and timeless design. Built entirely of concrete block on both floors, the home features a grand chef's kitchen with abundant cabinetry, expansive countertops, stainless appliances, and a large center island overlooking spacious living areas. Enjoy formal and casual entertaining with elegant living and dining rooms, a generous family room, and flexible extra spaces. The luxurious owner's suite is complemented by well-appointed guest accommodations. Nearly 50 windows fill the home with natural light. A covered lanai overlooks the private backyard with room for a future pool. Located in a gated community with resort-style amenities including clubhouse, heated pool, tennis courts, nature trails, cable, high-speed internet, and lawn care included in the low HOA. A remarkable value among Palm City's finest homes.
For sale
$949,888
5718 SW Bald Eagle Drive, Palm City, FL 34990
5beds
4,309sqft
Single Family Residence
Built in 2008
8,125 Square Feet Lot
$-- Zestimate®
$220/sqft
$430/mo HOA
What's special
Private backyardFlexible extra spacesGenerous family roomWell-appointed guest accommodationsExpansive countertopsStainless appliancesAbundant cabinetry
- 58 days
- 307
- 12
Zillow last checked:
Listing updated:
Listed by:
Patrick A Stracuzzi Sr 772-283-9991,
RE/MAX Select Group
Source: BeachesMLS,MLS#: B26047634 Originating MLS: BeachesMLS
Originating MLS: BeachesMLSFacts & features
Interior
Bedrooms & bathrooms
- Bedrooms: 5
- Bathrooms: 5
- Full bathrooms: 4
- 1/2 bathrooms: 1
- Main level bathrooms: 1
- Main level bedrooms: 1
Primary bedroom
- Level: Second
- Area: 378
- Dimensions: 21 X 18
Bedroom 2
- Level: Main
- Area: 396
- Dimensions: 18 X 22
Bedroom 3
- Level: Second
- Area: 216
- Dimensions: 18 X 12
Bedroom 4
- Level: Second
- Area: 216
- Dimensions: 18 X 12
Bedroom 5
- Level: Second
- Area: 130
- Dimensions: 10 X 13
Dining room
- Level: Main
- Area: 143
- Dimensions: 13 X 11
Family room
- Level: Main
- Area: 340
- Dimensions: 20 X 17
Kitchen
- Level: Main
- Area: 432
- Dimensions: 24 X 18
Laundry
- Level: Main
- Area: 54
- Dimensions: 9 X 6
Living room
- Level: Main
- Area: 104
- Dimensions: 13 X 8
Loft
- Level: Second
- Area: 350
- Dimensions: 25 X 14
Heating
- Central
Cooling
- Central Air, Ceiling Fan(s), Electric
Appliances
- Included: Dryer, Dishwasher, Electric Range, Electric Water Heater, Disposal, Microwave, Refrigerator, Water Heater, Washer
- Laundry: Laundry Tub
Features
- Breakfast Bar, Breakfast Area, Bathtub, Dining Area, Separate/Formal Dining Room, Dual Sinks, Entrance Foyer, Eat-in Kitchen, Garden Tub/Roman Tub, Jetted Tub, Pantry, Soaking Tub, Separate Shower, Upper Level Primary
- Flooring: Carpet, Ceramic Tile, Wood
- Windows: Metal, Single Hung
- Has fireplace: No
Interior area
- Total structure area: 5,454
- Total interior livable area: 4,309 sqft
Video & virtual tour
Property
Parking
- Total spaces: 3
- Parking features: Attached, Driveway, Garage, Garage Door Opener, Paver Block
- Attached garage spaces: 3
- Has uncovered spaces: Yes
Accessibility
- Accessibility features: None
Features
- Levels: Two
- Stories: 2
- Patio & porch: Covered, Patio, Balcony
- Exterior features: Balcony, Barbecue, Outdoor Living Area, Room For Pool
- Pool features: Association
- Has spa: Yes
- Fencing: Fenced
- Has view: Yes
- View description: Lake
- Has water view: Yes
- Water view: Lake
Lot
- Size: 8,125 Square Feet
- Features: < 1/4 Acre
Details
- Parcel number: 45384100100002280
- Zoning: PUD-R
- Special conditions: Standard
Construction
Type & style
- Home type: SingleFamily
- Architectural style: Traditional
- Property subtype: Single Family Residence
Materials
- Block, Concrete
- Roof: Barrel
Condition
- Resale
- New construction: No
- Year built: 2008
Utilities & green energy
- Sewer: Public Sewer
- Water: Public
- Utilities for property: Cable Available, Sewer Available, Underground Utilities, Water Available
Community & HOA
Community
- Features: Home Owners Association, Gated
- Security: Security Gate, Gated with Guard, Gated Community, Smoke Detector(s)
- Subdivision: HIGHLANDS RESERVE
HOA
- Has HOA: Yes
- Amenities included: Clubhouse, Community Kitchen, Fitness Center, Picnic Area, Playground, Pool, Tennis Court(s)
- Services included: Common Areas, Cable TV, Internet, Reserve Fund, Security
- HOA fee: $430 monthly
Location
- Region: Palm City
Financial & listing details
- Price per square foot: $220/sqft
- Tax assessed value: $511,183
- Annual tax amount: $7,864
- Date on market: 7/2/2026
- Cumulative days on market: 58 days
- Listing terms: Cash,Conventional,FHA,VA Loan
Estimated market value
Not available
Estimated sales range
Not available
Not available
Price history
| Date | Event | Price |
|---|---|---|
| 7/2/2026 | Listed for sale | $949,888+95.9%$220/sqft |
Source:  Martin County REALTORS® of the Treasure Coast (MCRTC) #M20056030 Report a problem Martin County REALTORS® of the Treasure Coast (MCRTC) #M20056030 Report a problem | ||
| 1/17/2016 | Sold | $485,000-3%$113/sqft |
Source: Martin County REALTORS® of the Treasure Coast (MCRTC) #M382394 Report a problem | ||
| 10/24/2015 | Price change | $499,900-2%$116/sqft |
Source: RE/MAX Of Stuart #382394 Report a problem | ||
| 9/14/2015 | Price change | $510,000-3.8%$118/sqft |
Source: RE/MAX Of Stuart #382394 Report a problem | ||
| 5/31/2015 | Listed for sale | $529,900+20.4%$123/sqft |
Source: RE/MAX Of Stuart #382394 Report a problem | ||
| 12/8/2008 | Sold | $440,000$102/sqft |
Source: Public Record Report a problem | ||
Public tax history
| Year | Property taxes | Tax assessment |
|---|---|---|
| 2025 | $7,864 -0.8% | $511,183 +2.9% |
| 2024 | $7,931 +2.3% | $496,777 +3.4% |
| 2023 | $7,754 +3.6% | $480,269 +3% |
| 2022 | $7,483 -0.5% | $466,281 +3% |
| 2021 | $7,517 +1.6% | $452,700 +1.4% |
| 2020 | $7,396 +0.3% | $446,450 +1.4% |
| 2019 | $7,375 | $440,120 +0.9% |
| 2018 | $7,375 +1.5% | $436,110 +2.1% |
| 2017 | $7,265 +49.5% | $427,140 +32.3% |
| 2016 | $4,859 | $322,822 +0.7% |
| 2015 | $4,859 | $320,578 +0.8% |
| 2014 | $4,859 | $318,033 +1.5% |
| 2013 | -- | $313,333 +1.7% |
| 2012 | -- | $308,095 +3% |
| 2011 | -- | $299,121 +1.5% |
| 2010 | -- | $294,700 -8.6% |
| 2009 | -- | $322,442 +193.1% |
| 2008 | -- | $110,000 -31.3% |
| 2007 | $1,600 +433.3% | $160,000 +433.3% |
| 2006 | $300 | $30,000 |
Find assessor info on the county website
Monthly payment
Est. payment
Payment breakdown
Explore the cost of this home by adjusting the details. Changes won't be saved.Climate risks
Neighborhood: 34990
Nearby schools
Schools provided by the listing agent
- Elementary: Citrus Grove (Martin)
- Middle: Hidden Oaks
- High: Martin County
Source: BeachesMLS. This data may not be complete. We recommend contacting the local school district to confirm school assignments for this home.
- $788,3005 bd4 ba3.3k sqft5730 SW Bald Eagle Dr, Palm City, FL 34990Off Market
- $548,6003 bd2 ba2.7k sqft5706 SW Bald Eagle Dr, Palm City, FL 34990Off Market
- $812,9005 bd4 ba4.2k sqft5742 SW Bald Eagle Dr, Palm City, FL 34990Off Market
- $743,4004 bd4 ba3.3k sqft5754 SW Bald Eagle Dr, Palm City, FL 34990Off Market
Similar homes
- $899,0005 bd5 ba4.3k sqft5753 SW LONGSPUR Lane, Palm City, FL 34990For Sale

 MLS ID #B26054366, Julie L. Albert, RE/MAX of Stuart. BeachesMLS
 - $999,8883 bd4 ba3.4k sqft4084 SW GLENEAGLE Circle, Palm City, FL 34990For Sale
 MLS ID #B26068635, Eric C Pruitt, RE/MAX Select Group. BeachesMLS
 - $870,0005 bd3 ba3.5k sqft4989 SW Saint Creek Drive, Palm City, FL 34990For Sale
 MLS ID #B26031359, Laura Covell Trombetta, Compass Florida LLC. BeachesMLS
 - $875,0005 bd3 ba2.9k sqft2182 SW Dove Canyon Way, Palm City, FL 34990For Sale
 MLS ID #B26063992, Bryce Miranda, Keller Williams Realty Of The Treasure Coast. BeachesMLS
 - $998,0004 bd4 ba3.2k sqft4540 SW Scrub Pine Terrace, Palm City, FL 34990For SaleMLS ID #B26059216, Danielle Ellsworth, Weichert Realtors-Sunshine Properties. BeachesMLS
- $729,0004 bd3 ba2.6k sqft1542 SW JASMINE Trace, Palm City, FL 34990For SaleMLS ID #B26057186, Tanya Murcia LLC, Blue Realty Team, LLC. BeachesMLS
- $949,0004 bd3 ba2.5k sqft910 SW Lost River Shores Drive, Stuart, FL 34997For SaleMLS ID #B26057795, Jethro Estavien, Next Move Real Estate LLC. BeachesMLS
- $995,0004 bd3 ba2.9k sqft4393 SW Rivers End Way, Palm City, FL 34990For SaleMLS ID #B26041762, Marta Prado, Reliant Realty ERA Powered. BeachesMLS
- $915,0004 bd4 ba2.6k sqft405 SE Salerno Road, Stuart, FL 34997For SaleMLS ID #R11145682, Kevin Rodden Keogh Jr, Lighthouse Realty Group, Inc. BeachesMLS
- $795,0004 bd3 ba2.5k sqft2480 SW BERRY PARK Circle, Palm City, FL 34990For SaleMLS ID #B26061340, James G McLane, Blue Ocean Realty LLC. BeachesMLS
- $1,349,0006 bd5 ba4.9k sqft2537 SW Park Meadows Trail, Palm City, FL 34990For SaleMLS ID #B26044741, Tyler Potts, One Sotheby's Intl. Realty. BeachesMLS
- $674,0003 bd3 ba2.6k sqft5962 SW Bald Eagle Drive, Palm City, FL 34990For SaleMLS ID #R11163278, Monica Osborn, Coldwell Banker Paradise. BeachesMLS
- $925,0004 bd4 ba3.6k sqft1315 SE Conference Circle, Stuart, FL 34997For SaleMLS ID #B26013812, Cara Caprino, LYNQ Real Estate. BeachesMLS
- $888,0003 bd3 ba2.5k sqft4801 SW Gossamer Circle, Palm City, FL 34990For SaleMLS ID #B26023326, Lisa K Archuletta, NextHome Treasure Coast. BeachesMLS
- $859,0004 bd3 ba2.5k sqft4885 SW Gossamer Circle, Palm City, FL 34990For SaleMLS ID #R11142741, Bradley Hurst, Illustrated Properties LLC (Jupiter). BeachesMLS
- $1,125,0004 bd3 ba2.8k sqft755 SW RIVER BEND Circle, Stuart, FL 34997For SaleMLS ID #B26064205, Kevin M Mecabe, Florida Coastal Living Inc. BeachesMLS
- $925,0004 bd4 ba3k sqft2553 NW CRYSTAL LAKE Drive NW, Jensen Beach, FL 34957For SaleMLS ID #B26054662, Steven Fondacaro, Real Estate of Florida. BeachesMLS
- $630,0004 bd3 ba2.5k sqft2750 SW Cornell Avenue, Palm City, FL 34990For SaleMLS ID #B26031960, John Morrow, Nicklaus Vance. BeachesMLS
- $800,0004 bd3 ba2.4k sqft8780 SW Fishermans Wharf Drive, Stuart, FL 34997For SaleMLS ID #B26048291, Julie A Cline PA, RE/MAX of Stuart. BeachesMLS
- $735,0005 bd5 ba3.5k sqft1428 SE Summit Trail, Stuart, FL 34997For SaleMLS ID #B26061240, Bryce Miranda, Keller Williams Realty Of The Treasure Coast. BeachesMLS
