Beautiful 3 bedroom 3 bathroom 3 Car Garage home which is Easily Convertible to up to 5 Bedroom in the highly sought-out Highlands Preserve in Palm City. This home has it all! Down stairs Den/Office space, a Full Bathroom as well as a spacious Living room The Large Kitchen overlooks the Dining room with a Bar/Pass through, perfect for Entertaining. Just beyond the Kitchen is another Large Open Room, perfect for a Home Office, the possibilities are endless! Upstairs features an Open Air Loft, all three Bedrooms. The House overlooks a beautiful pond with room to add a Pool! All Sizes, Measurements and HOA/Community information are approximate, Buyer to verify all information.
For sale
Price cut: $5K (8/5)
$674,000
5962 SW Bald Eagle Drive, Palm City, FL 34990
3beds
2,675sqft
Single Family Residence
Built in 2006
7,082 Square Feet Lot
$652,300 Zestimate®
$252/sqft
$420/mo HOA
What's special
Large kitchen
- 196 days |
- 447 |
- 10 |
Zillow last checked:
Listing updated:
Listed by:
Monica Osborn 772-370-4282,
Coldwell Banker Paradise
Source: BeachesMLS,MLS#: R11163278 Originating MLS: BeachesMLS
Originating MLS: BeachesMLSFacts & features
Interior
Bedrooms & bathrooms
- Bedrooms: 3
- Bathrooms: 3
- Full bathrooms: 3
- Main level bathrooms: 1
Primary bedroom
- Level: Second
- Area: 224
- Dimensions: 14 X 16
Bedroom 2
- Level: Second
- Area: 169
- Dimensions: 13 X 13
Bedroom 3
- Level: Second
- Area: 100
- Dimensions: 10 X 10
Dining room
- Level: First
- Area: 126
- Dimensions: 9 X 14
Family room
- Level: First
- Area: 224
- Dimensions: 16 X 14
Kitchen
- Level: First
- Area: 154
- Dimensions: 11 X 14
Living room
- Level: First
- Area: 168
- Dimensions: 12 X 14
Loft
- Level: Second
- Area: 143
- Dimensions: 13 X 11
Heating
- Central, Electric
Cooling
- Central Air, Ceiling Fan(s)
Appliances
- Included: Dryer, Dishwasher, Electric Range, Electric Water Heater, Refrigerator, Water Heater, Washer
- Laundry: Inside
Features
- Breakfast Area, Bathtub, Dining Area, Separate/Formal Dining Room, Dual Sinks, Entrance Foyer, Eat-in Kitchen, High Ceilings, Kitchen Island, Pantry, Soaking Tub, Separate Shower, Upper Level Primary, Bar, Walk-In Closet(s)
- Flooring: Carpet, Wood
- Windows: Blinds
Interior area
- Total structure area: 3,588
- Total interior livable area: 2,675 sqft
Video & virtual tour
Property
Parking
- Total spaces: 3
- Parking features: Attached, Garage
- Attached garage spaces: 3
Features
- Levels: Two
- Stories: 2
- Entry location: Entry Level Living Area Y
- Patio & porch: Covered, Open, Patio, Screened, Balcony
- Exterior features: Balcony, Outdoor Living Area, Room For Pool
- Pool features: Association
- Has view: Yes
- View description: Pond
- Has water view: Yes
- Water view: Pond
- Waterfront features: Pond
Lot
- Size: 7,082 Square Feet
- Features: Sprinklers Automatic, < 1/4 Acre
Details
- Parcel number: 453841001000021800
- Zoning: Pud-R
Construction
Type & style
- Home type: SingleFamily
- Architectural style: Mediterranean
- Property subtype: Single Family Residence
Materials
- Block
- Roof: Barrel
Condition
- Resale
- New construction: No
- Year built: 2006
Utilities & green energy
- Sewer: Public Sewer
- Water: Public
- Utilities for property: Sewer Available, Water Available
Community & HOA
Community
- Features: Home Owners Association, Gated, Street Lights
- Security: Gated Community
- Subdivision: HIGHLANDS RESERVE
HOA
- Has HOA: Yes
- Amenities included: Clubhouse, Fitness Center, Pool, Sidewalks, Tennis Court(s)
- Services included: Cable TV, Maintenance Grounds, Security
- HOA fee: $420 monthly
Location
- Region: Palm City
Financial & listing details
- Price per square foot: $252/sqft
- Tax assessed value: $494,990
- Annual tax amount: $5,418
- Date on market: 2/13/2026
- Cumulative days on market: 197 days
- Listing terms: Cash,Conventional,FHA,VA Loan
Estimated market value
$652,300
$620,000 - $685,000
$4,472/mo
Price history
| Date | Event | Price |
|---|---|---|
| 8/5/2026 | Price change | $674,000-0.7%$252/sqft |
Source:  BeachesMLS #R11163278 Report a problem BeachesMLS #R11163278 Report a problem | ||
| 7/7/2026 | Price change | $679,000-0.9%$254/sqft |
Source: BeachesMLS #R11163278 Report a problem | ||
| 6/12/2026 | Price change | $685,000-2.1%$256/sqft |
Source: BeachesMLS #R11163278 Report a problem | ||
| 2/13/2026 | Listed for sale | $699,999+80.2%$262/sqft |
Source: BeachesMLS #RX-11163278 Report a problem | ||
| 3/6/2019 | Sold | $388,500-2.6%$145/sqft |
Source: BeachesMLS #R10478579 Report a problem | ||
| 1/25/2019 | Pending sale | $399,000$149/sqft |
Source: Platinum Properties Jupiter Office #RX-10478579 Report a problem | ||
| 11/6/2018 | Listed for sale | $399,000+2.7%$149/sqft |
Source: Platinum Properties/The Keyes Company #RX-10478579 Report a problem | ||
| 12/21/2006 | Sold | $388,400$145/sqft |
Source: Public Record Report a problem | ||
Public tax history
| Year | Property taxes | Tax assessment |
|---|---|---|
| 2025 | $5,418 -0.7% | $356,194 +2.9% |
| 2024 | $5,455 +2% | $346,156 +3% |
| 2023 | $5,347 +3.8% | $336,074 +3% |
| 2022 | $5,153 -0.2% | $326,286 +3% |
| 2021 | $5,165 +2.2% | $316,783 +1.4% |
| 2020 | $5,056 -12.7% | $312,410 +0.8% |
| 2019 | $5,790 | $309,850 +31.8% |
| 2018 | $5,790 +55.2% | $235,017 +2.1% |
| 2017 | $3,731 +13.6% | $230,183 +2.1% |
| 2016 | $3,284 | $225,449 +0.7% |
| 2015 | $3,284 | $223,882 +0.8% |
| 2014 | $3,284 | $222,105 +1.5% |
| 2013 | -- | $218,822 +1.7% |
| 2012 | -- | $215,164 +3% |
| 2011 | -- | $208,897 +1.5% |
| 2010 | -- | $205,810 -10.9% |
| 2009 | -- | $230,900 -14.1% |
| 2008 | -- | $268,870 -26.2% |
| 2007 | $3,645 +1115.1% | $364,530 +1115.1% |
| 2006 | $300 | $30,000 |
Find assessor info on the county website
Monthly payment
Est. payment
Payment breakdown
Explore the cost of this home by adjusting the details. Changes won't be saved.Climate risks
Neighborhood: 34990
Nearby schools
GreatSchools rating
- 10/10Citrus Grove Elementary SchoolGrades: PK-5Distance: 2.8 mi
- 8/10Hidden Oaks Middle SchoolGrades: 6-8Distance: 2.2 mi
- 6/10Martin County High SchoolGrades: 9-12Distance: 3.3 mi
Schools provided by the listing agent
- Elementary: Citrus Grove (Martin)
- Middle: Hidden Oaks
- High: Martin County
Source: BeachesMLS. This data may not be complete. We recommend contacting the local school district to confirm school assignments for this home.
- $669,3004 bd2 ba3k sqft5946 SW Bald Eagle Dr, Palm City, FL 34990Off Market
- $619,3004 bd2 ba-- sqft5946 SW Bald Eagle Dr #0, Palm City, FL 34990Off Market
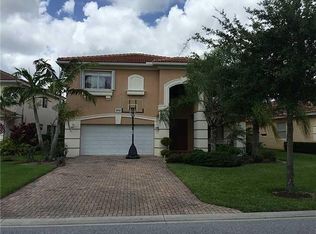
- $699,9005 bd3 ba2.6k sqft5978 SW Bald Eagle Dr, Palm City, FL 34990Sold
- $567,0004 bd3 ba2.8k sqft5994 SW Bald Eagle Dr, Palm City, FL 34990Off Market

- $515,9003 bd2 ba1.9k sqft5930 SW Bald Eagle Dr, Palm City, FL 34990Off Market
- $611,3003 bd2 ba1.9k sqft6010 SW Bald Eagle Dr, Palm City, FL 34990Off Market
- $591,3003 bd3 ba2.6k sqft5914 SW Bald Eagle Dr, Palm City, FL 34990Off Market
- $578,5003 bd2 ba1.9k sqft5983 SW Bald Eagle Dr, Palm City, FL 34990Off Market
A local agent can set up tours, give advice and negotiate with sellers.
Similar homes
- $539,0003 bd2 ba1.9k sqftThe Meadows At Martin Dow, Palm City, FL 34990For Sale
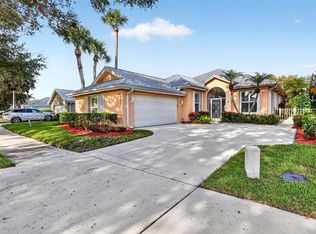
 MLS ID #A12078318, Amanda Davenport, The Listing Office, LLC.. MIAMI
 - $630,0004 bd3 ba2.5k sqft2750 SW Cornell Avenue, Palm City, FL 34990For Sale
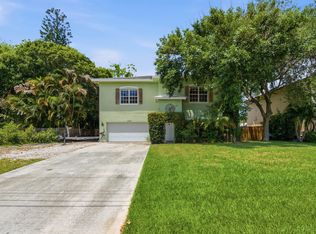
 MLS ID #B26031960, John Morrow, Nicklaus Vance. BeachesMLS
 - $550,0003 bd3 ba2.4k sqft1423 SW Troon Circle, Palm City, FL 34990For Sale
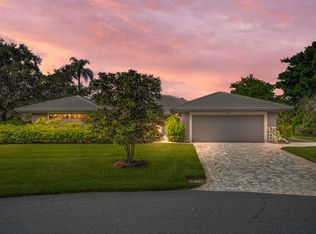 MLS ID #R11127043, Sophie Chatonet, The Keyes Company - Stuart. BeachesMLS
 - $875,0005 bd3 ba2.9k sqft2182 SW Dove Canyon Way, Palm City, FL 34990For Sale
 MLS ID #B26063992, Bryce Miranda, Keller Williams Realty Of The Treasure Coast. BeachesMLS
 - $489,9003 bd2 ba1.7k sqft2481 SW SILVERADO Street, Palm City, FL 34990For SaleMLS ID #B26059755, Sonya R. Coleman, Keller Williams Realty Of The Treasure Coast. BeachesMLS
- $800,0004 bd3 ba2.4k sqft8780 SW Fishermans Wharf Drive, Stuart, FL 34997For SaleMLS ID #B26048291, Julie A Cline PA, RE/MAX of Stuart. BeachesMLS
- $735,0005 bd5 ba3.5k sqft1428 SE Summit Trail, Stuart, FL 34997For SaleMLS ID #B26061240, Bryce Miranda, Keller Williams Realty Of The Treasure Coast. BeachesMLS
- $859,0004 bd3 ba2.5k sqft4885 SW Gossamer Circle, Palm City, FL 34990For SaleMLS ID #R11142741, Bradley Hurst, Illustrated Properties LLC (Jupiter). BeachesMLS
- $585,0003 bd3 ba2.4k sqft5370 SE Merion Way, Stuart, FL 34997For SaleMLS ID #B26026140, Barbra Davis, Illustrated Properties/Hobe So. BeachesMLS
- $599,0004 bd3 ba1.9k sqft2480 SE Springtree Place, Stuart, FL 34997For SaleMLS ID #B26034835, Tracey Michelle Hunter, RE/MAX of Stuart. BeachesMLS
- $599,9004 bd3 ba2.3k sqft134 SW PILSNER Circle, Port St Lucie, FL 34953For SaleMLS ID #B26059639, Melissa Conrad, RE/MAX Gold. BeachesMLS
- $670,0005 bd4 ba2.9k sqft5606 Silver Oak Drive, Fort Pierce, FL 34982For SaleMLS ID #B26025255, Nancy Janette Taylor, Coldwell Banker Realty. BeachesMLS
- $700,0003 bd2 ba2k sqft3881 SW Janiga Street, Port St Lucie, FL 34953For SaleMLS ID #B26046219, Shaneza Panlall, EXP Realty LLC. BeachesMLS
- $650,0004 bd4 ba2.9k sqft2301 SW Vale, Port St Lucie, FL 34953For SaleMLS ID #B26038304, Sheila Clark, LPT Realty, LLC. BeachesMLS
- $419,0004 bd2 ba2.1k sqft2696 SW MARQUIS Terrace, Stuart, FL 34997For SaleMLS ID #B26063045, Donald S Poyner, Quantum Realty Associates Inc. BeachesMLS
- $599,9953 bd2 ba2k sqft1341 SE Seashell Lane, Stuart, FL 34996For SaleMLS ID #R11169544, Kerri Brooks, The Keyes Company - Stuart. BeachesMLS
- $599,0003 bd2 ba1.7k sqft4176 SE Fairway Court, Stuart, FL 34997For SaleMLS ID #B26004873, Suzanne Labadie Vanden Bosch, Keller Williams Realty Of The Treasure Coast. BeachesMLS
- $590,0004 bd3 ba2.4k sqft4225 SW Ragen Street, Port St Lucie, FL 34953For SaleMLS ID #B26019734, MARY M MASTERS, RE/MAX Masterpiece Realty. BeachesMLS
- $579,9004 bd3 ba2.4k sqft2301 SW Lawford Street, Port St Lucie, FL 34953For SaleMLS ID #R11166300, Ivan Neil Danziger, REDFIN CORPORATION. BeachesMLS
- $499,9003 bd2 ba2k sqft3461 SW SAN BENITO Street, Port St Lucie, FL 34953For SaleMLS ID #B26062171, Fatima Mia Arbelo, PA, RE/MAX Gold. BeachesMLS
