Welcome Home to The Meadows! Discover the perfect blend of comfort, style, and Florida living in this highly sought-after gated community. This beautifully maintained 3-bedroom, 2-bath home features soaring volume ceilings, a desirable split-bedroom floor plan, and a spacious layout perfect for everyday living and entertaining. The updated kitchen offers warm wood cabinetry, granite countertops, and newer stainless-steel appliances. The spacious primary suite features a large walk-in closet with custom built-ins, dual vanities, and a relaxing tub and shower. The beautifully remodeled guest bath and updated plumbing add value and peace of mind. A versatile flex room off the living area is perfect for a home office, workout room, playroom, or whatever suits your lifestyle. Enjoy the large screened-in patio and one of the community’s larger private, landscaped and fenced backyards, ideal for entertaining, pets, gardening, or relaxing. Additional features include built-in closet organization, accordion shutters, and the security of a 24-hour gated community. The Meadows offers resort-style amenities including a heated pool, tennis and basketball courts, and playground. Zoned for highly desirable Palm City schools. This home truly has it all!
For sale
$539,000
2873 SW Brighton Way, Palm City, FL 34990
3beds
1,952sqft
Single Family Residence
Built in 1989
6,758 Square Feet Lot
$515,100 Zestimate®
$276/sqft
$357/mo HOA
What's special
Beautifully remodeled guest bathGranite countertopsSpacious primary suiteSoaring volume ceilingsDesirable split-bedroom floor planAccordion shuttersLarge screened-in patio
- 51 days
- 267
- 12
Likely to sell faster than
Zillow last checked:
Listing updated:
Listed by:
Amanda Davenport 786-999-9837,
The Listing Office, LLC.
Source: MIAMI,MLS#: A12078318 Originating MLS: A-Miami Association of REALTORS
Originating MLS: A-Miami Association of REALTORSFacts & features
Interior
Bedrooms & bathrooms
- Bedrooms: 3
- Bathrooms: 2
- Full bathrooms: 2
Rooms
- Room types: Great Room
Heating
- Central
Cooling
- Central Air
Appliances
- Included: Dryer, Washer
Features
- Central Vacuum
- Flooring: Carpet, Tile
- Windows: Complete Accordian Shutters
Interior area
- Total structure area: 2,957
- Total interior livable area: 1,952 sqft
Video & virtual tour
Property
Parking
- Total spaces: 2
- Parking features: Driveway, Garage Door Opener
- Garage spaces: 2
- Has uncovered spaces: Yes
Features
- Stories: 1
- Entry location: First Floor Entry
- Patio & porch: Screened Porch
- Pool features: R30-No Pool/No Water, Community
- Spa features: Community
- Fencing: Fenced
- Has view: Yes
- View description: Other
Lot
- Size: 6,758 Square Feet
- Features: Less Than 1/4 Acre Lot
Details
- Parcel number: 123840005000003708
- Zoning: RES, PUD
Construction
Type & style
- Home type: SingleFamily
- Property subtype: Single Family Residence
Materials
- Concrete Block Construction
- Roof: Metal
Condition
- Year built: 1989
Utilities & green energy
- Sewer: Public Sewer
- Water: Municipal Water
Community & HOA
Community
- Features: Clubhouse, Pickleball, Pool
- Subdivision: The Meadows At Martin Dow
HOA
- Has HOA: Yes
- HOA fee: $357 monthly
Location
- Region: Palm City
Financial & listing details
- Price per square foot: $276/sqft
- Tax assessed value: $392,540
- Annual tax amount: $2,948
- Date on market: 8/26/2026
- Listing terms: All Cash,Conventional,FHA,FHA-Va Approved
Estimated market value
$515,100
$489,000 - $541,000
$3,134/mo
Price history
| Date | Event | Price |
|---|---|---|
| 8/26/2026 | Listed for sale | $539,000+13.5%$276/sqft |
Source:  MIAMI #A12078318 Report a problem MIAMI #A12078318 Report a problem | ||
| 5/15/2025 | Listing removed | $475,000+7.3%$243/sqft |
Source: BHHS broker feed #RX-11042205 Report a problem | ||
| 1/24/2025 | Sold | $442,500-6.8%$227/sqft |
Source:  Martin County REALTORS® of the Treasure Coast (MCRTC) #M20047851 Report a problem Martin County REALTORS® of the Treasure Coast (MCRTC) #M20047851 Report a problem | ||
| 1/3/2025 | Pending sale | $475,000$243/sqft |
Source: Martin County REALTORS® of the Treasure Coast (MCRTC) #M20047851 Report a problem | ||
| 12/4/2024 | Listed for sale | $475,000+240.5%$243/sqft |
Source: Martin County REALTORS® of the Treasure Coast (MCRTC) #M20047851 Report a problem | ||
| 5/23/1994 | Sold | $139,500$71/sqft |
Source: Public Record Report a problem | ||
Public tax history
| Year | Property taxes | Tax assessment |
|---|---|---|
| 2025 | $2,948 -0.3% | $199,647 +2.9% |
| 2024 | $2,955 +2.6% | $194,021 +3% |
| 2023 | $2,881 +4.1% | $188,370 +3% |
| 2022 | $2,767 +0.4% | $182,884 +3% |
| 2021 | $2,755 +3.6% | $177,558 +1.4% |
| 2020 | $2,659 +1.4% | $175,107 +2.3% |
| 2019 | $2,622 | $171,170 +1.9% |
| 2018 | $2,622 +2.7% | $167,978 +2.1% |
| 2017 | $2,554 +13.8% | $164,523 +2.1% |
| 2016 | $2,244 | $161,139 +0.7% |
| 2015 | $2,244 | $160,019 +0.8% |
| 2014 | $2,244 | $158,749 +5.2% |
| 2013 | -- | $150,970 -10.7% |
| 2012 | -- | $169,150 +1.1% |
| 2011 | -- | $167,344 +1.5% |
| 2010 | -- | $164,871 +2.7% |
| 2009 | -- | $160,513 +0.1% |
| 2008 | -- | $160,380 +3% |
| 2007 | $2,855 -1.5% | $155,707 +2.5% |
| 2006 | $2,898 | $151,910 +2.7% |
| 2005 | -- | $147,935 +5% |
| 2004 | $2,134 | $140,949 |
| 2003 | $2,134 +2.3% | $140,949 +2.4% |
| 2002 | $2,085 +1.6% | $137,646 +1.6% |
| 2001 | $2,052 +3.1% | $135,478 +3% |
| 2000 | $1,990 +3.7% | $131,532 +2.7% |
| 1999 | $1,919 | $128,074 |
Find assessor info on the county website
Monthly payment
Est. payment
Payment breakdown
Explore the cost of this home by adjusting the details. Changes won't be saved.Climate risks
Neighborhood: 34990
Nearby schools
Schools provided by the listing agent
- Elementary: Bessey Creek
- Middle: Hidden Oaks
Source: MIAMI. This data may not be complete. We recommend contacting the local school district to confirm school assignments for this home.
- $443,8003 bd2 ba1.9k sqft2871 SW Brighton Way, Palm City, FL 34990Off Market

- $553,5003 bd2 ba2.3k sqft2875 SW Brighton Way, Palm City, FL 34990Off Market

- $431,2003 bd2 ba1.9k sqft2877 SW Brighton Way, Palm City, FL 34990Off Market
- $418,6003 bd2 ba1.9k sqft2869 SW Brighton Way, Palm City, FL 34990Off Market
Similar homes
- $550,0004 bd3 ba2.3k sqftPalm Pointe, Palm City, FL 34990For Sale
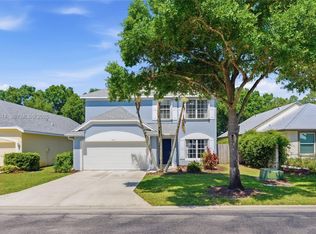
 MLS ID #A12010614, Crystal Klipfel, Icon Realty Advisors LLC. MIAMI
 - $425,0002 bd2 ba1.5k sqftParkside At Martin Downs, Palm City, FL 34990For Sale
 MLS ID #A12101626, Stephanie Meeker, Illustrated Properties/Hobe So. MIAMI
 - $450,0002 bd2 ba1.5k sqftThe Meadows At Martin Dow, Palm City, FL 34990For Sale
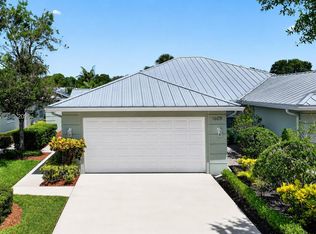 MLS ID #A12079442, Stephanie Meeker, Illustrated Properties/Hobe So. MIAMI
 - $674,9994 bd2 ba2.8k sqftMid-Rivers Yacht And Coun, Palm City, FL 34990For Sale
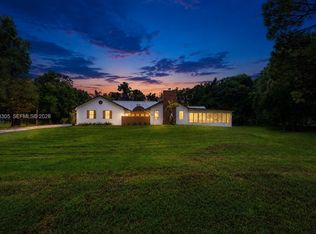 MLS ID #A12078305, Denise Pires, Luxe Properties. MIAMI
 - $555,0003 bd2 ba1.8k sqftSandpiper Bay, Port Saint Lucie, FL 34952For SaleMLS ID #A12061578, Jonathan Minerick, HomeCoin.com. MIAMI
- $469,0003 bd2 ba1.7k sqftVeranda Plat No 6 Veranda, Port Saint Lucie, FL 34984For SaleMLS ID #A12084630, Michele Hautrive, Reaction Realty Group, Inc.. MIAMI
- $525,0005 bd3 ba2.5k sqftPort St Lucie Section 19, Port Saint Lucie, FL 34953For SaleMLS ID #A12102915, Karen Mathis PA, LPT Realty, LLC. MIAMI
- $469,9003 bd2 ba2k sqftPort St Lucie Section 34, Port Saint Lucie, FL 34953For SaleMLS ID #A12034321, Dalrison Araujo, WRA Business & Real Estate. MIAMI
- $499,9004 bd3 ba1.9k sqftMartins Crossing, Stuart, FL 34997For SaleMLS ID #A12087345, Charu Ojha, Crane Reed Properties, LLC. MIAMI
- $495,0002 bd2 ba1.4k sqftVeranda Plat No 3 Veranda, Port Saint Lucie, FL 34984For SaleMLS ID #A12070864, Salesperson Non Member, Non-MLS Member. MIAMI
- $465,0003 bd2 ba1.3k sqft984 NW 16th Pl, Stuart, FL 34994For Sale
 MLS ID #M20055836, Dean Baumgartner, Berkshire Hathaway Florida Realty. Martin County REALTORS® of the Treasure Coast (MCRTC)
 - $465,0003 bd2 ba2.1k sqftSawgrass Lakes Phase 2, Port Saint Lucie, FL 34953For SaleMLS ID #A12078524, Matthew Geimer, Paramount Commercial Realty. MIAMI
- $649,0004 bd3 ba1.7k sqftSt Lucie Estates, Stuart, FL 34996For SaleMLS ID #A12027809, Carmen Urdaneta, Keller Williams Dedicated Professionals. MIAMI
- $499,0004 bd3 ba1.9k sqftMagnolia Ridge Of Palm Ci, Palm City, FL 34990For SaleMLS ID #A12030119, Kim Price, Berkshire Hathaway Florida Rea. MIAMI
- $525,0004 bd3 ba2.3k sqftLake Charles Phase 2a, Port Saint Lucie, FL 34986For SaleMLS ID #A12089353, James Norton PA, Douglas Elliman. MIAMI
- $510,0005 bd2 ba2.5k sqftPort St Lucie Section 18, Port Saint Lucie, FL 34984For SaleMLS ID #A12087831, Jovanny Garcia, Click To List LLC. MIAMI
- $559,0003 bd3 ba2k sqft12409 SW Keating Drive, Port St Lucie, FL 34987For Sale
 MLS ID #B26068060, Laura M Beltran, Lifestyle International Realty. BeachesMLS
 - $499,0004 bd2 ba2k sqft4474 NW King Ct, Jensen Beach, FL 34957For SaleMLS ID #M20056231, Brooke Lewis, RE/MAX of Stuart. Martin County REALTORS® of the Treasure Coast (MCRTC)
- $399,0003 bd2 ba1.6k sqftPort St Lucie Section 17, Port Saint Lucie, FL 34953For SaleMLS ID #A12101289, Claudia Quiroz, LPT Realty, LLC. MIAMI
- $480,0003 bd2 ba1.9k sqftPort St Lucie Section 18, Port Saint Lucie, FL 34984For SaleMLS ID #A12067500, Cary Levinson, Miami Brokers LLC. MIAMI
