Move-in ready and thoughtfully updated, this single-story Capri III patio home offers low-maintenance living on one of the largest lots in Parkside. Situated on approximately 0.15 acres—one of only three homes in the community with a lot this size—this property provides a rare combination of outdoor space, privacy, and easy living. Major improvements have already been completed, including a 2022 roof, brand-new A/C with a 10-year parts warranty, fresh interior paint, remodeled kitchen with quartz countertops and new cabinetry, and porcelain tile flooring throughout, giving buyers peace of mind from day one. The split-bedroom floor plan features 2 bedrooms, 2 bathrooms, and a spacious great room filled with natural light. A brand-new impact glass sliding door opens to the expanded screened lanai overlooking a fully fenced backyard enhanced by new tropical landscaping, creating a private outdoor retreat perfect for relaxing, entertaining, or pets. Additional features include a 2-car garage, central vacuum system, full accordion hurricane shutters, and ample storage. The HOA includes lawn care, cable, and internet, making this an excellent option for year-round residents or seasonal owners seeking a lock-and-leave lifestyle. Conveniently located near top-rated schools, shopping, dining, and major commuter routes, this exceptional home offers one of the best combinations of updates, lot size, and value in Parkside.
For sale
$495,000
2444 SW Parkside Dr, Palm City, FL 34990
2beds
1,540sqft
:
Get pre-qualified$3,628/mo
Single Family Residence
Built in 1996
6,500 Square Feet Lot
$477,400 Zestimate®
$321/sqft
$363/mo HOA
What's special
Expanded screened lanaiFresh interior paintAmple storagePorcelain tile flooring throughoutSplit-bedroom floor planFull accordion hurricane shuttersCentral vacuum system
- 199 days |
- 215 |
- 10 |
Zillow last checked:
Listing updated:
Listed by:
Stephanie Meeker 772-888-5048,
Illustrated Properties/Hobe So,
Jeanne DeSanctis 772-286-9642,
Illustrated Properties/Hobe So
Source: MIAMI,MLS#: A11941870 Originating MLS: A-Miami Association of REALTORS
Originating MLS: A-Miami Association of REALTORSFacts & features
Interior
Bedrooms & bathrooms
- Bedrooms: 2
- Bathrooms: 2
- Full bathrooms: 2
Rooms
- Room types: Great Room
Other
- Area: 297.14 Square Feet
- Dimensions: 16.6 x 17.9
Other
- Area: 162.4 Square Feet
- Dimensions: 11.2 x 14.5
Other
- Area: 176.38 Square Feet
- Dimensions: 12.5 x 14.11
Other
- Area: 143.82 Square Feet
- Dimensions: 14.1 x 10.2
Heating
- Central
Cooling
- Ceiling Fan(s), Central Air
Appliances
- Included: Dishwasher, Disposal, Dryer, Electric Water Heater, Microwave, Electric Range, Refrigerator, Washer
- Laundry: Sink, Laundry Room
Features
- Closet Cabinetry, Split Bedroom, Walk-In Closet(s), Central Vacuum
- Flooring: Ceramic Tile
- Doors: High Impact Doors
- Windows: Partial Accordian Shutters, Partial Impact Glass, Hurricane Shutters, Blinds
- Attic: Pull Down Stairs
Interior area
- Total structure area: 2,100
- Total interior livable area: 1,540 sqft
Video & virtual tour
Property
Parking
- Total spaces: 2
- Parking features: Driveway, Garage Door Opener
- Garage spaces: 2
- Has uncovered spaces: Yes
Features
- Stories: 1
- Entry location: First Floor Entry
- Patio & porch: Screened Porch
- Exterior features: Lighting
- Pool features: R30-No Pool/No Water
- Fencing: Fenced
- Has view: Yes
- View description: Garden
Lot
- Size: 6,500 Square Feet
- Features: Less Than 1/4 Acre Lot
- Residential vegetation: Fruit Trees
Details
- Parcel number: 183841024000003700
- Zoning: RESIDENTIAL
Construction
Type & style
- Home type: SingleFamily
- Property subtype: Single Family Residence
Materials
- Concrete Block Construction
- Roof: Barrel Roof
Condition
- Year built: 1996
Details
- Builder model: Capri Iii
Utilities & green energy
- Sewer: Public Sewer
- Water: Municipal Water
Community & HOA
Community
- Features: HOA, Sidewalks, Street Lights
- Security: Smoke Detector
- Subdivision: Parkside At Martin Downs,Parkside
HOA
- Has HOA: Yes
- HOA fee: $363 monthly
Location
- Region: Palm City
Financial & listing details
- Price per square foot: $321/sqft
- Tax assessed value: $377,620
- Annual tax amount: $6,424
- Date on market: 1/14/2026
- Listing terms: All Cash,Conventional,FHA,VA Loan
Estimated market value
$477,400
$454,000 - $501,000
$3,315/mo
Price history
| Date | Event | Price |
|---|---|---|
| 3/11/2026 | Price change | $495,000-1%$321/sqft |
Source:  MIAMI #A11941870 Report a problem MIAMI #A11941870 Report a problem | ||
| 1/14/2026 | Listed for sale | $500,000+6.4%$325/sqft |
Source: MIAMI #A11941870 Report a problem | ||
| 12/16/2024 | Sold | $470,000-3.1%$305/sqft |
Source:  BeachesMLS #R11034541 Report a problem BeachesMLS #R11034541 Report a problem | ||
| 11/10/2024 | Listed for sale | $485,000+14.1%$315/sqft |
Source: BeachesMLS #RX-11034541 Report a problem | ||
| 10/5/2022 | Sold | $425,000-2.3%$276/sqft |
Source:  Martin County REALTORS® of the Treasure Coast (MCRTC) #M20035451 Report a problem Martin County REALTORS® of the Treasure Coast (MCRTC) #M20035451 Report a problem | ||
| 9/20/2022 | Pending sale | $435,000$282/sqft |
Source: Martin County REALTORS® of the Treasure Coast (MCRTC) #M20035451 Report a problem | ||
| 9/5/2022 | Contingent | $435,000$282/sqft |
Source: Martin County REALTORS® of the Treasure Coast (MCRTC) #M20035451 Report a problem | ||
| 9/2/2022 | Price change | $435,000+4.8%$282/sqft |
Source: Martin County REALTORS® of the Treasure Coast (MCRTC) #M20035451 Report a problem | ||
| 7/24/2022 | Listed for sale | $415,000+98.6%$269/sqft |
Source: Martin County REALTORS® of the Treasure Coast (MCRTC) #M20035451 Report a problem | ||
| 9/24/2019 | Listing removed | $2,100$1/sqft |
Source: Keller Williams Realty of the Treasure Coast #RX-10557194 Report a problem | ||
| 8/27/2019 | Listed for rent | $2,100$1/sqft |
Source: Keller Williams Realty #RX-10557194 Report a problem | ||
| 6/19/2015 | Sold | $209,000+64.7%$136/sqft |
Source: BeachesMLS #R10137401 Report a problem | ||
| 12/30/1996 | Sold | $126,900$82/sqft |
Source: Public Record Report a problem | ||
Public tax history
| Year | Property taxes | Tax assessment |
|---|---|---|
| 2025 | $6,424 +84.6% | $377,620 +63.5% |
| 2024 | $3,479 +2.5% | $230,914 +3% |
| 2023 | $3,395 -28.6% | $224,189 -9.9% |
| 2022 | $4,754 +10.4% | $248,798 +10% |
| 2021 | $4,304 +4.6% | $226,180 +3.8% |
| 2020 | $4,117 +34.7% | $217,840 +11.3% |
| 2019 | $3,056 | $195,757 +1.9% |
| 2018 | $3,056 +2.7% | $192,107 +2.1% |
| 2017 | $2,978 +11.7% | $188,156 +2.1% |
| 2016 | $2,666 | $184,286 +15.7% |
| 2015 | $2,666 | $159,230 +9.9% |
| 2014 | $2,666 | $144,870 +9.8% |
| 2013 | -- | $132,000 -3.8% |
| 2012 | -- | $137,200 +0.7% |
| 2011 | -- | $136,272 +1.5% |
| 2010 | -- | $134,258 +2.7% |
| 2009 | -- | $130,727 +0.1% |
| 2008 | -- | $130,601 +3% |
| 2007 | $2,434 -0.6% | $126,796 +2.5% |
| 2006 | $2,448 | $123,703 +9.3% |
| 2005 | -- | $113,220 -1.1% |
| 2004 | $1,646 | $114,428 |
| 2003 | $1,646 +2.5% | $114,428 +2.4% |
| 2002 | $1,606 +1.7% | $111,745 +1.6% |
| 2001 | $1,578 +3.3% | $109,985 +3% |
| 2000 | $1,528 +3.9% | $106,782 +2.7% |
| 1999 | $1,470 | $103,975 |
Find assessor info on the county website
Monthly payment
Est. payment
Payment breakdown
Explore the cost of this home by adjusting the details. Changes won't be saved.Climate risks
Neighborhood: 34990
Nearby schools
GreatSchools rating
- 9/10Bessey Creek Elementary SchoolGrades: PK-5Distance: 0.3 mi
- 8/10Hidden Oaks Middle SchoolGrades: 6-8Distance: 1.4 mi
- 6/10Martin County High SchoolGrades: 9-12Distance: 1.5 mi
Schools provided by the listing agent
- Elementary: Bessey Creek
- Middle: Hidden Oaks
- High: Martin County High
Source: MIAMI. This data may not be complete. We recommend contacting the local school district to confirm school assignments for this home.
- $402,8002 bd2 ba2.2k sqft2442 SW Parkside Dr, Palm City, FL 34990Off Market
- $465,0002 bd2 ba1.5k sqft2452 SW Parkside Dr, Palm City, FL 34990Sold

- $400,3002 bd2 ba1.5k sqft2434 SW Parkside Dr, Palm City, FL 34990Off Market
- $416,7002 bd2 ba1.6k sqft2454 SW Parkside Dr, Palm City, FL 34990Off Market
- $385,0002 bd2 ba1.5k sqft2432 SW Parkside Dr, Palm City, FL 34990Off Market
- $415,2002 bd2 ba1.5k sqft1611 SW Pineland Way, Palm City, FL 34990Off Market
- $368,7002 bd2 ba1.5k sqft1613 SW Pineland Way, Palm City, FL 34990Off Market
- $406,3002 bd2 ba1.6k sqft1603 SW Pineland Way, Palm City, FL 34990Off Market
A local agent can set up tours, give advice and negotiate with sellers.
A local lender can help you make sure your offer is ready when you are.
Similar homes
- $470,0002 bd2 ba1.5k sqft2451 SW PARKSIDE Drive, Palm City, FL 34990For Sale
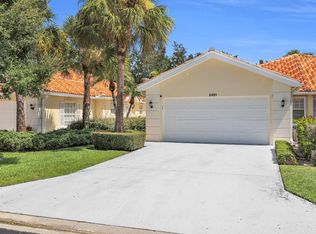
 MLS ID #B26052260, Jennifer Anne Vanbuskirk, RE/MAX Gold. BeachesMLS
 - $475,0003 bd2 ba1.5k sqft2426 SW Foxpoint Trl, Palm City, FL 34990For Sale

 MLS ID #M20055064, Susan Maxwell, RE/MAX of Stuart - Palm City. Martin County REALTORS® of the Treasure Coast (MCRTC)
 - $450,0003 bd3 ba1.8k sqftPalm Pointe At Martin Dow, Palm City, FL 34990For Sale

 MLS ID #A11989188, Linda Giannetti, Lang Realty/Jupiter. MIAMI
 - $478,0004 bd3 ba1.9k sqft3651 SW Magnolia Ridge Ln, Palm City, FL 34990New Construction
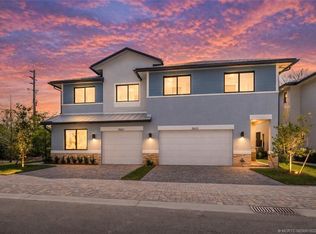 MLS ID #M20051620, Sandy Burton, Water Pointe Realty Group. Martin County REALTORS® of the Treasure Coast (MCRTC)
 - $619,8883 bd2 ba1.9k sqft2856 SW Brighton Way, Palm City, FL 34990For SaleMLS ID #B26000813, Patrick A Stracuzzi Sr, RE/MAX Select Group. BeachesMLS
- $495,0003 bd3 ba1.8k sqft3657 Magnolia Ridge Ln, Palm City, FL 34990New ConstructionMLS ID #M20056206, Sandy Burton, Water Pointe Realty Group. Martin County REALTORS® of the Treasure Coast (MCRTC)
- $489,0003 bd2 ba1.7k sqft2635 SE Morningside Boulevard, Port St Lucie, FL 34952For SaleMLS ID #B26043043, Daniel Rusu, LoKation. BeachesMLS
- $499,0004 bd2 ba1.8k sqft4589 SW Uleta Street, Port St Lucie, FL 34953For SaleMLS ID #B26057458, Lilia Banach, The Corcoran Group. BeachesMLS
- $479,0002 bd2 ba1.6k sqft918 SW Balmoral Trace, Stuart, FL 34997For SaleMLS ID #B26030699, Krysten Guin, Avanti Way Realty LLC. BeachesMLS
- $550,0003 bd2 ba1.8k sqft3488 SE Doubleton Dr, Stuart, FL 34997For SaleMLS ID #M20055070, Jeremy Marsh, Water Pointe Realty Group. Martin County REALTORS® of the Treasure Coast (MCRTC)
- $499,0003 bd2 ba1.7k sqftVeranda Plat No 6 Veranda, Port Saint Lucie, FL 34984For SaleMLS ID #A11971655, Michele Hautrive, Reaction Realty Group, Inc.. MIAMI
- $484,9002 bd2 ba1.8k sqftVeranda Preserve West Pha, Port Saint Lucie, FL 34984For SaleMLS ID #A12046260, R. Ginenne Boehm, The Keyes Company - Stuart. MIAMI
- $500,0003 bd3 ba2k sqft600 SE Villandry Way, Port Saint Lucie, FL 34984For SaleMLS ID #M20055746, Derik Baumgartner, Berkshire Hathaway Florida Realty. Martin County REALTORS® of the Treasure Coast (MCRTC)
- $510,0004 bd3 ba1.9k sqftMagnolia Ridge Of Palm Ci, Palm City, FL 34990For SaleMLS ID #A12030119, Kim Price, Berkshire Hathaway Florida Rea. MIAMI
- $480,0004 bd2 ba2k sqftPort St Lucie Section 22, Port Saint Lucie, FL 34953For SaleMLS ID #A11988811, Sarai Perez PA, Brokernation Real Estate Doral. MIAMI
- $509,0003 bd2 ba2k sqftPort St Lucie Section 34, Port Saint Lucie, FL 34953For SaleMLS ID #A12040620, Anil Chang, Highlight Realty Corp. MIAMI
- $499,0002 bd2 ba1.7k sqft164 SE Crestwood Cir #8-64, Stuart, FL 34997For SaleMLS ID #M20055936, Joan Rogers, Berkshire Hathaway Florida Realty. Martin County REALTORS® of the Treasure Coast (MCRTC)
- $590,0004 bd3 ba2.2k sqft1015 SE Westminster Pl, Stuart, FL 34997For SaleMLS ID #M20056112, Anthony Hartfield, The Keyes Company - Jensen Beach. Martin County REALTORS® of the Treasure Coast (MCRTC)
- $464,0002 bd2 ba1.5k sqft7767 SE Spicewood Circle, Hobe Sound, FL 33455For SaleMLS ID #B26016588, Nicole Ann Bertke, Real Estate of Florida. BeachesMLS
- $399,9002 bd2 ba1.1k sqftHansons Landing, Stuart, FL 34997For SaleMLS ID #A12063645, Monica Cygan, Monica Cygan P.A.. MIAMI
