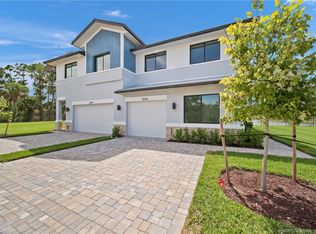
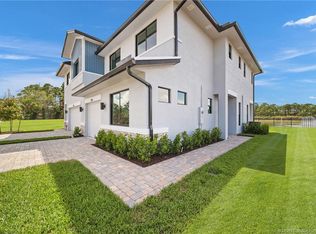
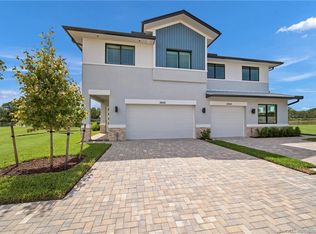
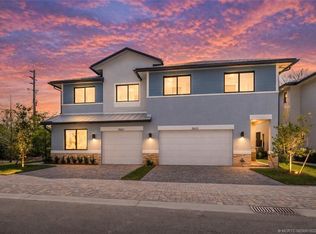
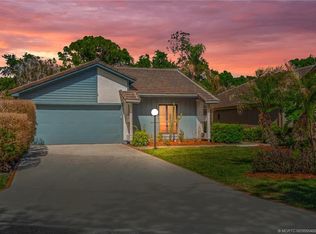
Experience the perfect blend of luxury, comfort, & convenience in this stunning new construction townhome located in the desirable Magnolia Ridge community in Palm City. This move-in-ready 3/2.5 residence offers a spacious 2-car garage & quality CBS construction on both levels. Designed w/ modern living in mind, the home features soaring 10' ceilings on the main level, 9'4" ceilings upstairs, elegant 8-foot interior doors, durable luxury vinyl plank flooring throughout the living areas, low-impact glass windows, and paver driveway. The open-concept island kitchen is a showstopper with quartz countertops, white shaker cabinetry with soft-close doors and drawers, bar seating, & SS GE appliances. Upstairs, the primary suite offers a private balcony and the covered patio extends your living space outdoors. Magnolia Ridge is one of Palm City's newest boutique communities, featuring a community pool, dog walk, low HOA, & great location close to shopping, dining, top-rated schools, & golf.
New construction
$495,000
3657 Magnolia Ridge Ln, Palm City, FL 34990
3beds
1,873sqft
Townhouse
Built in 2026
2,178 Square Feet Lot
$-- Zestimate®
$264/sqft
$190/mo HOA
What's special
Open-concept island kitchenQuartz countertopsBar seatingLow-impact glass windowsSs ge appliancesPaver driveway
- 2 days |
- 48 |
- 2 |
Zillow last checked:
Listing updated:
Listed by:
Sandy Burton 772-215-9907,
Water Pointe Realty Group
Source: Martin County REALTORS® of the Treasure Coast (MCRTC),MLS#: M20056206 Originating MLS: Martin County
Originating MLS: Martin CountyLoading...
Facts & features
Interior
Bedrooms & bathrooms
- Bedrooms: 3
- Bathrooms: 3
- Full bathrooms: 2
- 1/2 bathrooms: 1
Primary bedroom
- Level: Second
- Dimensions: 13 x 15
Bedroom 2
- Level: Second
- Dimensions: 13 x 11
Bedroom 3
- Level: Second
- Dimensions: 12 x 11
Dining room
- Level: Main
- Dimensions: 11 x 9
Family room
- Level: Main
- Dimensions: 16 x 14
Other
- Features: Balcony
- Level: Second
- Dimensions: 11 x 7
Patio
- Level: Main
- Dimensions: 14 x 7
Heating
- Central, Electric, Individual
Cooling
- Central Air, Electric
Appliances
- Included: Some Electric Appliances, Dishwasher, Electric Range, Disposal, Microwave, Refrigerator, Water Heater, Washer
- Laundry: Washer Hookup
Features
- Breakfast Bar, Dual Sinks, Kitchen/Dining Combo, Pantry, Split Bedrooms, Separate Shower, Upper Level Primary, Walk-In Closet(s)
- Flooring: Carpet, Vinyl
- Windows: Impact Glass
Interior area
- Total structure area: 2,561
- Total interior livable area: 1,873 sqft
Video & virtual tour
Property
Parking
- Total spaces: 2
- Parking features: Attached, Garage, Garage Door Opener
- Has attached garage: Yes
- Covered spaces: 2
Features
- Stories: 2
- Patio & porch: Balcony, Covered, Patio
- Exterior features: Balcony, Patio
- Pool features: Community
Lot
- Size: 2,178 Square Feet
Details
- Parcel number: 243840007000002500
Construction
Type & style
- Home type: Townhouse
- Property subtype: Townhouse
Materials
- Block, Concrete, Stucco
- Roof: Aluminum,Composition,Shingle
Condition
- New Construction
- New construction: Yes
- Year built: 2026
Utilities & green energy
- Sewer: Public Sewer
- Water: Public
- Utilities for property: Sewer Connected, Underground Utilities, Water Connected
Community & HOA
Community
- Features: Pool, Street Lights, Sidewalks, Gated
- Security: Smoke Detector(s)
- Subdivision: Magnolia Ridge of Palm City
HOA
- Has HOA: Yes
- Services included: Association Management, Maintenance Grounds, Recreation Facilities
- HOA fee: $190 monthly
Location
- Region: Palm City
Financial & listing details
- Price per square foot: $264/sqft
- Tax assessed value: $54,900
- Annual tax amount: $530
- Date on market: 7/7/2026
- Cumulative days on market: 2 days
- Listing terms: Cash,Conventional,FHA,VA Loan
- Ownership: Fee Simple
Estimated market value
Not available
Estimated sales range
Not available
$3,260/mo
Price history
| Date | Event | Price |
|---|---|---|
| 7/7/2026 | Listed for sale | $495,000+2.1%$264/sqft |
Source:  Martin County REALTORS® of the Treasure Coast (MCRTC) #M20056206 Report a problem Martin County REALTORS® of the Treasure Coast (MCRTC) #M20056206 Report a problem | ||
| 2/6/2026 | Listing removed | $485,000$259/sqft |
Source: Martin County REALTORS® of the Treasure Coast (MCRTC) #M20048664 Report a problem | ||
| 12/17/2025 | Price change | $485,000-4%$259/sqft |
Source: Martin County REALTORS® of the Treasure Coast (MCRTC) #M20048664 Report a problem | ||
| 2/5/2025 | Listed for sale | $505,200$270/sqft |
Source: Martin County REALTORS® of the Treasure Coast (MCRTC) #M20048664 Report a problem | ||
Public tax history
| Year | Property taxes | Tax assessment |
|---|---|---|
| 2025 | $530 +0% | $23,140 +10% |
| 2024 | $530 +17.1% | $21,037 +10% |
| 2023 | $452 | $19,125 |
Find assessor info on the county website
Monthly payment
Est. payment$--/mo
Payment breakdown
Explore the cost of this home by adjusting the details. Changes won't be saved.All calculations are estimates and provided by Zillow, Inc. for informational purposes only. Actual amounts may vary.
HOA fees may include property taxes on listings classified as Co-Ops. Contact the listing agent and/or owner for fee details.
Mortgage interest rates are dependent on a number of factors, including credit score, down payment, and repayment length. Interest rate data provided by Zillow Group Marketplace, Inc. as of 1/1/1970 from various mortgage lenders with which we have lead or other similar arrangements; the Estimated Payment is an average of those rates.
See how much you could borrow to make a competitive offer.
Climate risks
Neighborhood: 34990
Nearby schools
GreatSchools rating
- 10/10Palm City Elementary SchoolGrades: PK-5Distance: 0.7 mi
- 8/10Hidden Oaks Middle SchoolGrades: 6-8Distance: 0.1 mi
- 6/10Martin County High SchoolGrades: 9-12Distance: 2.6 mi
Schools provided by the listing agent
- Elementary: Palm City
- Middle: Hidden Oaks
- High: Martin County
Source: Martin County REALTORS® of the Treasure Coast (MCRTC). This data may not be complete. We recommend contacting the local school district to confirm school assignments for this home.
A local agent can set up tours, give advice and negotiate with sellers.





- Florida
- Martin County
- Palm City
- 34990
- 3657 Magnolia Ridge Ln
Nearby cities
Nearby zip codes
Other Palm City Topics
