Exceptional quality and designer finishes define this stunning 3Bed 2.5Bath 2Car garage, soaring 10.5’ volume ceilings, and 8’ solid doors throughout. The kitchen offers 42” gray shaker cabinetry with crown molding, soft-close dovetail drawers, pull-out trays, under-cabinet lighting, Whirlpool stainless appliances, gas range, tile backsplash, and striking 3cm quartz countertops with expansive breakfast bar. LED high hats, pendant lighting, wood-look plank tile flooring, impact windows and doors, 3rd bedroom is used as office with double glass French doors. Built-in mudroom elevate the interior. Luxurious primary suite offers tray ceilings, dual walk-in closets, Roman tub, glass enclosed shower, dual vanities, and private water closet. Covered extended lanai is pre-plumbed for outdoor kitchen. Clubhouse, amenities include Heated resort style pool, Hot Tub, Gym, tennis, playground, community room, indoor & outdoor bar, fire pit, BBQ, bocce ball, dog park, https://youtu.be/zdxaHijoOz4
For sale
$500,000
600 SE Villandry Way, Port Saint Lucie, FL 34984
3beds
2,096sqft
:
Get pre-qualified$3,790/mo
Single Family Residence
Built in 2022
6,795 Square Feet Lot
$486,900 Zestimate®
$239/sqft
$334/mo HOA
What's special
- 56 days |
- 436 |
- 34 |
Zillow last checked:
Listing updated:
Listed by:
Derik Baumgartner 772-285-9145,
Berkshire Hathaway Florida Realty,
Dean Baumgartner 772-708-3396,
Berkshire Hathaway Florida Realty
Source: Martin County REALTORS® of the Treasure Coast (MCRTC),MLS#: M20055746 Originating MLS: Martin County
Originating MLS: Martin CountyFacts & features
Interior
Bedrooms & bathrooms
- Bedrooms: 3
- Bathrooms: 3
- Full bathrooms: 2
- 1/2 bathrooms: 1
Primary bedroom
- Dimensions: 14 x 15
Bedroom 2
- Level: Main
- Dimensions: 11 x 12
Bedroom 3
- Level: Main
- Dimensions: 10 x 12
Dining room
- Level: Main
- Dimensions: 12 x 17
Kitchen
- Level: Main
- Dimensions: 12 x 17
Living room
- Level: Main
- Dimensions: 15 x 20
Porch
- Level: Main
- Dimensions: 14 x 24
Utility room
- Level: Main
- Dimensions: 7 x 10
Heating
- Central, Electric
Cooling
- Central Air, Ceiling Fan(s), Electric
Appliances
- Included: Dishwasher, Gas Range, Microwave, Refrigerator
- Laundry: Laundry Tub
Features
- Attic, Bathtub, Separate/Formal Dining Room, Dual Sinks, Entrance Foyer, Garden Tub/Roman Tub, High Ceilings, Kitchen Island, Primary Downstairs, Living/Dining Room, Pantry, Pull Down Attic Stairs, Split Bedrooms, Separate Shower, Walk-In Closet(s)
- Flooring: Carpet, Tile
- Windows: Storm Window(s), Impact Glass
- Attic: Pull Down Stairs
Interior area
- Total structure area: 2,833
- Total interior livable area: 2,096 sqft
Video & virtual tour
Property
Parking
- Total spaces: 2
- Parking features: Attached, Garage, Garage Door Opener
- Has attached garage: Yes
- Covered spaces: 2
Features
- Stories: 1
- Patio & porch: Open, Porch
- Exterior features: Sprinkler/Irrigation, Porch, Room For Pool
- Pool features: Community
- Spa features: Community
- Has view: Yes
- View description: Garden
Lot
- Size: 6,795 Square Feet
- Dimensions: 52' x 131' x 52' x 131
- Features: Trees, Sprinklers Automatic
Details
- Parcel number: 443570300620008
- Special conditions: Listed As-Is
Construction
Type & style
- Home type: SingleFamily
- Architectural style: Contemporary
- Property subtype: Single Family Residence
Materials
- Block, Concrete, Stucco
- Roof: Barrel,Flat Tile
Condition
- Resale
- Year built: 2022
Utilities & green energy
- Electric: 110 Volts, 220 Volts
- Sewer: Public Sewer
- Water: Public
- Utilities for property: Cable Available, Electricity Available, Electricity Connected, Natural Gas Available, Natural Gas Connected, Sewer Connected, Trash Collection, Underground Utilities, Water Available, Water Connected
Community & HOA
Community
- Features: Barbecue, Bocce Court, Clubhouse, Dog Park, Fitness Center, Game Room, Kitchen Facilities, Playground, Park, Pickleball, Property Manager On-Site, Pool, Street Lights, Tennis Court(s), Trails/Paths, Gated, Sidewalks
- Security: Security System Owned, Security System, Gated Community, Smoke Detector(s)
- Subdivision: Veranda Gardens East Ph 4
HOA
- Has HOA: Yes
- Services included: Association Management, Common Areas, Maintenance Grounds, Recreation Facilities, Security
- HOA fee: $334 monthly
- HOA phone: 772-224-8883
Location
- Region: Port Saint Lucie
Financial & listing details
- Price per square foot: $239/sqft
- Tax assessed value: $448,600
- Annual tax amount: $11,561
- Date on market: 6/10/2026
- Cumulative days on market: 55 days
- Listing terms: Cash,Conventional,FHA,VA Loan
- Ownership: Fee Simple
- Electric utility on property: Yes
- Road surface type: Paved
Estimated market value
$486,900
$463,000 - $511,000
$3,428/mo
Price history
| Date | Event | Price |
|---|---|---|
| 6/12/2026 | Listed for sale | $500,000-8.9%$239/sqft |
Source:  Martin County REALTORS® of the Treasure Coast (MCRTC) #M20055746 Report a problem Martin County REALTORS® of the Treasure Coast (MCRTC) #M20055746 Report a problem | ||
| 7/12/2024 | Listing removed | -- |
Source: Martin County REALTORS® of the Treasure Coast (MCRTC) #M20043937 Report a problem | ||
| 5/6/2024 | Price change | $549,000-2%$262/sqft |
Source:  BeachesMLS #RX-10968745 Report a problem BeachesMLS #RX-10968745 Report a problem | ||
| 4/15/2024 | Price change | $560,000-3.4%$267/sqft |
Source: BeachesMLS #RX-10968745 Report a problem | ||
| 3/14/2024 | Listed for sale | $580,000+16%$277/sqft |
Source: BeachesMLS #RX-10968745 Report a problem | ||
| 3/11/2022 | Sold | $499,800$238/sqft |
Source: Public Record Report a problem | ||
Public tax history
| Year | Property taxes | Tax assessment |
|---|---|---|
| 2025 | $11,561 -0.1% | $448,600 0% |
| 2024 | $11,571 -9.2% | $448,800 -9.2% |
| 2023 | $12,739 +240% | $494,300 +736.4% |
| 2022 | $3,747 +71.8% | $59,100 +325.2% |
| 2021 | $2,181 | $13,900 |
Find assessor info on the county website
Monthly payment
Est. payment
Payment breakdown
Explore the cost of this home by adjusting the details. Changes won't be saved.Climate risks
Neighborhood: 34984
Nearby schools
GreatSchools rating
- 9/10Bessey Creek Elementary SchoolGrades: PK-5Distance: 2.9 mi
- 8/10Hidden Oaks Middle SchoolGrades: 6-8Distance: 3.3 mi
- 6/10Martin County High SchoolGrades: 9-12Distance: 4.6 mi
- $462,3003 bd2 ba1.6k sqft596 SE Villandry Way, Port Saint Lucie, FL 34984Off Market
- $522,5004 bd3 ba2.4k sqft604 SE Villandry Way, Port Saint Lucie, FL 34984Off Market
- $540,0003 bd2 ba2.2k sqft572 SE Villandry Way, Port Saint Lucie, FL 34984Sold

- $488,9003 bd2 ba2.1k sqft592 SE Villandry Way, Port Saint Lucie, FL 34984Off Market
- $451,8003 bd2 ba1.6k sqft608 SE Villandry Way, Port Saint Lucie, FL 34984Off Market
- $1,199,8005 bd3 ba4k sqft4631 SW Rivers End Way, Palm City, FL 34990Off Market
- $516,2004 bd2 ba1.8k sqft612 SE Villandry Way, Port Saint Lucie, FL 34984Off Market
- $700,8003 bd2 ba3k sqft588 SE Villandry Way, Port Saint Lucie, FL 34984Off Market
A local agent can set up tours, give advice and negotiate with sellers.
Similar homes
- $499,0003 bd3 ba2.4k sqft1743 NW Buttonbush Cir, Palm City, FL 34990For Sale
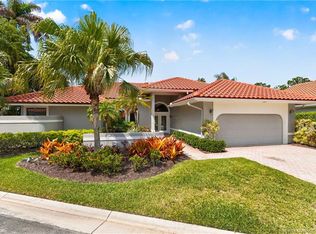
 MLS ID #M20055405, Gwendolyn Deisler, Harbour Ridge Realty Inc. Martin County REALTORS® of the Treasure Coast (MCRTC)
 - $549,9003 bd2 ba2.1k sqft2025 NW Laurel Oak Ln, Palm City, FL 34990For Sale
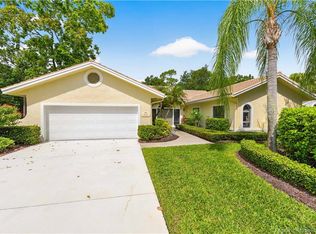 MLS ID #M20056011, Christine Bearse, Harbour Ridge Realty Inc. Martin County REALTORS® of the Treasure Coast (MCRTC)
 - $535,0003 bd3 ba1.7k sqft12306 Harbour Ridge Blvd, Palm City, FL 34990For Sale
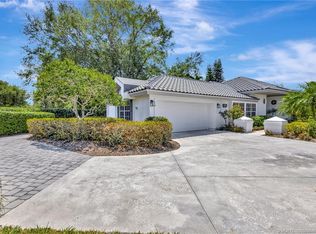 MLS ID #M20055646, Kathleen Stein, Century 21 Move with Us. Martin County REALTORS® of the Treasure Coast (MCRTC)
 - $530,0003 bd2 ba2.2k sqft2115 NW Greenbriar Ln, Palm City, FL 34990For Sale
 MLS ID #M20053149, Christine Bearse, Harbour Ridge Realty Inc. Martin County REALTORS® of the Treasure Coast (MCRTC)
 - $448,0003 bd2 ba2.1k sqft2018 NW Laurel Oak Ln, Palm City, FL 34990For SaleMLS ID #M20054898, Christine Bearse, Harbour Ridge Realty Inc. Martin County REALTORS® of the Treasure Coast (MCRTC)
- $388,0003 bd2 ba2.5k sqft2120 NW Greenbriar Ln, Palm City, FL 34990For SaleMLS ID #M20056137, Christine Bearse, Harbour Ridge Realty Inc. Martin County REALTORS® of the Treasure Coast (MCRTC)
- $475,0003 bd2 ba1.5k sqft2426 SW Foxpoint Trl, Palm City, FL 34990For SaleMLS ID #M20055064, Susan Maxwell, RE/MAX of Stuart - Palm City. Martin County REALTORS® of the Treasure Coast (MCRTC)
- $595,0003 bd3 ba2.1k sqft1606 NW Buttonbush Cir, Palm City, FL 34990For SaleMLS ID #M20055632, Kathleen Stein, Century 21 Move with Us. Martin County REALTORS® of the Treasure Coast (MCRTC)
- $565,0003 bd3 ba2.4k sqft1596 NW Sweet Bay Cir, Palm City, FL 34990For SaleMLS ID #M20053107, Gwendolyn Deisler, Harbour Ridge Realty Inc. Martin County REALTORS® of the Treasure Coast (MCRTC)
- $500,0003 bd2 ba1.6k sqft4516 NW Wandering Oak Ct, Jensen Beach, FL 34957For SaleMLS ID #M20056419, Todd Doss, Welcome Home Realty International. Martin County REALTORS® of the Treasure Coast (MCRTC)
- $525,0002 bd3 ba2.2k sqft4104 SW Gleneagle Cir, Palm City, FL 34990For SaleMLS ID #M20055454, Jeanne Felice, Century 21 Move with Us. Martin County REALTORS® of the Treasure Coast (MCRTC)
- $399,5003 bd2 ba1.9k sqft2568 NW Seagrass Dr #2A, Palm City, FL 34990For SaleMLS ID #M20056446, Gwendolyn Deisler, Harbour Ridge Realty Inc. Martin County REALTORS® of the Treasure Coast (MCRTC)
- $499,0003 bd3 ba2.2k sqft939 SE Willoughby Trce, Stuart, FL 34997For SaleMLS ID #M20055855, Jill McCarthy Thogersen, Water Pointe Realty Group. Martin County REALTORS® of the Treasure Coast (MCRTC)
- $545,0003 bd3 ba2.3k sqft1627 SE Ballantrae Blvd, Port Saint Lucie, FL 34952For SaleMLS ID #M20054450, Kathleen Chiarolanzio, RE/MAX of Stuart. Martin County REALTORS® of the Treasure Coast (MCRTC)
- $625,0003 bd2 ba2k sqft972 SW Hunt Club Cir, Palm City, FL 34990For SaleMLS ID #M20055791, Gretchen Queen, ONE Sotheby's International Re. Martin County REALTORS® of the Treasure Coast (MCRTC)
- $479,0003 bd2 ba1.3k sqft984 NW 16th Pl, Stuart, FL 34994For SaleMLS ID #M20055836, Dean Baumgartner, Berkshire Hathaway Florida Realty. Martin County REALTORS® of the Treasure Coast (MCRTC)
- $615,0003 bd2 ba2.1k sqft1549 NW Sweet Bay Cir, Palm City, FL 34990For SaleMLS ID #M20054159, Gwendolyn Deisler, Harbour Ridge Realty Inc. Martin County REALTORS® of the Treasure Coast (MCRTC)
- $575,0003 bd3 ba2k sqft502 SE Majestic Ter, Port Saint Lucie, FL 34983For SaleMLS ID #M20056347, Jeremy Marsh, Water Pointe Realty Group. Martin County REALTORS® of the Treasure Coast (MCRTC)
- $645,0003 bd3 ba2.7k sqft13319 NW Maplewood Rd, Palm City, FL 34990For SaleMLS ID #M20054755, Gwendolyn Deisler, Harbour Ridge Realty Inc. Martin County REALTORS® of the Treasure Coast (MCRTC)
- $433,0003 bd3 ba2k sqft822 SE Cavern Ave, Port Saint Lucie, FL 34983For SaleMLS ID #M20056350, Drew Humann, LPT Realty, LLC. Martin County REALTORS® of the Treasure Coast (MCRTC)
