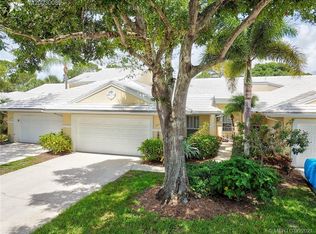
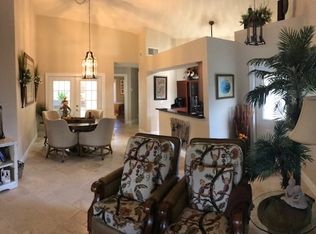
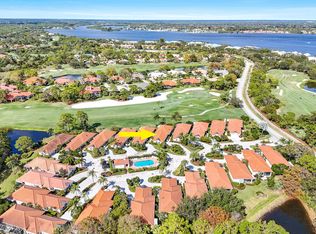
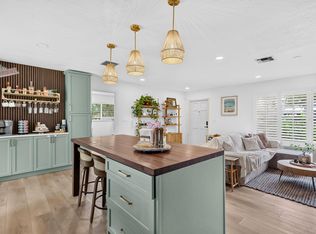
Wow what a showstopper! Shows like a model! This 3 BR 2 BA 2 car garage home has been completely remodeled with the finest of designer features & upgrades! The kitchen, which was designed by WaterCrest boasts 42" white cabinets, all soft close drawers & organizers. Gorgeous quartz counters & top-of-the-line SS appliances. There are beautiful Hallmark low carcinogenic engineered wood floors throughout the entire home. Spacious primary bedroom suite with large walk-in California closet & luxurious "spa-like" bath. All bedrooms have been adorned w/ California, closets & all baths have been remodeled w/ WaterCrest cabinets & new Kohler faucets. Secondary BR has Murphy bed for guest's comfort. Beautiful tiled screened patio with gorgeous views of nature & golf course. Golf & Social memberships memberships available, not mandatory. Monarch CC is situated in the heart of Palm City & close to shops, dining, I-95 & FL Tpke. Beautiful cabinets have been installed in the garage for lots of great storage.
For sale
Price cut: $10K (10/16)
$449,000
2426 SW FOXPOINT Trail, Palm City, FL 34990
3beds
1,585sqft
Villa
Built in 1989
3,280 Square Feet Lot
$435,800 Zestimate®
$283/sqft
$664/mo HOA
What's special
Gorgeous quartz countersSpacious primary bedroom suiteBeautiful tiled screened patioLarge walk-in california closet
- 12 days
- 373
- 16
Likely to sell faster than
Zillow last checked:
Listing updated:
Listed by:
Susan A. Maxwell 772-486-4642,
RE/MAX of Stuart,
Susan Boning 772-486-2668,
RE/MAX of Stuart - Palm City
Source: BeachesMLS,MLS#: B26085204 Originating MLS: BeachesMLS
Originating MLS: BeachesMLSFacts & features
Interior
Bedrooms & bathrooms
- Bedrooms: 3
- Bathrooms: 2
- Full bathrooms: 2
- Main level bathrooms: 2
- Main level bedrooms: 3
Heating
- Central
Cooling
- Central Air
Appliances
- Included: Dryer, Dishwasher, Microwave, Range, Refrigerator, Washer
Features
- Built-in Features, Breakfast Area, Bathtub, Closet Cabinetry, Dining Area, Separate/Formal Dining Room, Eat-in Kitchen, Main Level Primary, Split Bedrooms, Soaking Tub, Separate Shower, Walk-In Closet(s)
- Flooring: Engineered Hardwood
- Windows: Metal, Single Hung, Shutters
- Has fireplace: No
Interior area
- Total structure area: 2,079
- Total interior livable area: 1,585 sqft
Video & virtual tour
Property
Parking
- Total spaces: 2
- Parking features: Attached, Garage, Garage Door Opener
- Attached garage spaces: 2
Accessibility
- Accessibility features: None
Features
- Levels: One
- Stories: 1
- Patio & porch: Covered, Patio, Screened
- Exterior features: Outdoor Living Area
- Pool features: Association
- Has view: Yes
- View description: Golf Course
Lot
- Size: 3,280 Square Feet
- Features: On Golf Course, Many Trees, Sprinklers Automatic, < 1/4 Acre
Details
- Parcel number: 123840002000001204
- Zoning: Residential
- Special conditions: Standard
Construction
Type & style
- Home type: SingleFamily
- Property subtype: Villa
Materials
- Block, Concrete
- Roof: Concrete,Tile
Condition
- Resale,Updated/Remodeled
- New construction: No
- Year built: 1989
Utilities & green energy
- Sewer: Public Sewer
- Water: Public
- Utilities for property: Sewer Available, Water Available
Community & HOA
Community
- Features: Home Owners Association, Gated, Street Lights, Sidewalks
- Security: Gated with Guard, Gated Community, Security Guard
- Subdivision: MONARCH COUNTRY CLUB AKA MARTIN DOWNS PLAT NO 29
HOA
- Has HOA: Yes
- Amenities included: Clubhouse, Fitness Center, Golf Course, Library, Pool, Putting Green(s), Recreation Facilities, Restaurant, Spa/Hot Tub, Sidewalks, Tennis Court(s)
- Services included: Common Areas, Cable TV, Internet, Reserve Fund, Roof
- HOA fee: $664 monthly
Location
- Region: Palm City
Financial & listing details
- Price per square foot: $283/sqft
- Tax assessed value: $203,804
- Annual tax amount: $2,464
- Date on market: 10/7/2026
- Cumulative days on market: 195 days
- Listing terms: Cash,Conventional,FHA,VA Loan
Estimated market value
$435,800
$414,000 - $458,000
$2,943/mo
Price history
| Date | Event | Price |
|---|---|---|
| 10/16/2026 | Price change | $449,000-2.2%$283/sqft |
Source:  Martin County REALTORS® of the Treasure Coast (MCRTC) #M20057159 Report a problem Martin County REALTORS® of the Treasure Coast (MCRTC) #M20057159 Report a problem | ||
| 10/7/2026 | Listed for sale | $459,000$290/sqft |
Source:  BeachesMLS #B26085204 Report a problem BeachesMLS #B26085204 Report a problem | ||
| 10/7/2026 | Listing removed | $459,000$290/sqft |
Source: Martin County REALTORS® of the Treasure Coast (MCRTC) #M20055064 Report a problem | ||
| 9/18/2026 | Price change | $459,000-2.1%$290/sqft |
Source: Martin County REALTORS® of the Treasure Coast (MCRTC) #M20055064 Report a problem | ||
| 9/6/2026 | Price change | $469,000-1.3%$296/sqft |
Source: Martin County REALTORS® of the Treasure Coast (MCRTC) #M20055064 Report a problem | ||
| 7/29/2026 | Price change | $475,000-4.8%$300/sqft |
Source: Martin County REALTORS® of the Treasure Coast (MCRTC) #M20055064 Report a problem | ||
| 7/13/2026 | Price change | $499,000-3.9%$315/sqft |
Source: Martin County REALTORS® of the Treasure Coast (MCRTC) #M20055064 Report a problem | ||
| 4/22/2026 | Price change | $519,000-3%$327/sqft |
Source: Martin County REALTORS® of the Treasure Coast (MCRTC) #M20055064 Report a problem | ||
| 4/7/2026 | Listed for sale | $535,000$338/sqft |
Source: Martin County REALTORS® of the Treasure Coast (MCRTC) #M20055064 Report a problem | ||
| 4/6/2026 | Listing removed | $535,000$338/sqft |
Source: BeachesMLS #R11156639 Report a problem | ||
| 2/13/2026 | Price change | $535,000-2.6%$338/sqft |
Source: Martin County REALTORS® of the Treasure Coast (MCRTC) #M20053813 Report a problem | ||
| 2/2/2026 | Price change | $549,000-4.5%$346/sqft |
Source: Martin County REALTORS® of the Treasure Coast (MCRTC) #M20053813 Report a problem | ||
| 1/13/2026 | Listed for sale | $575,000+6.5%$363/sqft |
Source: Martin County REALTORS® of the Treasure Coast (MCRTC) #M20053813 Report a problem | ||
| 2/29/2024 | Sold | $540,000-1.8%$341/sqft |
Source: BeachesMLS #R10944629 Report a problem | ||
| 1/7/2024 | Pending sale | $550,000$347/sqft |
Source: Martin County REALTORS® of the Treasure Coast (MCRTC) #M20041878 Report a problem | ||
| 12/21/2023 | Listed for sale | $550,000$347/sqft |
Source: Martin County REALTORS® of the Treasure Coast (MCRTC) #M20041878 Report a problem | ||
| 11/20/2023 | Pending sale | $550,000$347/sqft |
Source: Martin County REALTORS® of the Treasure Coast (MCRTC) #M20041878 Report a problem | ||
| 11/14/2023 | Listed for sale | $550,000+111.5%$347/sqft |
Source: Martin County REALTORS® of the Treasure Coast (MCRTC) #M20041878 Report a problem | ||
| 4/15/2021 | Sold | $260,000-3.7%$164/sqft |
Source: BeachesMLS #R10663638 Report a problem | ||
| 2/4/2021 | Pending sale | $269,900$170/sqft |
Source: BeachesMLS #RX-10663638 Report a problem | ||
| 11/21/2020 | Price change | $269,900-1.9%$170/sqft |
Source: Derek Eisenberg #RX-10663638 Report a problem | ||
| 9/14/2020 | Listed for sale | $275,000+98.6%$174/sqft |
Source: Owner Report a problem | ||
| 10/30/2019 | Listing removed | $1,975$1/sqft |
Source: Owner Report a problem | ||
| 10/2/2019 | Price change | $1,975-8.1%$1/sqft |
Source: Owner Report a problem | ||
| 8/16/2019 | Listed for rent | $2,150$1/sqft |
Source: Owner Report a problem | ||
| 7/17/2000 | Sold | $138,500$87/sqft |
Source: Public Record Report a problem | ||
Public tax history
| Year | Property taxes | Tax assessment |
|---|---|---|
| 2025 | $2,464 -55.8% | $198,446 -37.1% |
| 2024 | $5,575 +4.7% | $315,580 +10% |
| 2023 | $5,325 +22.7% | $286,891 +10% |
| 2022 | $4,340 +16.4% | $260,810 +21.1% |
| 2021 | $3,729 +5.2% | $215,440 +6.1% |
| 2020 | $3,543 +0.4% | $202,990 +1.6% |
| 2019 | $3,530 | $199,750 +64.3% |
| 2018 | $3,530 +147.1% | $121,556 +2.1% |
| 2017 | $1,429 +15.6% | $119,056 +2.1% |
| 2016 | $1,236 | $116,607 +0.7% |
| 2015 | $1,236 | $115,797 +0.8% |
| 2014 | $1,236 | $114,878 +1.5% |
| 2013 | -- | $113,180 -3% |
| 2012 | -- | $116,740 -9.9% |
| 2011 | -- | $129,530 -9.3% |
| 2010 | -- | $142,748 +2.7% |
| 2009 | -- | $138,993 +0.1% |
| 2008 | -- | $138,858 +3% |
| 2007 | $2,342 +14.3% | $134,812 +2.5% |
| 2006 | $2,048 | $131,524 +3% |
| 2005 | -- | $127,693 +5% |
| 2004 | $1,779 | $121,662 |
| 2003 | $1,779 +2.4% | $121,662 +2.4% |
| 2002 | $1,737 +1.7% | $118,811 +1.6% |
| 2001 | $1,707 +8.7% | $116,940 +7.2% |
| 2000 | $1,571 +3.9% | $109,064 +2.7% |
| 1999 | $1,511 | $106,197 |
Find assessor info on the county website
Monthly payment
Est. payment
Payment breakdown
Explore the cost of this home by adjusting the details. Changes won't be saved.Climate risks
Neighborhood: 34990
Nearby schools
Schools provided by the listing agent
- Elementary: Bessey Creek
- Middle: Hidden Oaks
- High: Martin County
Source: BeachesMLS. This data may not be complete. We recommend contacting the local school district to confirm school assignments for this home.
- $380,9003 bd2 ba1.7k sqft2412 SW Foxpoint Trl, Palm City, FL 34990Off Market
- $405,0003 bd2 ba1.6k sqft2414 SW Foxpoint Trl, Palm City, FL 34990Off Market
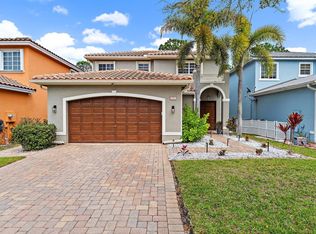
- $426,7003 bd2 ba1.5k sqft2410 SW Foxpoint Trl, Palm City, FL 34990Off Market
- $379,0003 bd2 ba1.5k sqft2416 SW Foxpoint Trl, Palm City, FL 34990Off Market
Similar homes
- $469,0003 bd3 ba1.7k sqft13008 Harbour Ridge Boulevard, Palm City, FL 34990For Sale
 MLS ID #B26073687, Michael Ortega, Serhant. BeachesMLS
 - $524,9003 bd3 ba2.3k sqft2783 SW Butterfly Lane, Palm City, FL 34990For Sale
 MLS ID #B26010505, Dan Igo, The Corcoran Group. BeachesMLS
 - $650,0003 bd2 ba2k sqft2479 SW Brookwood Lane, Palm City, FL 34990For Sale
 MLS ID #B26080544, Andy Spears, RE/MAX of Stuart. BeachesMLS
 - $450,0003 bd2 ba1.2k sqft902 SE OCEAN Avenue, Stuart, FL 34996For Sale
 MLS ID #B26058494, Wayne P Gebhardt, HomeSaver Real Estate LLC. BeachesMLS
 - $425,0003 bd2 ba1.7k sqft2526 SE VICTORY Avenue, Port St Lucie, FL 34952For SaleMLS ID #B26083879, Kelly Lynne McCarthy, Real Broker, LLC. BeachesMLS
- $315,0002 bd2 ba1.3k sqft3585 SW Quail Meadow Trail, Palm City, FL 34990For SaleMLS ID #B26084126, Carl A. Dykes, Illustrated Properties/Hobe So. BeachesMLS
- $629,9003 bd2 ba1.8k sqft2965 SW Feroe Avenue, Palm City, FL 34990For SaleMLS ID #B26070502, Daryl Fathauer, One Sotheby's International Realty. BeachesMLS
- $435,0003 bd2 ba1.7k sqft590 NW Red Pine Way, Jensen Beach, FL 34957For SaleMLS ID #B26080343, Phil Parisi, Sea Flag Homes. BeachesMLS
- $464,0003 bd2 ba1.5k sqft6193 SE WINDSONG Lane, Stuart, FL 34997For SaleMLS ID #B26075262, Mandy Sze Wan Chan, Premier Brokers International. BeachesMLS
- $448,0003 bd2 ba1.8k sqft3957 SW Helmlinger Street, Port St Lucie, FL 34953For SaleMLS ID #B26060495, Robert Ayrsman, Florida Coastal Premier Realty LLC. BeachesMLS
- $525,0003 bd2 ba1.5k sqft1710 SW WILDCAT Trail, Stuart, FL 34997For SaleMLS ID #B26075313, Zachary J. Leider, One Sotheby's International Realty. BeachesMLS
- $325,0002 bd2 ba1.1k sqft1544 SW Silver Pine Way #104f, Palm City, FL 34990For SaleMLS ID #R11148128, Sean Quinn, Water Pointe Realty Group. BeachesMLS
- $650,0004 bd3 ba2.2k sqft1006 SW 34th Terrace, Palm City, FL 34990For SaleMLS ID #B26045435, Isabel Rodriguez, The Keyes Company - Stuart. BeachesMLS
- $399,0003 bd2 ba1.7k sqft1051 SW DUBOIS, Port St Lucie, FL 34953For SaleMLS ID #B26082196, Niv Nativ, RE/MAX Gold. BeachesMLS
- $419,0003 bd2 ba1.8k sqft2341 SE Haddon Street, Port St Lucie, FL 34984For SaleMLS ID #B26073581, Jaymie Aubert, Southern Key Realty. BeachesMLS
- $485,0003 bd2 ba2.1k sqft3273 SE W Snow Road, Port St Lucie, FL 34984For SaleMLS ID #B26058875, Crystal M Moore, Dominion Realty Group. BeachesMLS
- $429,0003 bd3 ba2.2k sqft5422 SE Meredith Terrace, Stuart, FL 34997For SaleMLS ID #B26014185, Jennifer Wilson, Coldwell Banker Realty. BeachesMLS
- $409,9993 bd2 ba1.1k sqft5715 SE Pine Avenue, Stuart, FL 34997For SaleMLS ID #B26078707, Kristy L Brown, RE/MAX Gold. BeachesMLS
- $515,0003 bd2 ba2k sqft7508 SE Autumn Lane, Hobe Sound, FL 33455For SaleMLS ID #B26085115, Erin Duke-Warren PA, Keller Williams Realty Of The. BeachesMLS
- $489,0004 bd2 ba1.7k sqft4662 SW YACOLT Drive, Port St Lucie, FL 34953For SaleMLS ID #B26071246, Leidy Johanna Gonzalez, EXP Realty LLC. BeachesMLS
