Immaculately maintained and thoughtfully updated, this beautiful two story home combines modern upgrades, solid concrete block construction on both levels, and a peaceful setting backing up to a protected nature preserve. Recent improvements include waterproof vinyl plank flooring and fresh interior paint (2023), solid wood interior and closet doors with upgraded trim (2024), and a new private office with sliding glass doors (2024). The home also features new window treatments with bamboo shades, updated lighting and ceiling fans, and a renovated security system with Google Home integration. Exterior updates provide both appeal and peace of mind: new gutters with gutter covers, French drains, and an upgraded sprinkler system (2023), accordion storm shutters on the second story that close from the inside (2025), and full professional landscaping with marble chip and paver walkway. Additional highlights include low HOA fees and proximity to Martin County's top rated schools: Bessey Creek Elementary and Hidden Oaks Middle. Enjoy modern comfort, smart upgrades, and a natural backdrop—all in one exceptional home at 2783 SW Butterfly Lane.
Accepting backups
Price cut: $15K (7/16)
$524,900
2783 SW Butterfly Lane, Palm City, FL 34990
3beds
2,333sqft
Single Family Residence
Built in 2007
4,500 Square Feet Lot
$506,900 Zestimate®
$225/sqft
$125/mo HOA
What's special
Modern upgradesModern comfortThoughtfully updatedImmaculately maintainedNatural backdropSmart upgradesWaterproof vinyl plank flooring
- 160 days
- 751
- 38
Zillow last checked:
Listing updated:
Listed by:
Dan Igo 561-346-9210,
The Corcoran Group
Source: BeachesMLS,MLS#: B26010505 Originating MLS: BeachesMLS
Originating MLS: BeachesMLSFacts & features
Interior
Bedrooms & bathrooms
- Bedrooms: 3
- Bathrooms: 3
- Full bathrooms: 2
- 1/2 bathrooms: 1
- Main level bathrooms: 1
Heating
- Central
Cooling
- Central Air, Ceiling Fan(s)
Appliances
- Included: Dishwasher, Electric Range, Electric Water Heater, Microwave, Refrigerator, Water Heater
- Laundry: Inside
Features
- Bathtub, Dual Sinks, Soaking Tub, Separate Shower, Upper Level Primary, Walk-In Closet(s)
- Flooring: Vinyl
- Windows: Other
- Has fireplace: No
Interior area
- Total structure area: 2,922
- Total interior livable area: 2,333 sqft
Video & virtual tour
Property
Parking
- Total spaces: 4
- Parking features: Attached, Driveway, Garage
- Attached garage spaces: 2
- Has uncovered spaces: Yes
Accessibility
- Accessibility features: None
Features
- Levels: Two
- Stories: 2
- Pool features: Association
Lot
- Size: 4,500 Square Feet
- Features: < 1/4 Acre
Details
- Parcel number: 133840037000008400
- Zoning: Single Family
- Special conditions: Standard
Construction
Type & style
- Home type: SingleFamily
- Property subtype: Single Family Residence
Materials
- Block
- Roof: Barrel
Condition
- Resale
- New construction: No
- Year built: 2007
Utilities & green energy
- Sewer: Public Sewer
- Water: Public
- Utilities for property: Cable Available, Electricity Available, Phone Available, Sewer Available, Water Connected
Community & HOA
Community
- Features: Home Owners Association
- Subdivision: Murano
HOA
- Has HOA: Yes
- Amenities included: Pool
- Services included: Common Areas
- HOA fee: $376 quarterly
Location
- Region: Palm City
Financial & listing details
- Price per square foot: $225/sqft
- Tax assessed value: $421,890
- Annual tax amount: $6,376
- Date on market: 4/3/2026
- Cumulative days on market: 144 days
- Listing terms: Cash,Conventional,FHA,VA Loan
- Electric utility on property: Yes
Estimated market value
$506,900
$482,000 - $532,000
$3,559/mo
Price history
| Date | Event | Price |
|---|---|---|
| 7/16/2026 | Price change | $524,900-2.8%$225/sqft |
Source:  BeachesMLS #B26010505 Report a problem BeachesMLS #B26010505 Report a problem | ||
| 5/29/2026 | Price change | $539,900-1.8%$231/sqft |
Source: BeachesMLS #B26010505 Report a problem | ||
| 4/3/2026 | Listed for sale | $550,000+11.1%$236/sqft |
Source: BeachesMLS #B26010505 Report a problem | ||
| 1/6/2023 | Sold | $495,000-6.6%$212/sqft |
Source:  Martin County REALTORS® of the Treasure Coast (MCRTC) #M20035280 Report a problem Martin County REALTORS® of the Treasure Coast (MCRTC) #M20035280 Report a problem | ||
| 12/29/2022 | Pending sale | $529,900$227/sqft |
Source: Martin County REALTORS® of the Treasure Coast (MCRTC) #M20035280 Report a problem | ||
| 12/14/2022 | Contingent | $529,900$227/sqft |
Source: Martin County REALTORS® of the Treasure Coast (MCRTC) #M20035280 Report a problem | ||
| 11/19/2022 | Price change | $529,900-6.2%$227/sqft |
Source: Martin County REALTORS® of the Treasure Coast (MCRTC) #M20035280 Report a problem | ||
| 8/30/2022 | Price change | $565,000-3.4%$242/sqft |
Source: Martin County REALTORS® of the Treasure Coast (MCRTC) #M20035280 Report a problem | ||
| 8/17/2022 | Price change | $585,000-2.3%$251/sqft |
Source: Martin County REALTORS® of the Treasure Coast (MCRTC) #M20035280 Report a problem | ||
| 8/1/2022 | Price change | $599,000-1.8%$257/sqft |
Source: Martin County REALTORS® of the Treasure Coast (MCRTC) #M20035280 Report a problem | ||
| 7/18/2022 | Listed for sale | $610,000+421.8%$261/sqft |
Source: Martin County REALTORS® of the Treasure Coast (MCRTC) #M20035280 Report a problem | ||
| 2/27/2019 | Sold | $116,900-50.9%$50/sqft |
Source: Public Record Report a problem | ||
| 2/4/2015 | Sold | $238,000$102/sqft |
Source: Public Record Report a problem | ||
| 11/5/2014 | Listed for sale | $238,000+8.2%$102/sqft |
Source: Xtra Realty, LLC #RX-10029639 Report a problem | ||
| 8/7/2014 | Listing removed | $219,900$94/sqft |
Source: Xtra Realty, LLC #RX-10029639 Report a problem | ||
| 6/26/2014 | Price change | $219,9000%$94/sqft |
Source: Xtra Realty, LLC #RX-10029639 Report a problem | ||
| 4/3/2014 | Listed for sale | $220,000+0%$94/sqft |
Source: Xtra Realty, LLC #RX-10029639 Report a problem | ||
| 7/12/2013 | Listing removed | $219,900$94/sqft |
Source: Xtra Realty, LLC #RX-3303120 Report a problem | ||
| 5/4/2013 | Price change | $219,900-8%$94/sqft |
Source: Xtra Realty, LLC #R3303120 Report a problem | ||
| 10/20/2012 | Price change | $239,000-6.3%$102/sqft |
Source: Xtra Realty, LLC #R3303120 Report a problem | ||
| 8/15/2012 | Listed for sale | $255,000-40.7%$109/sqft |
Source: Xtra Realty, LLC #R3303120 Report a problem | ||
| 11/15/2011 | Listing removed | $1,750$1/sqft |
Source: Platinum Properties Real Estate Inc. #R3222321 Report a problem | ||
| 9/2/2011 | Listed for rent | $1,750$1/sqft |
Source: Platinum Properties Real Estate Inc. #R3222321 Report a problem | ||
| 8/13/2007 | Sold | $430,000$184/sqft |
Source: Public Record Report a problem | ||
Public tax history
| Year | Property taxes | Tax assessment |
|---|---|---|
| 2025 | $6,376 -7.3% | $421,890 -3.6% |
| 2024 | $6,880 +66.4% | $437,810 +66.2% |
| 2023 | $4,134 +3.9% | $263,455 +3% |
| 2022 | $3,980 0% | $255,782 +3% |
| 2021 | $3,980 +2.6% | $248,333 +1.4% |
| 2020 | $3,878 +1.3% | $244,905 +2.3% |
| 2019 | $3,828 | $239,399 +1.9% |
| 2018 | $3,828 +2.6% | $234,935 +2.1% |
| 2017 | $3,730 +1.4% | $230,103 +2.1% |
| 2016 | $3,679 | $225,370 +3.4% |
| 2015 | $3,679 | $217,920 +2.6% |
| 2014 | $3,679 | $212,440 +15.5% |
| 2013 | -- | $183,960 -1.8% |
| 2012 | -- | $187,290 -7.4% |
| 2011 | -- | $202,280 -7% |
| 2010 | -- | $217,410 -0.8% |
| 2009 | -- | $219,060 -13.2% |
| 2008 | -- | $252,250 +196.8% |
| 2007 | $850 | $85,000 |
Find assessor info on the county website
Monthly payment
Est. payment
Payment breakdown
Explore the cost of this home by adjusting the details. Changes won't be saved.Climate risks
Neighborhood: 34990
Nearby schools
Schools provided by the listing agent
- Elementary: Bessey Creek
- Middle: Hidden Oaks
- High: Martin County
Source: BeachesMLS. This data may not be complete. We recommend contacting the local school district to confirm school assignments for this home.
- $489,4004 bd3 ba2.4k sqft2771 SW Butterfly Ln, Palm City, FL 34990Off Market

- $422,1003 bd2 ba2.2k sqft2795 SW Butterfly Ln, Palm City, FL 34990Off Market
- $446,9003 bd3 ba2.2k sqft2759 SW Butterfly Ln, Palm City, FL 34990Off Market
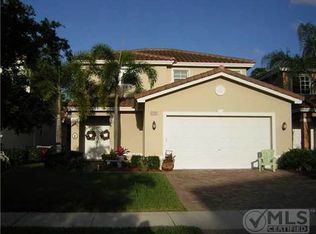
- $448,8004 bd2 ba2.4k sqft2807 SW Butterfly Ln, Palm City, FL 34990Off Market
Similar homes
- $599,8883 bd2 ba1.9k sqft2872 SW BRIGHTON Way, Palm City, FL 34990For Sale

 MLS ID #B26059116, Patrick A Stracuzzi Sr, RE/MAX Select Group. BeachesMLS
 - $648,9993 bd2 ba1.8k sqft2965 SW Feroe Avenue, Palm City, FL 34990For Sale
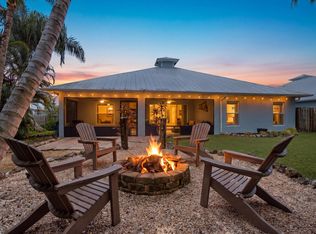 MLS ID #B26070502, Daryl Fathauer, One Sotheby's Intl. Realty. BeachesMLS
 - $499,8883 bd3 ba2.1k sqft2001 NW Laurel Oak Lane, Palm City, FL 34990For Sale
 MLS ID #B26046515, Patrick A Stracuzzi Sr, RE/MAX Select Group. BeachesMLS
 - $630,0004 bd3 ba2.5k sqft2750 SW Cornell Avenue, Palm City, FL 34990For Sale
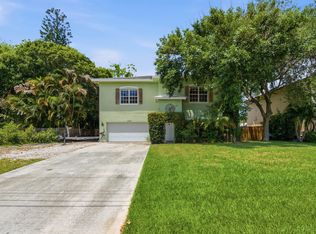 MLS ID #B26031960, John Morrow, Nicklaus Vance. BeachesMLS
 - $595,8883 bd3 ba2.4k sqft1515 NW Sawgrass Way, Palm City, FL 34990For SaleMLS ID #B26029102, Patrick A Stracuzzi Sr, RE/MAX Select Group. BeachesMLS
- $459,9002 bd2 ba1.5k sqft2451 SW PARKSIDE Drive, Palm City, FL 34990For SaleMLS ID #B26052260, Jennifer Anne Vanbuskirk, RE/MAX Gold. BeachesMLS
- $785,0003 bd3 ba2.6k sqft910 SW Palm Cove Drive, Palm City, FL 34990For SaleMLS ID #B26046495, Daryl Fathauer, One Sotheby's Intl. Realty. BeachesMLS
- $375,0002 bd2 ba1.5k sqft1772 SW Waterfall Boulevard, Palm City, FL 34990For SaleMLS ID #B26028866, Jeffrey L Tricoli PA, KW Reserve Palm Beach. BeachesMLS
- $509,9003 bd2 ba2.1k sqft3941 SW KABANE Street, Port St Lucie, FL 34953For SaleMLS ID #B26064807, Niv Nativ, RE/MAX Gold. BeachesMLS
- $559,9005 bd3 ba2.6k sqft2621 SW Feather Terrace, Port St Lucie, FL 34953For SaleMLS ID #B26073109, Febsheka Campbell-Dunn, Real Estate Solutions Today. BeachesMLS
- $519,0003 bd2 ba1.7k sqft426 NE Vanda Terrado, Jensen Beach, FL 34957For SaleMLS ID #B26044770, Richard L. McKinney, RE/MAX Gold. BeachesMLS
- $450,0003 bd2 ba1.7k sqft2526 SE VICTORY Avenue, Port St Lucie, FL 34952For SaleMLS ID #B26072992, Kelly Lynne McCarthy, Real Broker LLC. BeachesMLS
- $599,0004 bd3 ba1.9k sqft2480 SE Springtree Place, Stuart, FL 34997For SaleMLS ID #B26034835, Tracey Michelle Hunter, RE/MAX of Stuart. BeachesMLS
- $499,0003 bd2 ba2.1k sqft3273 SE W Snow Road, Port St Lucie, FL 34984For SaleMLS ID #B26058875, Crystal M Moore, Dominion Realty Group. BeachesMLS
- $525,0003 bd3 ba2.2k sqft8817 Champions Way, Port St Lucie, FL 34986For SaleMLS ID #B26064641, AnnMarie L Napolitano, Keller Williams Realty of PSL. BeachesMLS
- $500,0003 bd2 ba1.9k sqft1502 SW Kosnar Avenue, Port St Lucie, FL 34953For SaleMLS ID #B26029838, Mark Naumovitz, Keller Williams Realty of PSL. BeachesMLS
- $489,9002 bd2 ba1.8k sqft11435 SW Lake Park Drive, Port St Lucie, FL 34987For SaleMLS ID #B26074084, Douglas R Holcomb, Florida Capital Realty. BeachesMLS
- $469,0003 bd2 ba1.9k sqft4120 SW BELSHAW Street, Port St Lucie, FL 34953For SaleMLS ID #B26069290, Laura Krecic, The Brokerage Treasure Coast. BeachesMLS
- $434,9993 bd3 ba2.1k sqft135 SW WALKING Path, Stuart, FL 34997For SaleMLS ID #B26052436, Kristy L Brown, RE/MAX Gold. BeachesMLS
- $439,9003 bd2 ba1.6k sqft560 SE Monet Drive, Port St Lucie, FL 34984For SaleMLS ID #B26039666, Elise Danielian, Lang Realty. BeachesMLS
