Luxury Living in Harbour Ridge Country Club! Renovated and move-in ready, this turnkey residence at 2001 NW Laurel Oak Lane offers privacy, elegance, and an exceptional lifestyle. Enjoy a lush, private backyard with distant golf course views in one of Palm City's premier guard-gated communities. Harbour Ridge features two championship private golf courses, tennis, pickleball, fitness center, spa, marina with boat service to downtown Stuart, casual and fine dining, lap and family pools, dog park, and an active social calendar. Resort-style living awaits in this beautifully updated home where every day feels like a vacation.
For sale
$499,888
2001 NW Laurel Oak Lane, Palm City, FL 34990
3beds
2,198sqft
Single Family Residence
Built in 1988
0.27 Acres Lot
$-- Zestimate®
$227/sqft
$3,846/mo HOA
What's special
Beautifully updated homeRenovated and move-in readyDistant golf course viewsLush private backyard
- 49 days |
- 301 |
- 16 |
Zillow last checked:
Listing updated:
Listed by:
Patrick A Stracuzzi Sr 772-283-9991,
RE/MAX Select Group
Source: BeachesMLS,MLS#: B26046515 Originating MLS: BeachesMLS
Originating MLS: BeachesMLSFacts & features
Interior
Bedrooms & bathrooms
- Bedrooms: 3
- Bathrooms: 3
- Full bathrooms: 2
- 1/2 bathrooms: 1
- Main level bathrooms: 2
- Main level bedrooms: 3
Primary bedroom
- Level: Main
- Area: 238
- Dimensions: 17 X 14
Bedroom 2
- Level: Main
- Area: 180
- Dimensions: 15 X 12
Bedroom 3
- Level: Main
- Area: 143
- Dimensions: 13 X 11
Dining room
- Description: '
- Level: Main
- Area: 176
- Dimensions: 16 X 11
Kitchen
- Level: Main
- Area: 275
- Dimensions: 25 X 11
Living room
- Level: Main
- Area: 400
- Dimensions: 20 X 20
Utility room
- Level: Main
- Area: 24
- Dimensions: 6 X 4
Heating
- Central
Cooling
- Central Air, Ceiling Fan(s)
Appliances
- Included: Dryer, Dishwasher, Electric Range, Electric Water Heater, Microwave, Refrigerator, Water Heater, Washer
- Laundry: Washer Hookup, Laundry Room, Laundry Tub
Features
- Breakfast Bar, Breakfast Area, Cathedral Ceiling(s), Dining Area, Separate/Formal Dining Room, Dual Sinks, High Ceilings, Kitchen Island, Main Level Primary, Split Bedrooms, Separate Shower, Vaulted Ceiling(s), Walk-In Closet(s)
- Flooring: Engineered Hardwood, Tile, Wood
- Windows: Metal, Single Hung, Sliding
- Has fireplace: No
Interior area
- Total structure area: 3,085
- Total interior livable area: 2,198 sqft
Video & virtual tour
Property
Parking
- Total spaces: 2
- Parking features: Attached, Driveway, Garage
- Attached garage spaces: 2
- Has uncovered spaces: Yes
Accessibility
- Accessibility features: None
Features
- Levels: One
- Stories: 1
- Patio & porch: Patio, Porch, Screened
- Exterior features: Outdoor Living Area
- Pool features: Association
- Has view: Yes
- View description: Golf Course
Lot
- Size: 0.27 Acres
- Features: 1/4 to 1/2 Acre Lot
Details
- Parcel number: 44256050059000
- Zoning: PUD-R
- Special conditions: Standard
Construction
Type & style
- Home type: SingleFamily
- Architectural style: Contemporary,Ranch
- Property subtype: Single Family Residence
Materials
- Concrete, Stucco
- Roof: Barrel,Tile
Condition
- Resale
- New construction: No
- Year built: 1988
Utilities & green energy
- Sewer: Public Sewer
- Water: Public
- Utilities for property: Cable Available, Electricity Available, Phone Available, Underground Utilities
Community & HOA
Community
- Features: Home Owners Association, Boat Facilities, Gated, Property Manager On-Site, Street Lights
- Security: Gated Community
- Membership fee: $1,000
- Subdivision: HARBOUR RIDGE NO 6 LAUREL OAK/ROYAL FERN
HOA
- Has HOA: Yes
- Amenities included: Boating, Clubhouse, Dog Park, Fitness Center, Golf Course, Management, Pickleball, Pool, Restaurant, Spa/Hot Tub, Sidewalks, Tennis Court(s)
- Services included: Common Areas, Cable TV, Recreation Facilities, Reserve Fund, Security
- HOA fee: $3,846 monthly
- Additional fee info: Membership Fee: 1000
Location
- Region: Palm City
Financial & listing details
- Price per square foot: $227/sqft
- Tax assessed value: $469,700
- Annual tax amount: $4,306
- Date on market: 6/29/2026
- Cumulative days on market: 52 days
- Listing terms: Cash,Conventional,FHA,VA Loan
- Electric utility on property: Yes
Estimated market value
Not available
Estimated sales range
Not available
Not available
Price history
| Date | Event | Price |
|---|---|---|
| 6/26/2026 | Listed for sale | $499,888-5.7%$227/sqft |
Source:  Martin County REALTORS® of the Treasure Coast (MCRTC) #M20056088 Report a problem Martin County REALTORS® of the Treasure Coast (MCRTC) #M20056088 Report a problem | ||
| 6/1/2026 | Listing removed | $529,900$241/sqft |
Source: Martin County REALTORS® of the Treasure Coast (MCRTC) #M20053050 Report a problem | ||
| 11/12/2025 | Listed for sale | $529,900+76.6%$241/sqft |
Source: Martin County REALTORS® of the Treasure Coast (MCRTC) #M20053050 Report a problem | ||
| 7/5/2020 | Listing removed | $6,500$3/sqft |
Source: Harbour Ridge Realty Inc #A10704348 Report a problem | ||
| 7/10/2019 | Listed for rent | $6,500$3/sqft |
Source: Harbour Ridge Realty Inc #M20018868 Report a problem | ||
| 6/9/2019 | Listing removed | $6,500$3/sqft |
Source: HR Properties #M20015627 Report a problem | ||
| 1/10/2019 | Listed for rent | $6,500+18.2%$3/sqft |
Source: HR Properties #M20015627 Report a problem | ||
| 6/7/2018 | Listing removed | $5,500$3/sqft |
Source: HR Properties #M20006091 Report a problem | ||
| 6/30/2017 | Listed for rent | $5,500$3/sqft |
Source: HR Properties #M20006091 Report a problem | ||
| 11/8/2007 | Sold | $300,000$136/sqft |
Source: Public Record Report a problem | ||
Public tax history
| Year | Property taxes | Tax assessment |
|---|---|---|
| 2025 | $4,307 +5.1% | $242,736 +2.9% |
| 2024 | $4,096 +2.2% | $235,896 +3% |
| 2023 | $4,010 +5.4% | $229,026 +3% |
| 2022 | $3,805 -0.1% | $222,356 +3% |
| 2021 | $3,810 +0.4% | $215,880 +1.4% |
| 2020 | $3,793 | $212,900 -0.7% |
| 2019 | $3,793 -1.9% | $214,300 +7.3% |
| 2018 | $3,869 -8.9% | $199,700 -4% |
| 2017 | $4,248 -4.9% | $208,000 +5.2% |
| 2016 | $4,467 +5.8% | $197,800 +0.6% |
| 2015 | $4,222 -1.6% | $196,600 -0.9% |
| 2014 | $4,292 | $198,300 -16.5% |
| 2013 | -- | $237,400 -15.1% |
| 2012 | -- | $279,700 -8.2% |
| 2011 | -- | $304,700 -7.6% |
| 2010 | -- | $329,600 -1.8% |
| 2009 | -- | $335,700 -8.2% |
| 2008 | -- | $365,500 -19% |
| 2007 | -- | $451,300 +23.3% |
| 2006 | -- | $366,100 +179.9% |
| 2005 | -- | $130,800 -60% |
| 2004 | -- | $326,900 |
| 2003 | -- | -- |
| 2002 | -- | -- |
| 2001 | -- | -- |
| 2000 | -- | -- |
Find assessor info on the county website
Monthly payment
Est. payment
Payment breakdown
Explore the cost of this home by adjusting the details. Changes won't be saved.Climate risks
Neighborhood: 34990
Nearby schools
GreatSchools rating
- 9/10Morningside Elementary SchoolGrades: PK-5Distance: 3 mi
- 7/10Southport Middle SchoolGrades: 6-8Distance: 2.6 mi
- 4/10Port St. Lucie High SchoolGrades: 9-12Distance: 5.3 mi
Schools provided by the listing agent
- Elementary: Bessey Creek
- Middle: Hidden Oaks
- High: Martin County
Source: BeachesMLS. This data may not be complete. We recommend contacting the local school district to confirm school assignments for this home.
- $725,0003 bd3 ba2.9k sqft2003 NW Laurel Oak Ln, Palm City, FL 34990Sold

- $618,3003 bd3 ba2.1k sqft2002 NW Laurel Oak Ln, Palm City, FL 34990Off Market

- $504,3003 bd2 ba2.1k sqft2005 NW Laurel Oak Ln, Palm City, FL 34990Off Market
- $666,0003 bd2 ba2.4k sqft2004 NW Laurel Oak Ln, Palm City, FL 34990Off Market

- $571,0003 bd2 ba2.1k sqft2006 NW Laurel Oak Ln, Palm City, FL 34990Off Market
- $543,7003 bd2 ba2.1k sqft2007 NW Laurel Oak Ln, Palm City, FL 34990Off Market
- $490,8003 bd2 ba2.1k sqft2008 NW Laurel Oak Ln, Palm City, FL 34990Off Market
- $310,1003 bd3 ba1.8k sqft12600 Harbour Ridge Blvd, Palm City, FL 34990Off Market
A local agent can set up tours, give advice and negotiate with sellers.
A local lender can help you make sure your offer is ready when you are.
Similar homes
- $595,8883 bd3 ba2.4k sqft1515 NW Sawgrass Way, Palm City, FL 34990For Sale
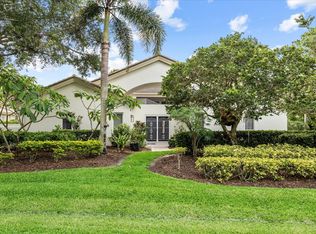
 MLS ID #B26029102, Patrick A Stracuzzi Sr, RE/MAX Select Group. BeachesMLS
 - $525,0003 bd2 ba1.9k sqft2857 SW Brighton Way, Palm City, FL 34990For Sale
 MLS ID #B26017516, Tony Chillemi, RE/MAX of Stuart. BeachesMLS
 - $524,9003 bd3 ba2.3k sqft2783 SW Butterfly Lane, Palm City, FL 34990For Sale
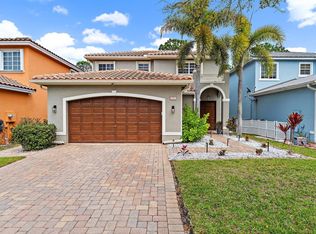 MLS ID #B26010505, Dan Igo, The Corcoran Group. BeachesMLS
 - $550,0003 bd3 ba2.4k sqft1423 SW Troon Circle, Palm City, FL 34990For Sale
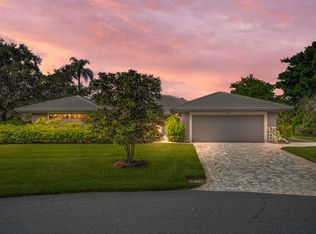 MLS ID #R11127043, Sophie Chatonet, The Keyes Company - Stuart. BeachesMLS
 - $545,0003 bd2 ba1.8k sqft1872 SE ELROSE Street, Port St Lucie, FL 34952For SaleMLS ID #B26058793, Carolina McClay, NextHome Treasure Coast. BeachesMLS
- $520,0003 bd2 ba2.1k sqft3273 SE W Snow Road, Port St Lucie, FL 34984For SaleMLS ID #B26058875, Crystal M Moore, Dominion Realty Group. BeachesMLS
- $599,8883 bd2 ba1.9k sqft2872 SW BRIGHTON Way, Palm City, FL 34990For SaleMLS ID #B26059116, Patrick A Stracuzzi Sr, RE/MAX Select Group. BeachesMLS
- $699,5004 bd2 ba2.3k sqft1225 SW Magnolia Bluff Drive, Palm City, FL 34990For SaleMLS ID #B26057516, Peter Hibberd, Real Estate of Florida Broward County Inc.. BeachesMLS
- $530,0003 bd2 ba1.8k sqft2134 NW Tilia Trl, Stuart, FL 34994For SaleMLS ID #295422, Aggie Szymanska, Dale Sorensen Real Estate Inc.. Realtor Association of Indian River County
- $639,9003 bd2 ba2.3k sqft879 SW Pebble Lane, Palm City, FL 34990For SaleMLS ID #B26035344, Sara M. Crombie, Compass Florida LLC. BeachesMLS
- $529,9003 bd2 ba1.7k sqft426 NE Vanda Terrado, Jensen Beach, FL 34957For SaleMLS ID #B26044770, Richard L. McKinney, RE/MAX Gold. BeachesMLS
- $512,0004 bd2 ba2.1k sqft2940 SE Treasure Island Road, Port St Lucie, FL 34952For SaleMLS ID #B26005955, Daniel Arthur Hammer, Compass Florida LLC. BeachesMLS
- $360,0003 bd2 ba1.9k sqftBayhead Village, Palm City, FL 34990For SaleMLS ID #B26027076, Sara M. Crombie, Compass Florida LLC. BeachesMLS
- $629,8003 bd2 ba2.8k sqft2375 NW Cove View, Stuart, FL 34994For SaleMLS ID #B26058712, Patrick A Stracuzzi Sr, RE/MAX Select Group. BeachesMLS
- $730,0004 bd2 ba2.4k sqft2108 SW Oakwater Pt, Palm City, FL 34990For SaleMLS ID #B26058559, Corinne Misenar, William Raveis Florida, LLC. BeachesMLS
- $619,8883 bd2 ba1.9k sqft2856 SW Brighton Way, Palm City, FL 34990For SaleMLS ID #B26000813, Patrick A Stracuzzi Sr, RE/MAX Select Group. BeachesMLS
- $525,0003 bd2 ba1.7k sqft1904 NE Avenida Dracaena, Jensen Beach, FL 34957For SaleMLS ID #B26010330, Chad Ramsey Gates, One Sotheby's Intl. Realty. BeachesMLS
- $500,0005 bd3 ba2.2k sqft3958 SW BRUNSWICK Street, Port St Lucie, FL 34953For SaleMLS ID #B26062110, Tyler Douglas Standish, KW Innovations. BeachesMLS
- $450,0003 bd2 ba1.8k sqft3957 SW Helmlinger Street, Port St Lucie, FL 34953For SaleMLS ID #B26060495, Robert Ayrsman, Florida Coastal Premier Realty LLC. BeachesMLS
- $598,0003 bd3 ba2.3k sqft3060 SE Darien Road, Port St Lucie, FL 34952For SaleMLS ID #R11149870, Erin Duke-Warren PA, Keller Williams Realty Of The Treasure Coast. BeachesMLS
