Discover elevated waterfront living in Bayhead Village at Harbour Ridge, one of Palm City's premier private golf and yacht club communities. This beautifully maintained 2nd-floor end-unit condo offers panoramic St. Lucie River, and marina views with exceptional privacy and abundant natural light. Featuring vaulted ceilings, walls of glass, a spacious open-concept floor plan, stylish updated kitchen, enclosed lanais for expanded living space, newer washer/dryer, plus a versatile 3rd bedroom ideal for a home office or den. Carport, community pool and walking trails just steps away. Perfect for luxury buyers seeking a Florida waterfront lifestyle, private club amenities, boating, golf, pickleball, fitness, and resort-style living. Harbour Ridge offers 2 championship golf courses, marinas with slips available and boat shuttle to award winning Downtown Stuart for shopping and dining. Gorgeous waterfront clubhouse, dining, spa, salon, tennis, dog park, , and 24-hour guard-gated security. Mandatory $125,000 equity membership required.
For sale
$360,000
2516 NW Seagrass Drive #8b, Palm City, FL 34990
3beds
1,934sqft
Condominium
Built in 1987
-- sqft lot
$-- Zestimate®
$186/sqft
$2,438/mo HOA
What's special
Abundant natural lightCommunity poolSpacious open-concept floor planVaulted ceilingsWalls of glassStylish updated kitchen
- 114 days
- 98
- 1
Zillow last checked:
Listing updated:
Listed by:
Sara M. Crombie 772-631-0960,
Compass Florida LLC
Source: BeachesMLS,MLS#: B26027076 Originating MLS: BeachesMLS
Originating MLS: BeachesMLSFacts & features
Interior
Bedrooms & bathrooms
- Bedrooms: 3
- Bathrooms: 2
- Full bathrooms: 2
- Main level bathrooms: 2
- Main level bedrooms: 3
Heating
- Central, Electric
Cooling
- Central Air, Electric
Appliances
- Included: Cooktop, Dryer, Dishwasher, Electric Water Heater, Freezer, Disposal, Microwave, Oven, Refrigerator, Water Heater, Washer
- Laundry: Inside, Washer Dryer Install Allowed
Features
- Bedroom on Main Level, Breakfast Area, Dual Sinks, High Ceilings, Living/Dining Room
- Flooring: Carpet, Tile
- Has fireplace: No
Interior area
- Total structure area: 1,934
- Total interior livable area: 1,934 sqft
Video & virtual tour
Property
Parking
- Total spaces: 2
- Parking features: Covered, Carport, Detached Carport, Guest
- Carport spaces: 1
- Uncovered spaces: 1
- Details: CarportSpaces:1.00
Accessibility
- Accessibility features: None
Features
- Levels: One
- Stories: 1
- Pool features: Association
- Has view: Yes
- View description: River, Water
- Has water view: Yes
- Water view: River,Water
- Waterfront features: River Front
Details
- Parcel number: 442560100080008
- Zoning: RES
- Special conditions: Standard
Construction
Type & style
- Home type: Condo
- Property subtype: Condominium
Materials
- Frame, Stucco
- Roof: Tile
Condition
- Resale
- New construction: No
- Year built: 1987
Utilities & green energy
- Electric: Underground
- Sewer: Public Sewer
- Water: Other
- Utilities for property: Cable Connected, Electricity Connected, Phone Connected, Sewer Connected, Underground Utilities, Water Connected
Community & HOA
Community
- Features: Home Owners Association, Boat Facilities, Gated, Marina, Property Manager On-Site, Street Lights
- Security: Gated Community
- Membership fee: $1,000
- Subdivision: Harbour Ridge
HOA
- Has HOA: Yes
- Amenities included: Bocce Court, Boating, Clubhouse, Community Kitchen, Dog Park, Fitness Center, Golf Course, Gated, Library, Management, Pickleball, Pool, Putting Green(s), Restaurant, Tennis Court(s)
- Services included: Common Areas, Cable TV, HVAC, Internet, Maintenance Grounds, Pool(s), Recreation Facilities, Reserve Fund, Roof, Security, Trash
- HOA fee: $7,313 quarterly
- HOA name: Harbour Ridge Property Owner's Association
- HOA phone: 772-336-8953
- Second HOA name: Harbour Ridge Property Owner's Association
- Additional fee info: Membership Fee: 1000
Location
- Region: Palm City
Financial & listing details
- Price per square foot: $186/sqft
- Tax assessed value: $217,700
- Annual tax amount: $3,263
- Date on market: 5/11/2026
- Cumulative days on market: 118 days
- Listing terms: Cash,Conventional
- Electric utility on property: Yes
Estimated market value
Not available
Estimated sales range
Not available
Not available
Price history
| Date | Event | Price |
|---|---|---|
| 5/11/2026 | Listed for sale | $360,000+140%$186/sqft |
Source:  BeachesMLS #B26027076 Report a problem BeachesMLS #B26027076 Report a problem | ||
| 6/2/2021 | Sold | $150,000-16.2%$78/sqft |
Source:  Martin County REALTORS® of the Treasure Coast (MCRTC) #M20027833 Report a problem Martin County REALTORS® of the Treasure Coast (MCRTC) #M20027833 Report a problem | ||
| 3/1/2021 | Pending sale | $179,000$93/sqft |
Source: Harbour Ridge Realty Inc #M20027833 Report a problem | ||
| 2/13/2021 | Listed for sale | $179,000-3.2%$93/sqft |
Source: Harbour Ridge Realty Inc #M20027833 Report a problem | ||
| 9/26/2020 | Listing removed | $185,000$96/sqft |
Source: The Keyes Company - Stuart #M20021255 Report a problem | ||
| 2/19/2020 | Price change | $185,000+5.7%$96/sqft |
Source: The Keyes Company/Realtors #M20021255 Report a problem | ||
| 12/11/2019 | Listed for sale | $175,000$90/sqft |
Source: The Keyes Company - Stuart #M20021255 Report a problem | ||
| 8/31/2019 | Listing removed | $175,000$90/sqft |
Source: The Keyes Company - Stuart #M20013344 Report a problem | ||
| 8/21/2018 | Listed for sale | $175,000$90/sqft |
Source: HR Properties #M20013344 Report a problem | ||
| 4/27/2017 | Listing removed | $175,000$90/sqft |
Source: HR Properties #M385959 Report a problem | ||
| 11/11/2016 | Price change | $175,000-22.2%$90/sqft |
Source: HR Properties #M385959 Report a problem | ||
| 1/10/2016 | Listed for sale | $225,000+36.4%$116/sqft |
Source: HR Properties #385959 Report a problem | ||
| 7/12/2000 | Sold | $165,000$85/sqft |
Source: Public Record Report a problem | ||
Public tax history
| Year | Property taxes | Tax assessment |
|---|---|---|
| 2025 | $3,263 +7.6% | $147,257 +10% |
| 2024 | $3,032 +28.7% | $133,870 +10% |
| 2023 | $2,355 -0.8% | $121,700 |
| 2022 | $2,375 +42.1% | $121,700 +77.5% |
| 2021 | $1,671 +9.4% | $68,546 +10% |
| 2020 | $1,528 | $62,315 -19.1% |
| 2019 | $1,528 +15.6% | $77,000 +49.5% |
| 2018 | $1,322 +28.3% | $51,500 +7.3% |
| 2017 | $1,031 -2.2% | $48,000 -27.4% |
| 2016 | $1,054 -20.6% | $66,100 -19.8% |
| 2015 | $1,327 -21.7% | $82,400 |
| 2014 | $1,693 | $82,400 -6.6% |
| 2013 | -- | $88,200 -12.8% |
| 2012 | -- | $101,100 -38.2% |
| 2011 | -- | $163,500 |
| 2010 | -- | $163,500 -20.6% |
| 2009 | -- | $205,900 -10% |
| 2008 | -- | $228,700 -26.2% |
| 2007 | -- | $310,000 -3.1% |
| 2006 | -- | $320,000 +128.4% |
| 2005 | -- | $140,100 -13.8% |
| 2004 | -- | $162,500 |
| 2003 | -- | -- |
| 2002 | -- | -- |
| 2001 | -- | -- |
| 2000 | -- | -- |
Find assessor info on the county website
Monthly payment
Est. payment
Payment breakdown
Explore the cost of this home by adjusting the details. Changes won't be saved.Climate risks
Neighborhood: 34990
Nearby schools
Schools provided by the listing agent
- Elementary: Morningside (St. Lucie)
- Middle: Northport K-8
- High: Port St. Lucie
Source: BeachesMLS. This data may not be complete. We recommend contacting the local school district to confirm school assignments for this home.
- $334,9003 bd2 ba1.9k sqft2520 Seagrass Dr #2A, Palm City, FL 34990Off Market

- $219,2002 bd2 ba1.4k sqft2510 NW Seagrass Dr #5, Palm City, FL 34990Off Market
- $215,6002 bd2 ba1.6k sqft2538 NW Seagrass Dr #3-3, Palm City, FL 34990Off Market

- $327,5003 bd2 ba1.7k sqft2548 NW Seagrass Dr #8B, Palm City, FL 34990Sold

Similar homes
- $335,0003 bd3 ba1.7k sqft13265 Harbour Ridge Blvd, Palm City, FL 34990For Sale
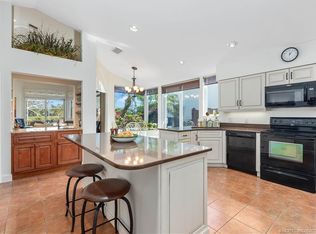
 MLS ID #M20053712, Christine Bearse, Harbour Ridge Realty Inc. Martin County REALTORS® of the Treasure Coast (MCRTC)
 - $299,0002 bd2 ba1.6k sqft2570 NW Seagrass Drive #3a, Palm City, FL 34990For Sale
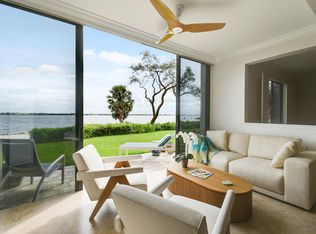
 MLS ID #B26040781, Michael Ortega, Serhant. BeachesMLS
 - $499,8883 bd3 ba2.1k sqft2001 NW Laurel Oak Lane, Palm City, FL 34990For Sale
 MLS ID #B26046515, Patrick A Stracuzzi Sr, RE/MAX Select Group. BeachesMLS
 - $390,0003 bd2 ba1.5k sqft4004 SW Osprey Creek Way, Palm City, FL 34990For Sale
 MLS ID #B26038343, Peter Anthony Iandoli, RE/MAX of Stuart. BeachesMLS
 - $399,0003 bd3 ba2.4k sqft1543 SW Troon Circle, Palm City, FL 34990For SaleMLS ID #B26029890, Deborah Lee Williams, The Keyes Company. BeachesMLS
- $208,8002 bd2 ba1.4k sqft13460 Harbour Ridge Blvd #6B, Palm City, FL 34990For SaleMLS ID #M20055091, Gwendolyn Deisler, Harbour Ridge Realty Inc. Martin County REALTORS® of the Treasure Coast (MCRTC)
- $359,9003 bd3 ba1.7k sqft3303 SE Sandpiper Circle, Port St Lucie, FL 34952For SaleMLS ID #B26057853, Daniela Del Toro, RE/MAX of Stuart. BeachesMLS
- $399,9003 bd3 ba1.5k sqft403 SW Cahoon Court, Port St Lucie, FL 34953For SaleMLS ID #B26069288, Dustin Wright, Keller Williams Realty of PSL. BeachesMLS
- $395,0002 bd2 ba1.5k sqft986 SE Willoughby Trce #1-4, Stuart, FL 34997For SaleMLS ID #M20056228, Derik Baumgartner, Berkshire Hathaway Florida Realty. Martin County REALTORS® of the Treasure Coast (MCRTC)
- $369,0003 bd2 ba1.7k sqft4126 SW BELSHAW Street, Port St Lucie, FL 34953For SaleMLS ID #B26061592, Laura Krecic, The Brokerage Treasure Coast. BeachesMLS
- $375,0002 bd2 ba1k sqft1950 SW Palm City Road #8-106, Stuart, FL 34994For SaleMLS ID #B26034314, Sylvia E Salenetri, The Brokerage Treasure Coast. BeachesMLS
- $380,0002 bd2 ba1.2k sqft14, Stuart, FL 34994For SaleMLS ID #B26046730, J Marie Kerr McCool, Coldwell Banker Realty. BeachesMLS
- $250,0003 bd2 ba1.4k sqft119, Palm City, FL 34990For SaleMLS ID #R11093335, Barbra Anne Clifton, Keller Williams Realty Of The Treasure Coast. BeachesMLS
- $499,9003 bd2 ba1.6k sqft1819 SE ELROSE Street, Port St Lucie, FL 34952For SaleMLS ID #B26067986, Diane Sterling, Keller Williams Advantage Realty. BeachesMLS
- $319,0002 bd2 ba1.2k sqft815 NW Flagler Avenue #201, Stuart, FL 34994For SaleMLS ID #B26060020, Joseph Lambert, The Keyes Company - Stuart. BeachesMLS
- $399,0003 bd2 ba2k sqft3390 SE Putnam Court, Stuart, FL 34997For SaleMLS ID #B26039297, Karen N. Sandler, Berkshire Hathaway Florida Realty. BeachesMLS
- $365,0003 bd2 ba1.9k sqft535 SW Lake Manatee Way, Port St Lucie, FL 34986For SaleMLS ID #B26049092, Robert Abrams, RE/MAX Gold. BeachesMLS
- $345,7003 bd3 ba1.7k sqft1560 SE Sheffield Terrace #102, Stuart, FL 34994For SaleMLS ID #B26055391, Rachael Saccavino, Century 21 Move with Us. BeachesMLS
- $299,0002 bd2 ba1.3k sqftH, Port St Lucie, FL 34952For SaleMLS ID #B26048713, Richard Randy Green PA, RE/MAX Masterpiece Realty. BeachesMLS
- $469,0003 bd2 ba1.9k sqft4120 SW BELSHAW Street, Port St Lucie, FL 34953For SaleMLS ID #B26069290, Laura Krecic, The Brokerage Treasure Coast. BeachesMLS
