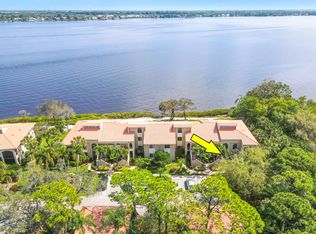
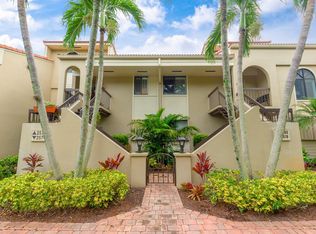
Experience effortless Florida living in this beautifully renovated first-floor condo in Bayhead Village at Harbour Ridge Yacht & Country Club. Offering 2 bedrooms, 2 bathrooms, and 1,619 A/C sq. ft., this renovated residence features an open-concept design, fresh interior paint, crown molding, plantation shutters, and high-end plush bedroom carpeting. The custom kitchen showcases soft-close cabinetry, granite countertops, GE Profile appliances, and a wine refrigerator, along with a 2023 A/C unit. Relax on your private patio surrounded by tranquil natural views. Complete with a carport, storage closet, this move-in-ready home offers the perfect blend of luxury, comfort, and low-maintenance living in one of South Florida's premier private club communities. Harbour Ridge is one of the most premier private club memberships in all of South Florida, which offers luxurious amenities for all of their members. Whether you enjoy golf, boating, kayaking, paddle boarding, fitness, tennis, pickleball, dining, bird watching, or embracing the natural surrounds of a Certified Audubon Cooperative Sanctuary, Harbour Ridge offers something for everyone. The club also prides themselves by providing their membership an unparalleled level of personalized service across all amenity venues to ensure the highest level of membership experiences throughout the club and community.
For sale
$299,000
2570 NW Seagrass Drive #3a, Palm City, FL 34990
2beds
1,619sqft
Condominium
Built in 1985
-- sqft lot
$-- Zestimate®
$185/sqft
$4,231/mo HOA
What's special
Beautifully renovated first-floor condoHigh-end plush bedroom carpetingGranite countertopsFresh interior paintStorage closetGe profile appliancesOpen-concept design
- 81 days
- 248
- 2
Zillow last checked:
Listing updated:
Listed by:
Michael Ortega 561-320-2380,
Serhant
Source: BeachesMLS,MLS#: B26040781 Originating MLS: BeachesMLS
Originating MLS: BeachesMLSFacts & features
Interior
Bedrooms & bathrooms
- Bedrooms: 2
- Bathrooms: 2
- Full bathrooms: 2
- Main level bathrooms: 2
- Main level bedrooms: 2
Primary bedroom
- Level: Main
- Area: 195
- Dimensions: 15 X 13
Bedroom 2
- Level: Main
- Area: 182
- Dimensions: 14 X 13
Dining room
- Level: Main
- Area: 117
- Dimensions: 13 X 9
Florida room
- Level: Main
- Area: 98
- Dimensions: 14 X 7
Kitchen
- Level: Main
- Area: 169
- Dimensions: 13 X 13
Living room
- Level: Main
- Area: 270
- Dimensions: 18 X 15
Heating
- Central, Electric
Cooling
- Central Air, Ceiling Fan(s), Electric
Appliances
- Included: Dryer, Dishwasher, Electric Range, Electric Water Heater, Disposal, Microwave, Refrigerator, Trash Compactor, Water Heater, Washer
- Laundry: Inside, Laundry Closet, In Unit, Washer Dryer Install Allowed
Features
- Built-in Features, Breakfast Area, Closet Cabinetry, Dual Sinks, Eat-in Kitchen, Kitchen Island, Kitchen/Dining Combo, Main Level Primary, Split Bedrooms, Storage, Separate Shower
- Flooring: Carpet, Ceramic Tile
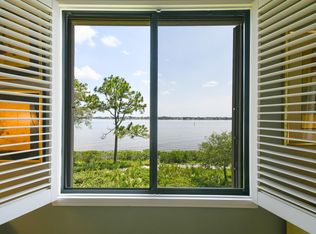
- Windows: Metal, Plantation Shutters, Single Hung, Sliding
- Has fireplace: No
Interior area
- Total structure area: 1,619
- Total interior livable area: 1,619 sqft
Video & virtual tour
Property
Parking
- Total spaces: 2
- Parking features: Assigned, Asphalt, Covered, Carport, Detached Carport, Detached, Golf Cart Garage, Guest, Open
- Carport spaces: 1
- Has uncovered spaces: Yes
- Details: CarportSpaces:1.00
Accessibility
- Accessibility features: Accessible Washer/Dryer, Accessibility Features, Accessible Kitchen Appliances, Accessible Full Bath, Accessible Bedroom, Accessible Common Area, Accessible Closets, Common Area, Accessible Kitchen, Accessible Central Living Area, Central Living Area, Visitor Bathroom, Accessible Doors, Accessible Entrance, Accessible Hallway(s)
Features
- Levels: One
- Stories: 1
- Entry location: Front of Building
- Patio & porch: Patio, Porch
- Exterior features: Garden, Outdoor Living Area
- Pool features: Association, Heated
- Fencing: None
- Has view: Yes
- View description: Garden, River, Water
- Has water view: Yes
- Water view: River,Water
- Waterfront features: No Fixed Bridges, Ocean Access, River Front, Riprap
Lot
- Features: Sprinklers Automatic, Zero Lot Line
Details
- Parcel number: 442560100350006
- Zoning: Residential
- Special conditions: Standard,Listed As-Is
Construction
Type & style
- Home type: Condo
- Architectural style: Traditional
- Property subtype: Condominium
Materials
- Block
- Foundation: Slab
- Roof: Barrel
Condition
- Resale
- New construction: No
- Year built: 1985
Details
- Builder model: Garden Condo
Utilities & green energy
- Electric: 150 Amp Service
- Sewer: Private Sewer
- Water: Other
- Utilities for property: Cable Connected, Electricity Connected, Phone Connected, Sewer Connected, Underground Utilities, Water Connected
Community & HOA
Community
- Features: Home Owners Association, Boat Facilities, Gated, Marina, Property Manager On-Site
- Security: Security System, Security Gate, Gated with Guard, Gated Community, Security Guard
- Membership fee: $125,000
- Subdivision: Harbour Ridge Yacht & Country Club - Bayhead Villa
HOA
- Has HOA: Yes
- Amenities included: Boating, Clubhouse, Dog Park, Fitness Center, Golf Course, Maintenance Grounds, Gated, Library, Management, Pickleball, Pool, Putting Green(s), Restaurant, Security, Sidewalks, Tennis Court(s), Trail(s)
- Services included: Common Areas, Cable TV, HVAC, Insurance, Legal/Accounting, Maintenance Grounds, Maintenance Structure, Pest Control, Recreation Facilities, Reserve Fund, Roof, Security, Trash, Internet
- HOA fee: $4,231 monthly
- HOA name: Harbour Ridge Yacht & Country Club POA
- HOA phone: 772-336-3000
- Additional fee info: Membership Fee: 125000
Location
- Region: Palm City
Financial & listing details
- Price per square foot: $185/sqft
- Tax assessed value: $188,600
- Annual tax amount: $3,611
- Date on market: 6/13/2026
- Cumulative days on market: 81 days
- Listing terms: Cash,Conventional
- Electric utility on property: Yes
- Road surface type: Asphalt, Paved
Estimated market value
Not available
Estimated sales range
Not available
Not available
Price history
| Date | Event | Price |
|---|---|---|
| 6/13/2026 | Listed for sale | $299,000+4.9%$185/sqft |
Source:  BeachesMLS #B26040781 Report a problem BeachesMLS #B26040781 Report a problem | ||
| 3/28/2025 | Sold | $285,000-36.7%$176/sqft |
Source: Public Record Report a problem | ||
| 11/12/2024 | Listed for sale | $450,000+2150%$278/sqft |
Source: BeachesMLS #RX-11036344 Report a problem | ||
| 11/24/2017 | Listing removed | $6,000$4/sqft |
Source: Harbour Ridge Realty Inc #M20006392 Report a problem | ||
| 7/21/2017 | Listed for rent | $6,000$4/sqft |
Source: Harbour Ridge Realty Inc #M20006392 Report a problem | ||
| 4/19/2013 | Sold | $20,000-63.6%$12/sqft |
Source:  Martin County REALTORS® of the Treasure Coast (MCRTC) #M360034 Report a problem Martin County REALTORS® of the Treasure Coast (MCRTC) #M360034 Report a problem | ||
| 3/31/2013 | Price change | $55,000-36%$34/sqft |
Source: Prudential Florida Realty #360034 Report a problem | ||
| 2/13/2013 | Listed for sale | $85,900-11%$53/sqft |
Source: Prudential Florida Realty #360034 Report a problem | ||
| 7/19/2012 | Listing removed | $96,500$60/sqft |
Source: Visual Tour #360034 Report a problem | ||
| 5/24/2012 | Price change | $96,500-30.6%$60/sqft |
Source: Prudential Florida Realty #360034 Report a problem | ||
| 3/22/2012 | Price change | $139,000-6.7%$86/sqft |
Source: Prudential Florida Realty #360034 Report a problem | ||
| 10/1/2011 | Listed for sale | $149,000$92/sqft |
Source: Prudential Florida Realty #360034 Report a problem | ||
Public tax history
| Year | Property taxes | Tax assessment |
|---|---|---|
| 2025 | $3,611 +44.2% | $188,600 +72% |
| 2024 | $2,505 +19.8% | $109,656 +10% |
| 2023 | $2,091 +5% | $99,688 +10% |
| 2022 | $1,991 +7% | $90,626 +10% |
| 2021 | $1,861 +9.4% | $82,388 +10% |
| 2020 | $1,702 | $74,899 -19.2% |
| 2019 | $1,702 +7% | $92,700 +49.8% |
| 2018 | $1,590 +28.4% | $61,900 +6.4% |
| 2017 | $1,239 -1.7% | $58,200 -27.2% |
| 2016 | $1,260 -21.4% | $79,900 -7.5% |
| 2015 | $1,604 -9.7% | $86,400 |
| 2014 | $1,775 | $86,400 -13.9% |
| 2013 | -- | $100,400 -25.4% |
| 2012 | -- | $134,600 -14.8% |
| 2011 | -- | $157,900 |
| 2010 | -- | $157,900 -23% |
| 2009 | -- | $205,000 |
| 2008 | -- | $205,000 -25.7% |
| 2007 | -- | $276,000 -3.6% |
| 2006 | -- | $286,300 +78.4% |
| 2005 | -- | $160,500 -2% |
| 2004 | -- | $163,800 |
| 2003 | -- | -- |
| 2002 | -- | -- |
| 2001 | -- | -- |
| 2000 | -- | -- |
Find assessor info on the county website
Monthly payment
Est. payment
Payment breakdown
Explore the cost of this home by adjusting the details. Changes won't be saved.Climate risks
Neighborhood: 34990
Nearby schools
Schools provided by the listing agent
- Elementary: Bessey Creek
- Middle: Hidden Oaks
- High: Martin County
Source: BeachesMLS. This data may not be complete. We recommend contacting the local school district to confirm school assignments for this home.

Similar homes
- $299,9002 bd2 ba1.6k sqft3, Palm City, FL 34990For Sale

 MLS ID #B26004622, Terry M Doying Main, Berkshire Hathaway Florida Realty. BeachesMLS
 - $360,0003 bd2 ba1.9k sqftBayhead Village, Palm City, FL 34990For Sale
 MLS ID #B26027076, Sara M. Crombie, Compass Florida LLC. BeachesMLS
 - $399,9003 bd2 ba1.9k sqftBayhead Village, Palm City, FL 34990For Sale
 MLS ID #B26046711, Michael Ortega, Serhant. BeachesMLS
 - $300,0003 bd3 ba1.5k sqft3705 SW Quail Meadow Trail #E, Palm City, FL 34990For Sale
 MLS ID #B26035490, Clay Damon, RE/MAX Gold. BeachesMLS
 - $299,0002 bd2 ba1.3k sqftH, Port St Lucie, FL 34952For SaleMLS ID #B26048713, Richard Randy Green PA, RE/MAX Masterpiece Realty. BeachesMLS
- $199,0003 bd2 ba1.9k sqft4680 SW Parkgate Blvd APT B, Palm City, FL 34990For Sale
 MLS ID #M20055619, Leslie White, Century 21 Move with Us. Martin County REALTORS® of the Treasure Coast (MCRTC)
 - $319,0002 bd2 ba1.2k sqft815 NW Flagler Avenue #201, Stuart, FL 34994For SaleMLS ID #B26060020, Joseph Lambert, The Keyes Company - Stuart. BeachesMLS
- $299,8882 bd2 ba1k sqft6, Stuart, FL 34996For SaleMLS ID #B26067107, Patrick A Stracuzzi Sr, RE/MAX Select Group. BeachesMLS
- $295,0002 bd2 ba1k sqft1950 SW PALM CITY Road #12-103, Stuart, FL 34994For SaleMLS ID #B26064005, Stephanie Zaqqout, NextHome Treasure Coast. BeachesMLS
- $329,0002 bd2 ba1.1k sqftHarborage Yacht One Condominium, Stuart, FL 34994For SaleMLS ID #B26039966, Teresa Y. Cooper, HomeSmart. BeachesMLS
- $375,0002 bd2 ba1.5k sqft1772 SW Waterfall Boulevard, Palm City, FL 34990For SaleMLS ID #B26028866, Jeffrey L Tricoli PA, KW Reserve Palm Beach. BeachesMLS
- $279,9002 bd2 ba1.3k sqftH, Port St Lucie, FL 34952For SaleMLS ID #R11168181, Michael S Mole, The Stuart Real Estate Shop. BeachesMLS
- $269,0002 bd2 ba977 sqft1824 SE Hideaway Circle #1824, Port St Lucie, FL 34952For SaleMLS ID #B26051412, Corinne Lexer, Keller Williams Realty of PSL. BeachesMLS
- $390,0003 bd2 ba1.5k sqft4004 SW Osprey Creek Way, Palm City, FL 34990For SaleMLS ID #B26038343, Peter Anthony Iandoli, RE/MAX of Stuart. BeachesMLS
- $270,0002 bd3 ba1.2k sqftPoppleton Creek, Stuart, FL 34994For SaleMLS ID #B26063077, Elionay Imbert Hernandez, LoKation. BeachesMLS
- $290,0002 bd2 ba1.1k sqft2538 SE Tropical East Circle, Port St Lucie, FL 34952For SaleMLS ID #B26006339, Katie Holmes, EXP Realty LLC. BeachesMLS
- $339,0002 bd2 ba1.1k sqft1, Stuart, FL 34994For SaleMLS ID #R11169154, Terry Holloway JR, RE/MAX Gold. BeachesMLS
- $359,9002 bd2 ba1k sqft5, Stuart, FL 34994For SaleMLS ID #B26042110, Robert Abrams, RE/MAX Gold. BeachesMLS
- $359,9003 bd2 ba1.1k sqft244 SW RIDGECREST Drive, Port St Lucie, FL 34953For SaleMLS ID #B26067157, April Newhart, LPT Realty, LLC. BeachesMLS
- $340,0002 bd2 ba1.2k sqft17, Jensen Beach, FL 34957For SaleMLS ID #B26056415, Terri Lynn McChesney, Coastal Premier Properties NWF. BeachesMLS
