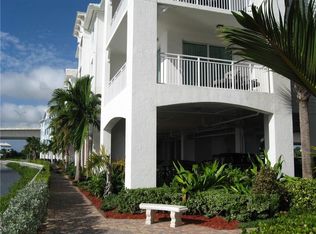
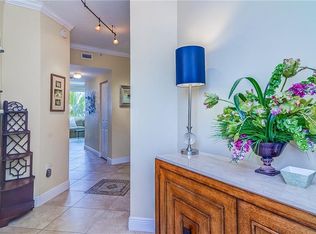
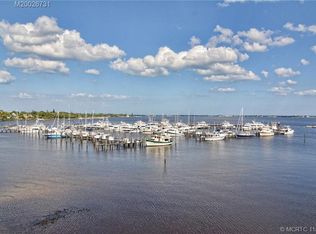
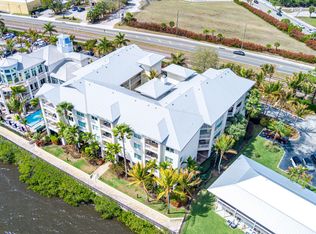
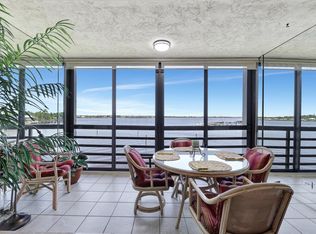
Waterfront condo living in the heart of Stuart's marina district. This Harborage Yacht Club residence is available turnkey, offering a low-maintenance coastal lifestyle with easy access to the St. Lucie River, Downtown Stuart, Riverwalk, local dining, shopping, beaches and boating. Enjoy a yacht club atmosphere with resort-style amenities including pool, spa, fitness center, clubhouse/social spaces, secured building access, resident parking and elevator convenience. Ideal as a primary residence, seasonal retreat or lock-and-leave coastal base. Marina/slip availability, fees, leasing, pet rules and association details to be verified by buyer, documents are available. disclaimer * Portions of this marketing material, including property descriptions, were generated or assisted by Artificial Intelligence. While reasonable efforts have been made to verify accuracy, all measurements, square footage, zoning interpretations, and proposed improvements are estimates only. Recipient is responsible for independently verifying all property facts with a qualified professional (architect, engineer, or attorney) before relying on this information for a purchase decision.
For sale
Price cut: $15.1K (8/7)
$359,900
715 NW Flagler Avenue #302, Stuart, FL 34994
2beds
1,082sqft
Condominium
Built in 2006
-- sqft lot
$347,500 Zestimate®
$333/sqft
$1,258/mo HOA
What's special
Elevator convenienceResident parkingFitness center
- 77 days
- 342
- 10
Zillow last checked:
Listing updated:
Listed by:
Robert Abrams 772-677-8581,
RE/MAX Gold
Source: BeachesMLS,MLS#: B26042110 Originating MLS: BeachesMLS
Originating MLS: BeachesMLSFacts & features
Interior
Bedrooms & bathrooms
- Bedrooms: 2
- Bathrooms: 2
- Full bathrooms: 2
- Main level bathrooms: 2
- Main level bedrooms: 2
Primary bedroom
- Level: Main
- Area: 168
- Dimensions: 14 X 12
Kitchen
- Level: Main
- Area: 120
- Dimensions: 10 X 12
Living room
- Level: Main
- Area: 154
- Dimensions: 11 X 14
Heating
- Central, Electric
Cooling
- Central Air
Appliances
- Included: Cooktop, Dryer, Dishwasher, Electric Cooktop, Electric Range, Electric Water Heater, Disposal, Ice Maker, Microwave, Oven, Refrigerator, Water Heater, Washer
- Laundry: Washer Hookup, Inside, Laundry Closet, Washer Dryer Install Allowed
Features
- Breakfast Area, Bathtub, Dual Sinks, Elevator, Garden Tub/Roman Tub, Main Level Primary, Split Bedrooms, Soaking Tub, Separate Shower, Walk-In Closet(s)
- Flooring: Laminate, Tile, Wood
- Windows: Blinds
- Has fireplace: No
Interior area
- Total structure area: 1,082
- Total interior livable area: 1,082 sqft
Video & virtual tour
Property
Parking
- Total spaces: 1
- Parking features: Attached Carport, Assigned, Covered, Carport
- Carport spaces: 1
- Details: CarportSpaces:1.00
Accessibility
- Accessibility features: Accessibility Features, Accessible Elevator Installed, Accessible Entrance, Accessible Hallway(s)
Features
- Levels: One
- Stories: 1
- Patio & porch: Covered, Balcony
- Exterior features: Awning(s), Balcony, Outdoor Living Area
- Pool features: Association
- Has view: Yes
- View description: Bay, Intercoastal, Marina, River, Water
- Has water view: Yes
- Water view: Bay,Intercoastal,Marina,River,Water
- Waterfront features: Intracoastal Access, Ocean Access, River Access
Lot
- Features: Sprinklers Automatic
Details
- Parcel number: 323741023005030200
- Zoning: Residential Con
- Special conditions: Standard
Construction
Type & style
- Home type: Condo
- Property subtype: Condominium
Materials
- Block, Concrete
- Roof: Metal
Condition
- Resale
- New construction: No
- Year built: 2006
Details
- Builder model: Altman Development
Utilities & green energy
- Electric: 3 Phase
- Sewer: Public Sewer
- Water: Public
- Utilities for property: Cable Available, Electricity Available, Sewer Available, Water Available
Community & HOA
Community
- Features: Home Owners Association, Boat Facilities, Marina, Property Manager On-Site, Street Lights
- Security: Fire Sprinkler System, Gated Community, Key Card Entry, Phone Entry, Smoke Detector(s)
- Membership fee: $10,000
- Subdivision: HARBORAGE YACHT CONDO
HOA
- Has HOA: Yes
- Amenities included: Bike Storage, Boating, Clubhouse, Fitness Center, Management, Pool, Parking, Sidewalks, Trash, Elevator(s), Boat Dock
- Services included: Common Areas, Cable TV, Insurance, Maintenance Grounds, Pest Control, Trash
- HOA fee: $1,258 monthly
- HOA name: Harborage Yacht
- HOA phone: 727-219-4474
- Additional fee info: Membership Fee: 10000
Location
- Region: Stuart
Financial & listing details
- Price per square foot: $333/sqft
- Tax assessed value: $298,500
- Annual tax amount: $5,381
- Date on market: 6/17/2026
- Cumulative days on market: 79 days
- Listing terms: Cash,Conventional,FHA,VA Loan
- Electric utility on property: Yes
Estimated market value
$347,500
$330,000 - $365,000
$2,968/mo
Price history
| Date | Event | Price |
|---|---|---|
| 8/7/2026 | Price change | $359,900-4%$333/sqft |
Source:  BeachesMLS #B26042110 Report a problem BeachesMLS #B26042110 Report a problem | ||
| 6/17/2026 | Listed for sale | $375,000+7.4%$347/sqft |
Source: BeachesMLS #B26042110 Report a problem | ||
| 5/8/2024 | Sold | $349,000$323/sqft |
Source: BeachesMLS #R10971263 Report a problem | ||
| 4/3/2024 | Listed for sale | $349,000+43.9%$323/sqft |
Source: BeachesMLS #RX-10971263 Report a problem | ||
| 6/8/2016 | Listing removed | $242,500$224/sqft |
Source: Berkshire Hathaway Florida Realty #385505 Report a problem | ||
| 12/9/2015 | Listed for sale | $242,500+34.8%$224/sqft |
Source: Berkshire Hathaway Florida Realty #385505 Report a problem | ||
| 1/21/2015 | Listing removed | $3,500$3/sqft |
Source: Berkshire Hathaway HomeServices Florida #378831 Report a problem | ||
| 11/2/2014 | Listed for rent | $3,500$3/sqft |
Source: Berkshire Hathaway HomeServices Florida #378831 Report a problem | ||
| 10/22/2011 | Listing removed | $179,900$166/sqft |
Source: Beach Front Mann Realty Report a problem | ||
| 10/7/2011 | Listed for sale | $179,900+12.4%$166/sqft |
Source: Beach Front Mann Realty Report a problem | ||
| 9/2/2011 | Sold | $160,000-64.8%$148/sqft |
Source: Public Record Report a problem | ||
| 9/13/2007 | Sold | $455,000$421/sqft |
Source: Public Record Report a problem | ||
Public tax history
| Year | Property taxes | Tax assessment |
|---|---|---|
| 2025 | $5,382 +16.1% | $298,500 +42.6% |
| 2024 | $4,636 +7% | $209,366 +10% |
| 2023 | $4,333 +23% | $190,333 +10% |
| 2022 | $3,522 +11.2% | $173,030 +10% |
| 2021 | $3,167 +8.4% | $157,300 +10% |
| 2020 | $2,923 +10.6% | $143,000 +10% |
| 2019 | $2,643 | $130,000 +0.8% |
| 2018 | $2,643 +1% | $129,000 -14% |
| 2017 | $2,617 -9.6% | $150,000 -9.1% |
| 2016 | $2,894 | $165,000 -2.9% |
| 2015 | $2,894 | $170,000 +11.1% |
| 2014 | $2,894 | $153,000 |
| 2013 | -- | $153,000 -7.3% |
| 2012 | -- | $165,000 -4.1% |
| 2011 | -- | $172,000 -3.9% |
| 2010 | -- | $179,000 -3.2% |
| 2009 | -- | $185,000 -51.9% |
| 2008 | -- | $385,000 |
| 2007 | $500 | -- |
Find assessor info on the county website
Monthly payment
Est. payment
Payment breakdown
Explore the cost of this home by adjusting the details. Changes won't be saved.Climate risks
Neighborhood: 34994
Nearby schools
Schools provided by the listing agent
- Elementary: Felix A. Williams
- Middle: Stuart
- High: Jensen Beach
Source: BeachesMLS. This data may not be complete. We recommend contacting the local school district to confirm school assignments for this home.
- $489,0003 bd2 ba1.3k sqft715 NW Flagler Ave APT 303, Stuart, FL 34994Off Market
- $476,9003 bd2 ba1.3k sqft715 NW Flagler Ave APT 201, Stuart, FL 34994Off Market
- $494,4003 bd2 ba1.3k sqft715 NW Flagler Ave APT 203, Stuart, FL 34994Off Market
- $493,7003 bd2 ba1.3k sqft715 NW Flagler Ave APT 301, Stuart, FL 34994Off Market
Similar homes
- $329,0002 bd2 ba1.1k sqftHarborage Yacht One Condominium, Stuart, FL 34994For Sale

 MLS ID #B26039966, Teresa Y. Cooper, HomeSmart. BeachesMLS
 - $339,0002 bd2 ba1.1k sqft1, Stuart, FL 34994For Sale
 MLS ID #R11169154, Terry Holloway JR, RE/MAX Gold. BeachesMLS
 - $319,0002 bd2 ba1.2k sqft815 NW Flagler Avenue #201, Stuart, FL 34994For Sale
 MLS ID #B26060020, Joseph Lambert, The Keyes Company - Stuart. BeachesMLS
 - $380,0002 bd2 ba1.2k sqft14, Stuart, FL 34994For Sale
 MLS ID #B26046730, J Marie Kerr McCool, Coldwell Banker Realty. BeachesMLS
 - $375,0002 bd2 ba1k sqft1950 SW Palm City Road #8-106, Stuart, FL 34994For SaleMLS ID #B26034314, Sylvia E Salenetri, The Brokerage Treasure Coast. BeachesMLS
- $270,0002 bd3 ba1.2k sqftPoppleton Creek, Stuart, FL 34994For SaleMLS ID #B26063077, Elionay Imbert Hernandez, LoKation. BeachesMLS
- $389,0002 bd2 ba1.1k sqft6102 SE Landing Way #14, Stuart, FL 34997For SaleMLS ID #B26038989, Shannon Andersen, Keller Williams Realty Of The Treasure Coast. BeachesMLS
- $379,9002 bd2 ba1.1k sqft3412 NE Causeway Boulevard #102, Jensen Beach, FL 34957For SaleMLS ID #B26007355, Mindy Hackett, Berkshire Hathaway Florida Realty. BeachesMLS
- $340,0002 bd2 ba1.2k sqft17, Jensen Beach, FL 34957For SaleMLS ID #B26056415, Terri Lynn McChesney, Coastal Premier Properties NWF. BeachesMLS
- $299,8882 bd2 ba1k sqft6, Stuart, FL 34996For SaleMLS ID #B26067107, Patrick A Stracuzzi Sr, RE/MAX Select Group. BeachesMLS
- $325,0002 bd2 ba1.1k sqft6041 SE Landing Way, Stuart, FL 34997For SaleMLS ID #B26002288, Helena Melichar, Real Estate of Florida. BeachesMLS
- $184,9002 bd2 ba1.1k sqft134, Stuart, FL 34996For SaleMLS ID #B26065616, Patricia A Conner, Coldwell Banker Realty. BeachesMLS
- $225,0002 bd2 ba992 sqft2929 SE OCEAN Boulevard #108-5, Stuart, FL 34996For SaleMLS ID #B26067873, Michelle M Marlborough, Illustrated Properties/Sewalls. BeachesMLS
- $349,9001 bd2 ba1k sqftIsland Dunes 1, Jensen Beach, FL 34957For SaleMLS ID #B26063305, Linda Moore, RE/MAX of Stuart. BeachesMLS
- $419,9002 bd2 ba879 sqft445 NETTLES Boulevard, Jensen Beach, FL 34957For SaleMLS ID #B26067654, Cathy More, Epique Realty Inc.. BeachesMLS
- $339,0002 bd3 ba1k sqftLa Entrada del Mar, Fort Pierce, FL 34949For SaleMLS ID #B26069877, Donna Marie Giasullo, Premier Brokers International. BeachesMLS
- $339,9002 bd2 ba1.1k sqft1177 Bayshore Drive #207, Fort Pierce, FL 34949For SaleMLS ID #B26069384, Joseph M Branca, Branca Realty Professionals, LLC. BeachesMLS
- $339,0003 bd3 ba1.4k sqft3947 SE Mentmore Lane, Stuart, FL 34997For SaleMLS ID #B26055691, Loodmy Jacques, KW Reserve Palm Beach. BeachesMLS
- $399,9992 bd2 ba1k sqftAtlantis A, Jensen Beach, FL 34957For SaleMLS ID #B26039338, Tanya Neville, Realty One Group Engage. BeachesMLS
- $424,0002 bd2 ba1.4k sqft3901 SE Saint Lucie Boulevard #B-13, Stuart, FL 34997For SaleMLS ID #B26011503, James N. Keegan, EXP Realty LLC. BeachesMLS
