Welcome to 1772 SW Waterfall Blvd in the heart of Palm City, where comfort, style, and relaxed Florida living come together beautifully. This inviting home features a bright and airy layout with spacious living areas, soaring ceilings, and an abundance of natural light that creates a warm and welcoming atmosphere throughout. Thoughtfully designed for both everyday living and entertaining, the open flow between the main living spaces and outdoor areas makes the home feel effortlessly connected and serene. Generously sized bedrooms provide peaceful retreats, while the primary suite offers a private escape with tranquil views and plenty of space to unwind. Outside, enjoy an extended covered patio and large screened enclosure over looking the beautiful lake. Surrounded by lush landscaping and located in one of Palm City's most desirable communities, this property offers the perfect balance of privacy and convenience. Enjoy easy access to top-rated schools, golf courses, marinas, shopping, dining, and the beautiful Treasure Coast beaches, all just minutes away. Whether you're looking for a full-time residence or a seasonal retreat, 1772 SW Waterfall Blvd delivers the ideal Florida lifestyle with timeless charm and exceptional comfort.
Accepting backups
Price cut: $10K (9/14)
$365,000
1772 SW Waterfall Boulevard, Palm City, FL 34990
2beds
1,525sqft
Villa
Built in 1993
4,787 Square Feet Lot
$350,100 Zestimate®
$239/sqft
$508/mo HOA
What's special
Generously sized bedroomsAbundance of natural lightBright and airy layoutSoaring ceilingsExtended covered patioSurrounded by lush landscaping
- 108 days
- 171
- 8
Zillow last checked:
Listing updated:
Listed by:
Jeffrey L Tricoli PA 561-220-6006,
KW Reserve Palm Beach,
Hilda Tricoli 561-220-6006,
KW Reserve Palm Beach
Source: BeachesMLS,MLS#: B26028866 Originating MLS: BeachesMLS
Originating MLS: BeachesMLSFacts & features
Interior
Bedrooms & bathrooms
- Bedrooms: 2
- Bathrooms: 2
- Full bathrooms: 2
- Main level bathrooms: 2
- Main level bedrooms: 2
Heating
- Central, Electric
Cooling
- Central Air, Ceiling Fan(s)
Appliances
- Included: Dryer, Dishwasher, Electric Range, Disposal, Microwave, Refrigerator, Washer
- Laundry: Inside, Laundry Tub
Features
- Cathedral Ceiling(s), Central Vacuum, Dual Sinks, Entrance Foyer, Eat-in Kitchen, Living/Dining Room, Main Level Primary, Split Bedrooms, Separate Shower, Vaulted Ceiling(s), Walk-In Closet(s)
- Flooring: Carpet, Ceramic Tile
- Windows: Blinds, Drapes
- Has fireplace: No
Interior area
- Total structure area: 2,242
- Total interior livable area: 1,525 sqft
Video & virtual tour
Property
Parking
- Total spaces: 4
- Parking features: Attached, Driveway, Garage
- Attached garage spaces: 2
- Uncovered spaces: 2
Accessibility
- Accessibility features: None
Features
- Levels: One
- Stories: 1
- Patio & porch: Porch, Screened
- Exterior features: Outdoor Living Area, Porch
- Pool features: Association
- Fencing: Fenced
- Has view: Yes
- View description: Garden, Lake, Water
- Has water view: Yes
- Water view: Lake,Water
- Waterfront features: Lake Front
Lot
- Size: 4,787 Square Feet
- Features: Sprinklers Automatic, < 1/4 Acre, Zero Lot Line
Details
- Parcel number: 123840012000015402
- Zoning: PUD
- Special conditions: Standard,Listed As-Is
Construction
Type & style
- Home type: SingleFamily
- Architectural style: Contemporary
- Property subtype: Villa
Materials
- Block, Concrete, Stucco
- Roof: Metal,Tile
Condition
- Resale
- New construction: No
- Year built: 1993
Utilities & green energy
- Sewer: Public Sewer
- Water: Public
- Utilities for property: Cable Available, Electricity Available, Sewer Available, Water Available
Community & HOA
Community
- Features: Home Owners Association, Gated, Street Lights
- Security: Security System Owned, Gated Community, Smoke Detector(s)
- Subdivision: THE MEADOWS AT MARTIN DOWNS
HOA
- Has HOA: Yes
- Amenities included: Basketball Court, Bocce Court, Playground, Pool, Sidewalks, Tennis Court(s)
- Services included: Common Areas, Cable TV, Internet, Pool(s), Reserve Fund, Security
- HOA fee: $1,525 quarterly
- HOA name: The Meadows at Martin Downs HOA, Inc.
- HOA phone: 772-283-2250
Location
- Region: Palm City
Financial & listing details
- Price per square foot: $239/sqft
- Tax assessed value: $331,930
- Annual tax amount: $2,646
- Date on market: 7/3/2026
- Cumulative days on market: 124 days
- Listing terms: Cash,Conventional,FHA,VA Loan
- Electric utility on property: Yes
- Road surface type: Paved
Estimated market value
$350,100
$333,000 - $368,000
$2,981/mo
Price history
| Date | Event | Price |
|---|---|---|
| 9/14/2026 | Price change | $365,000-2.7%$239/sqft |
Source:  BeachesMLS #B26028866 Report a problem BeachesMLS #B26028866 Report a problem | ||
| 7/27/2026 | Price change | $375,000-2.6%$246/sqft |
Source: BeachesMLS #B26028866 Report a problem | ||
| 6/16/2026 | Price change | $385,000-3.7%$252/sqft |
Source: BeachesMLS #B26028866 Report a problem | ||
| 5/15/2026 | Listed for sale | $399,900+50.9%$262/sqft |
Source: BeachesMLS #B26028866 Report a problem | ||
| 5/23/2005 | Sold | $265,000+65.6%$174/sqft |
Source: Public Record Report a problem | ||
| 4/17/2002 | Sold | $160,000$105/sqft |
Source: Public Record Report a problem | ||
Public tax history
| Year | Property taxes | Tax assessment |
|---|---|---|
| 2025 | $2,647 -0.1% | $180,558 +2.9% |
| 2024 | $2,650 +2.7% | $175,470 +3% |
| 2023 | $2,580 +4.2% | $170,360 +3% |
| 2022 | $2,476 +0.6% | $165,399 +3% |
| 2021 | $2,462 +4% | $160,582 +1.4% |
| 2020 | $2,367 +1.5% | $158,365 +2.3% |
| 2019 | $2,333 | $154,805 +1.9% |
| 2018 | $2,333 +2.7% | $151,918 +2.1% |
| 2017 | $2,271 +13.9% | $148,793 +2.1% |
| 2016 | $1,995 | $145,733 +0.7% |
| 2015 | $1,995 | $144,720 +0.8% |
| 2014 | $1,995 | $143,571 +6.5% |
| 2013 | -- | $134,864 +1.7% |
| 2012 | -- | $132,610 -3.6% |
| 2011 | -- | $137,520 -11.8% |
| 2010 | -- | $155,981 +2.7% |
| 2009 | -- | $151,880 -12% |
| 2008 | -- | $172,570 -26.3% |
| 2007 | $2,342 -0.6% | $234,210 -0.6% |
| 2006 | $2,356 | $235,590 +10.3% |
| 2005 | -- | $213,570 +60.3% |
| 2004 | $1,992 | $133,220 |
| 2003 | $1,992 +19.4% | $133,220 +15.8% |
| 2002 | $1,668 +1.7% | $115,086 +1.6% |
| 2001 | $1,639 +3.3% | $113,274 +3% |
| 2000 | $1,588 +3.9% | $109,975 +2.7% |
| 1999 | $1,528 | $107,084 |
Find assessor info on the county website
Monthly payment
Est. payment
Payment breakdown
Explore the cost of this home by adjusting the details. Changes won't be saved.Climate risks
Neighborhood: 34990
Nearby schools
Schools provided by the listing agent
- Elementary: Bessey Creek
- Middle: Hidden Oaks
- High: Martin County
Source: BeachesMLS. This data may not be complete. We recommend contacting the local school district to confirm school assignments for this home.


Similar homes
- $315,0002 bd2 ba1.3k sqft3585 SW Quail Meadow Trail, Palm City, FL 34990For Sale

 MLS ID #B26084126, Carl A. Dykes, Illustrated Properties/Hobe So. BeachesMLS
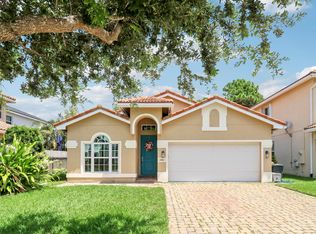
 - $439,0002 bd2 ba1.6k sqft2735 SW Mariposa Circle, Palm City, FL 34990For Sale
 MLS ID #B26033696, Danielle Miller, The Brokerage Treasure Coast. BeachesMLS
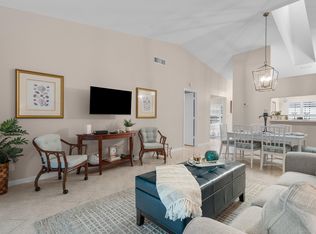
 - $465,0003 bd2 ba1.7k sqft2481 SW SILVERADO Street, Palm City, FL 34990For Sale
 MLS ID #B26059755, Sonya R. Coleman, Keller Williams Realty Of The. BeachesMLS
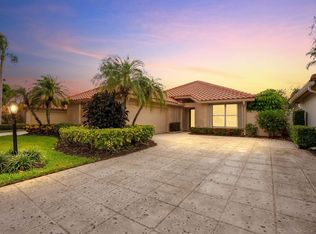
 - $325,0002 bd2 ba1.1k sqft1544 SW Silver Pine Way #104f, Palm City, FL 34990For Sale
 MLS ID #R11148128, Sean Quinn, Water Pointe Realty Group. BeachesMLS
 - $469,0003 bd3 ba1.7k sqft13008 Harbour Ridge Boulevard, Palm City, FL 34990For SaleMLS ID #B26073687, Michael Ortega, Serhant. BeachesMLS
- $329,0002 bd2 ba1.4k sqftVeranda Preserve West Pha, Port Saint Lucie, FL 34984For Sale
 MLS ID #A12073595, R. Ginenne Boehm, The Keyes Company - Stuart. MIAMI
 - $374,9993 bd2 ba1.3k sqft264 SW Cherryhill Road, Port St Lucie, FL 34953For SaleMLS ID #B26031168, Mikenson Jean, KW Reserve Palm Beach. BeachesMLS
- $350,0003 bd2 ba1.2k sqft471 SE Lancaster Avenue, Port St Lucie, FL 34984For SaleMLS ID #B26064254, Mark Naumovitz, Keller Williams Realty of PSL. BeachesMLS
- $370,0003 bd2 ba1.5k sqft1049 SW Janette Avenue, Port St Lucie, FL 34953For SaleMLS ID #B26064019, Myrna Santiago-Mendoza, EXP Realty LLC. BeachesMLS
- $380,0002 bd2 ba1.2k sqft1950 SW Palm City Road #8-107, Stuart, FL 34994For SaleMLS ID #R11156399, Zachary J. Leider, One Sotheby's International Realty. BeachesMLS
- $399,9004 bd2 ba2.1k sqft2696 SW MARQUIS Terrace, Stuart, FL 34997For SaleMLS ID #B26063045, Donald S Poyner, Quantum Realty Associates Inc. BeachesMLS
- $359,9003 bd2 ba1.6k sqft441 SW FAIRWAY Landing, Port St Lucie, FL 34986For SaleMLS ID #B26048819, Raffi Sariboyajian, 4% Listing Realty LLC. BeachesMLS
- $385,0003 bd2 ba2.1k sqft2082 SW JUDITH Lane, Port St Lucie, FL 34953For SaleMLS ID #B26084708, Nicholas W Gentile, Gentile Property Group, LLC. BeachesMLS
- $380,0004 bd2 ba1.5k sqft1985 SW MARBLEHEAD Way, Port St Lucie, FL 34953For SaleMLS ID #B26084813, Sergy Molines, Lifestyle International Realty. BeachesMLS
- $385,0003 bd2 ba2k sqft674 SW LUCERO Drive, Port St Lucie, FL 34983For SaleMLS ID #B26085656, Yamile Mojica, LoKation. BeachesMLS
- $344,9992 bd2 ba1.3k sqft7655 SE SUGAR SAND Circle, Hobe Sound, FL 33455For SaleMLS ID #B26085495, Cristy L Howard, Real Estate of Florida. BeachesMLS
- $349,9003 bd2 ba1.8k sqft6130 SE Georgetown Place, Hobe Sound, FL 33455For SaleMLS ID #B26056143, Christopher Michael Ryder, R&R Realty Inc. BeachesMLS
- $409,9004 bd2 ba1.8k sqft3716 NW Deer Oak Drive, Jensen Beach, FL 34957For SaleMLS ID #B26026212, Tracey Michelle Hunter, RE/MAX of Stuart. BeachesMLS
- $420,0003 bd3 ba2.1k sqft233 SW Fernleaf Trail, Port St Lucie, FL 34953For SaleMLS ID #B26083822, Richard L. McKinney, RE/MAX Gold. BeachesMLS
