RENOVATED AND MOVE IN READY FOR THE 2027 SEASON! Tucked within the intimate enclave of Fig Tree Village, this beautifully updated one-story single-family residence offers refined living in a private, resort-style setting with serene views of the 18th hole of the River Ridge course. Spanning 1,756 A/C Sqft, the home features three spacious bedrooms (3rd bedroom currently used as office), two and a half baths, and a thoughtfully designed layout complemented by a two-car garage with epoxy flooring and an extended driveway. Major system upgrades provide peace of mind, including a 2020 roof, 2021 A/C, and a new 2025 water heater. At the heart of the home, the newly renovated kitchen blends style and functionality with stainless steel appliances, quartz countertops, a striking glass tile backsplash, and elegant two-toned cabinetry anchored by a statement island perfect for both everyday living and entertaining. The bathrooms have been tastefully renovated with custom-built vanities, stone countertops, and glass-enclosed showers, creating spa-like retreats. Throughout the home, you'll find wood and tile flooring (no carpet), custom window treatments, new remote-controlled ceiling fans, updated light fixtures, and custom closet built-ins that elevate both comfort and organization. Outdoor living is equally impressive. A screen-enclosed patio with tumbled stone flooring invites relaxed mornings and evening gatherings, while a secondary paver patio extends your entertaining space or a perfect area to BBQ. Fig Tree Village is a boutique HOA community of just 22 patio homes, offering residents access to a community pool with an outdoor kitchen in a peaceful, low-maintenance environment. Beyond the Fig Tree neighborhood, Harbour Ridge stands out as one of South Florida's most premier private club memberships, offering an unparalleled lifestyle. From championship golf and boating to fitness, tennis, pickleball, dining, and nature experiences within a Certified Audubon Cooperative Sanctuary, the community delivers exceptional amenities paired with personalized, first-class service. This move-in-ready home presents a rare opportunity to enjoy elegant living, scenic views, and a world-class club lifestyle all in one exceptional setting.
For sale
Price cut: $23.5K (9/8)
$469,000
13008 Harbour Ridge Boulevard, Palm City, FL 34990
3beds
1,756sqft
Single Family Residence
Built in 1994
6,706 Square Feet Lot
$-- Zestimate®
$267/sqft
$3,850/mo HOA
What's special
Newly renovated kitchenThree spacious bedroomsUpdated light fixturesQuartz countertopsCustom window treatmentsStone countertopsNew remote-controlled ceiling fans
- 1 day
- 54
- 2
Zillow last checked:
Listing updated:
Listed by:
Michael Ortega 561-320-2380,
Serhant
Source: BeachesMLS,MLS#: B26073687 Originating MLS: BeachesMLS
Originating MLS: BeachesMLSFacts & features
Interior
Bedrooms & bathrooms
- Bedrooms: 3
- Bathrooms: 3
- Full bathrooms: 2
- 1/2 bathrooms: 1
- Main level bathrooms: 3
- Main level bedrooms: 3
Primary bedroom
- Level: Main
- Area: 208
- Dimensions: 16 X 13
Bedroom 2
- Level: Main
- Area: 120
- Dimensions: 12 X 10
Bedroom 3
- Level: Main
- Area: 120
- Dimensions: 12 X 10
Dining room
- Level: Main
- Area: 182
- Dimensions: 14 X 13
Kitchen
- Level: Main
- Area: 132
- Dimensions: 12 X 11
Living room
- Level: Main
- Area: 285
- Dimensions: 19 X 15
Heating
- Central, Electric
Cooling
- Central Air, Ceiling Fan(s), Electric
Appliances
- Included: Dryer, Dishwasher, Electric Range, Electric Water Heater, Disposal, Microwave, Oven, Refrigerator, Water Heater, Washer, Owned Water Heater
- Laundry: Inside, Laundry Closet, Main Level, In Unit
Features
- Bedroom on Main Level, Breakfast Area, Closet Cabinetry, Cathedral Ceiling(s), Dual Sinks, Entrance Foyer, High Ceilings, Kitchen Island, Kitchen/Dining Combo, Living/Dining Room, Main Level Primary, Split Bedrooms, Separate Shower, Vaulted Ceiling(s), Bar, Walk-In Closet(s)
- Flooring: Ceramic Tile, Wood
- Windows: Blinds, Metal, Single Hung, Sliding
- Has fireplace: No
- Furnished: Yes
Interior area
- Total structure area: 2,503
- Total interior livable area: 1,756 sqft
Video & virtual tour
Property
Parking
- Total spaces: 2
- Parking features: Attached, Driveway, Garage, Garage Door Opener, Guest
- Attached garage spaces: 2
- Has uncovered spaces: Yes
Accessibility
- Accessibility features: None
Features
- Levels: One
- Stories: 1
- Entry location: Entry Level Living Area Y
- Patio & porch: Patio, Porch, Screened
- Exterior features: Garden, Outdoor Living Area
- Pool features: Association, Heated
- Fencing: None
- Has view: Yes
- View description: Golf Course
- Waterfront features: None
Lot
- Size: 6,706 Square Feet
- Features: Cul-De-Sac, On Golf Course, Sprinklers Automatic, < 1/4 Acre, Zero Lot Line
Details
- Parcel number: 442683000120006
- Zoning: Residential
- Special conditions: Standard,Listed As-Is
- Other equipment: None
Construction
Type & style
- Home type: SingleFamily
- Architectural style: Patio Home
- Property subtype: Single Family Residence
- Attached to another structure: Yes
Materials
- Frame, Stucco
- Foundation: Slab
- Roof: Barrel
Condition
- Resale,Updated/Remodeled
- New construction: No
- Year built: 1994
Details
- Builder model: Abaco II
Utilities & green energy
- Electric: 200+ Amp Service
- Sewer: Private Sewer
- Water: Other
- Utilities for property: Cable Connected, Electricity Connected, Natural Gas Not Available, Phone Connected, Sewer Connected, Underground Utilities, Water Connected
Community & HOA
Community
- Features: Home Owners Association, Boat Facilities, Gated, Property Manager On-Site, Street Lights
- Security: Security System, Security Gate, Gated with Guard, Gated Community, Smoke Detector(s), Security Guard
- Membership fee: $125,000
- Subdivision: Harbour Ridge Yacht & Country Club - Fig Tree
HOA
- Has HOA: Yes
- Amenities included: Boating, Business Center, Clubhouse, Dog Park, Fitness Center, Golf Course, Gated, Library, Management, Pickleball, Pool, Putting Green(s), Restaurant, Security, Sidewalks, Tennis Court(s), Trail(s), Boat Dock
- Services included: Common Areas, Cable TV, HVAC, Legal/Accounting, Maintenance Grounds, Recreation Facilities, Reserve Fund, Security, Internet
- HOA fee: $3,850 monthly
- HOA name: Harbour Ridge Yacht & Country Club
- HOA phone: 772-336-3000
- Second HOA name: Harbour Ridge Y&CC POA
- Second HOA phone: 772-336-3000
- Additional fee info: Membership Fee: 125000
Location
- Region: Palm City
Financial & listing details
- Price per square foot: $267/sqft
- Tax assessed value: $455,700
- Annual tax amount: $6,788
- Date on market: 9/8/2026
- Listing terms: Cash,Conventional
- Electric utility on property: Yes
- Road surface type: Concrete, Paved
Estimated market value
Not available
Estimated sales range
Not available
Not available
Price history
| Date | Event | Price |
|---|---|---|
| 9/8/2026 | Price change | $469,000-4.8%$267/sqft |
Source:  BeachesMLS #B26073687 Report a problem BeachesMLS #B26073687 Report a problem | ||
| 3/13/2026 | Price change | $492,500-1.3%$280/sqft |
Source: BeachesMLS #R11158820 Report a problem | ||
| 1/29/2026 | Listed for sale | $499,000+2%$284/sqft |
Source: BeachesMLS #RX-11158820 Report a problem | ||
| 7/5/2023 | Sold | $489,000+8.7%$278/sqft |
Source: Public Record Report a problem | ||
| 4/21/2022 | Sold | $450,000+3.4%$256/sqft |
Source:  Martin County REALTORS® of the Treasure Coast (MCRTC) #M20033476 Report a problem Martin County REALTORS® of the Treasure Coast (MCRTC) #M20033476 Report a problem | ||
| 3/19/2022 | Pending sale | $435,000$248/sqft |
Source: Martin County REALTORS® of the Treasure Coast (MCRTC) #M20033476 Report a problem | ||
| 3/16/2022 | Listed for sale | $435,000$248/sqft |
Source: Martin County REALTORS® of the Treasure Coast (MCRTC) #M20033476 Report a problem | ||
Public tax history
| Year | Property taxes | Tax assessment |
|---|---|---|
| 2025 | $7,071 +4.3% | $387,103 +2.9% |
| 2024 | $6,779 -2.4% | $376,194 +11% |
| 2023 | $6,945 +74.3% | $339,000 +79.4% |
| 2022 | $3,985 +6% | $188,980 +10% |
| 2021 | $3,759 +1.5% | $171,800 +2.9% |
| 2020 | $3,702 | $166,900 -1.3% |
| 2019 | $3,702 -2.1% | $169,100 +7.2% |
| 2018 | $3,782 +13% | $157,800 +1.6% |
| 2017 | $3,346 +5.2% | $155,300 +22.7% |
| 2016 | $3,180 +13.9% | $126,600 +6% |
| 2015 | $2,793 +3.2% | $119,400 +0.1% |
| 2014 | $2,706 | $119,300 +1.9% |
| 2013 | -- | $117,100 -27.8% |
| 2012 | -- | $162,300 -12.4% |
| 2011 | -- | $185,300 -1.5% |
| 2010 | -- | $188,200 -3.7% |
| 2009 | -- | $195,400 -20% |
| 2008 | -- | $244,100 -5.7% |
| 2007 | -- | $258,800 |
| 2006 | -- | $258,800 +30.6% |
| 2005 | -- | $198,100 |
| 2004 | -- | $198,100 |
| 2003 | -- | -- |
| 2002 | -- | -- |
| 2001 | -- | -- |
| 2000 | -- | -- |
Find assessor info on the county website
Monthly payment
Est. payment
Payment breakdown
Explore the cost of this home by adjusting the details. Changes won't be saved.Climate risks
Neighborhood: 34990
Nearby schools
Schools provided by the listing agent
- Elementary: Bessey Creek
- Middle: Hidden Oaks
- High: Martin County
Source: BeachesMLS. This data may not be complete. We recommend contacting the local school district to confirm school assignments for this home.
- $450,9003 bd2 ba1.7k sqft13006 Harbour Ridge Blvd, Palm City, FL 34990Off Market
- $441,8003 bd3 ba1.7k sqft13010 Harbour Ridge Blvd, Palm City, FL 34990Off Market

- $575,0003 bd3 ba1.9k sqft13004 Harbour Ridge Blvd, Palm City, FL 34990Sold

- $385,7003 bd3 ba1.7k sqft13012 Harbour Ridge Blvd, Palm City, FL 34990Off Market

Similar homes
- $535,0003 bd3 ba2.1k sqft786 SE COURANCES Drive, Port St Lucie, FL 34984For Sale
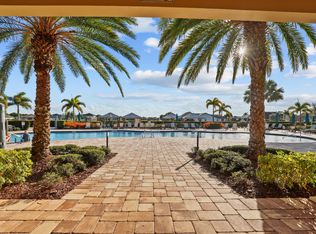
 MLS ID #B26072876, Kelly Lynne McCarthy, Real Broker LLC. BeachesMLS
 - $399,9003 bd2 ba1.9k sqftBayhead Village, Palm City, FL 34990For Sale
 MLS ID #B26046711, Michael Ortega, Serhant. BeachesMLS
 - $434,5003 bd2 ba1.9k sqft1618 SE Shelburnie Way, Port St Lucie, FL 34952For Sale
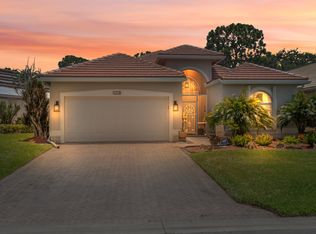 MLS ID #B26050193, Kasia D'Auria, RE/MAX of Stuart. BeachesMLS
 - $399,0003 bd3 ba2.4k sqft1543 SW Troon Circle, Palm City, FL 34990For Sale
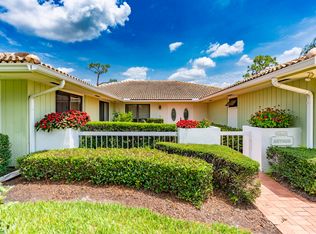 MLS ID #B26029890, Deborah Lee Williams, The Keyes Company. BeachesMLS
 - $530,0003 bd3 ba2.3k sqft1627 SE BALLANTRAE Boulevard, Port St Lucie, FL 34952For SaleMLS ID #B26068220, Daniela Del Toro, RE/MAX of Stuart. BeachesMLS
- $479,9003 bd2 ba1.9k sqft1991 SE Manth Lane, Port St Lucie, FL 34983For SaleMLS ID #B26013277, Craig A Reeves, Keller Williams Realty Jupiter. BeachesMLS
- $648,9993 bd2 ba1.8k sqft2965 SW Feroe Avenue, Palm City, FL 34990For SaleMLS ID #B26070502, Daryl Fathauer, One Sotheby's Intl. Realty. BeachesMLS
- $375,0002 bd2 ba1.5k sqft1772 SW Waterfall Boulevard, Palm City, FL 34990For SaleMLS ID #B26028866, Jeffrey L Tricoli PA, KW Reserve Palm Beach. BeachesMLS
- $550,0003 bd3 ba2.4k sqft1423 SW Troon Circle, Palm City, FL 34990For SaleMLS ID #R11127043, Sophie Chatonet, The Keyes Company - Stuart. BeachesMLS
- $450,0003 bd2 ba1.8k sqft3957 SW Helmlinger Street, Port St Lucie, FL 34953For SaleMLS ID #B26060495, Robert Ayrsman, Florida Coastal Premier Realty LLC. BeachesMLS
- $439,9003 bd2 ba1.6k sqft560 SE Monet Drive, Port St Lucie, FL 34984For SaleMLS ID #B26039666, Elise Danielian, Lang Realty. BeachesMLS
- $449,0004 bd2 ba1.8k sqft3716 NW Deer Oak Drive, Jensen Beach, FL 34957For SaleMLS ID #B26026212, Tracey Michelle Hunter, RE/MAX of Stuart. BeachesMLS
- $479,9993 bd2 ba1.7k sqft108 SE Strada Cervaro, Port St Lucie, FL 34952For SaleMLS ID #B26043532, Steven Koleno, Beycome of Florida LLC. BeachesMLS
- $480,0003 bd2 ba2.5k sqft11805 SW AQUILA Way, Port St Lucie, FL 34987For SaleMLS ID #B26068574, Jarred Parton, RE/MAX Direct. BeachesMLS
- $440,0003 bd2 ba1.7k sqft9148 Short Chip Circle, Port St Lucie, FL 34986For SaleMLS ID #B26061918, Isabelle Pollock, Lang Realty. BeachesMLS
- $444,9003 bd2 ba2.2k sqft625 SW Long Key Court, Port St Lucie, FL 34986For SaleMLS ID #R11165785, Nereida McAlister, McAlister Properties LLC. BeachesMLS
- $379,0002 bd2 ba1.3k sqft506 SW Indian Key Drive, Port St Lucie, FL 34986For SaleMLS ID #B26072265, Katy Simard PA, BEX Realty. BeachesMLS
- $485,0002 bd2 ba1.7k sqft11455 SW Golden Mountain Way, Port St Lucie, FL 34987For SaleMLS ID #B26071159, Andrea Horner, Holland Real Estate & Home Advisory. BeachesMLS
- $419,9003 bd2 ba1.8k sqft1507 SW Mockingbird Circle, Port St Lucie, FL 34986For SaleMLS ID #R11162404, Crystal Michelle Cardenas PA, Southern Key Realty. BeachesMLS
- $630,0004 bd3 ba2.5k sqft2750 SW Cornell Avenue, Palm City, FL 34990For SaleMLS ID #B26031960, John Morrow, Nicklaus Vance. BeachesMLS
