This 3 bedroom home has two full bathrooms and is very well maintained and cared for by the owners. Located in the heart of Palm City, it is a short walk or bike ride to nearby shopping. Located within the community of Martin Downs Country Club, Osprey Creek is a small and private neighborhood with no traffic and is very quiet. Fully furnished, the home is ready to be used by the new owners. Access to A rated schools is available if needed. There is a pool/tennis club in the community with tennis, pool etc that you can join if you choose to do so but that is a separate fee. There is also a golf club you can join. This home has excellent access to the Florida Turnpike and I-95. West Palm Beach (WPB) is 30 minutes South. The airport at WPB is easy to use and very convenient.
For sale
$390,000
4004 SW Osprey Creek Way, Palm City, FL 34990
3beds
1,542sqft
:
Get pre-qualified$2,945/mo
Single Family Residence
Built in 1984
4,791 Square Feet Lot
$371,700 Zestimate®
$253/sqft
$372/mo HOA
What's special
Fully furnished
- 65 days |
- 782 |
- 42 |
Likely to sell faster than
Zillow last checked:
Listing updated:
Listed by:
Peter Anthony Iandoli 772-631-6604,
RE/MAX of Stuart
Source: BeachesMLS,MLS#: B26038343 Originating MLS: BeachesMLS
Originating MLS: BeachesMLSFacts & features
Interior
Bedrooms & bathrooms
- Bedrooms: 3
- Bathrooms: 2
- Full bathrooms: 2
- Main level bathrooms: 2
- Main level bedrooms: 3
Primary bedroom
- Level: Main
- Area: 288
- Dimensions: 24 X 12
Bedroom 2
- Level: Main
- Area: 132
- Dimensions: 12 X 11
Bedroom 3
- Level: Main
- Area: 144
- Dimensions: 12 X 12
Dining room
- Level: Main
- Area: 240
- Dimensions: 24 X 10
Kitchen
- Level: Main
- Area: 187
- Dimensions: 17 X 11
Living room
- Level: Main
- Area: 252
- Dimensions: 18 X 14
Heating
- Central, Electric
Cooling
- Central Air, Electric
Appliances
- Included: Dryer, Dishwasher, Electric Water Heater, Microwave, Range, Refrigerator, Water Heater, Washer
- Laundry: Inside, Laundry Closet, Laundry Tub
Features
- Built-in Features, Dual Sinks, Entrance Foyer, Eat-in Kitchen, Living/Dining Room, Separate Shower, Bar, Walk-In Closet(s)
- Flooring: Carpet, Ceramic Tile
- Windows: Blinds, Bay Window(s)
- Has fireplace: No
- Furnished: Yes
Interior area
- Total structure area: 1,974
- Total interior livable area: 1,542 sqft
Video & virtual tour
Property
Parking
- Total spaces: 2
- Parking features: Attached, Driveway, Garage, Garage Door Opener
- Has attached garage: Yes
- Uncovered spaces: 2
Accessibility
- Accessibility features: None
Features
- Levels: One
- Stories: 1
- Entry location: Entry Level Living Area Y
- Patio & porch: Patio, Screened
- Exterior features: Outdoor Living Area
- Has view: Yes
- View description: Golf Course, Lake, Water
- Has water view: Yes
- Water view: Lake,Water
Lot
- Size: 4,791 Square Feet
- Features: < 1/4 Acre
Details
- Parcel number: 143840005000003704
- Zoning: Residential
- Special conditions: Standard
Construction
Type & style
- Home type: SingleFamily
- Architectural style: Traditional
- Property subtype: Single Family Residence
Materials
- Foundation: Slab
- Roof: Barrel
Condition
- Resale
- New construction: No
- Year built: 1984
Utilities & green energy
- Electric: 3 Phase
- Sewer: Public Sewer
- Water: Public
- Utilities for property: Cable Connected, Electricity Connected, Sewer Connected, Underground Utilities, Water Connected
Community & HOA
Community
- Features: Home Owners Association, Gated
- Security: Gated with Guard, Gated Community
- Subdivision: OSPREY CREEK AT MARTIN DOWNS (AKA MARTIN DOWNS PLA
HOA
- Has HOA: Yes
- Amenities included: Gated, Security, Sidewalks
- Services included: Cable TV, Maintenance Grounds, Reserve Fund, Security
- HOA fee: $372 monthly
- HOA name: Osprey Creek HOA
- Second HOA name: Martin Downs POA
- Second HOA phone: 772-283-4746
Location
- Region: Palm City
Financial & listing details
- Price per square foot: $253/sqft
- Tax assessed value: $259,640
- Annual tax amount: $4,561
- Date on market: 6/8/2026
- Listing terms: Cash,Conventional,1031 Exchange,FHA,VA Loan
- Electric utility on property: Yes
- Road surface type: Asphalt
Estimated market value
$371,700
$353,000 - $390,000
$2,863/mo
Price history
| Date | Event | Price |
|---|---|---|
| 7/1/2026 | Listed for rent | $2,800+3.7%$2/sqft |
Source: Martin County REALTORS® of the Treasure Coast (MCRTC) #M20054186 Report a problem | ||
| 7/1/2026 | Listing removed | $2,700$2/sqft |
Source: BeachesMLS Report a problem | ||
| 6/7/2026 | Listed for sale | $390,000+8.9%$253/sqft |
Source:  Martin County REALTORS® of the Treasure Coast (MCRTC) #M20055906 Report a problem Martin County REALTORS® of the Treasure Coast (MCRTC) #M20055906 Report a problem | ||
| 4/26/2026 | Price change | $2,700-3.6%$2/sqft |
Source: BeachesMLS Report a problem | ||
| 2/5/2026 | Listed for rent | $2,800-6.7%$2/sqft |
Source: BeachesMLS #R11161009 Report a problem | ||
| 10/22/2025 | Listing removed | $3,000$2/sqft |
Source: Martin County REALTORS® of the Treasure Coast (MCRTC) #M20050407 Report a problem | ||
| 8/26/2025 | Listed for rent | $3,000$2/sqft |
Source: Martin County REALTORS® of the Treasure Coast (MCRTC) #M20050407 Report a problem | ||
| 7/23/2025 | Listing removed | $3,000$2/sqft |
Source: Zillow Rentals Report a problem | ||
| 5/2/2025 | Listed for rent | $3,000+7.1%$2/sqft |
Source: Zillow Rentals Report a problem | ||
| 6/19/2024 | Listing removed | -- |
Source: BeachesMLS #R10976235 Report a problem | ||
| 6/1/2024 | Price change | $2,800-3.4%$2/sqft |
Source: BeachesMLS #R10976235 Report a problem | ||
| 5/23/2024 | Price change | $2,900-3.3%$2/sqft |
Source: BeachesMLS #R10976235 Report a problem | ||
| 4/8/2024 | Listed for rent | $3,000$2/sqft |
Source: BeachesMLS #R10976235 Report a problem | ||
| 3/17/2022 | Sold | $358,000-5.3%$232/sqft |
Source:  BeachesMLS #F10316484 Report a problem BeachesMLS #F10316484 Report a problem | ||
| 2/22/2022 | Pending sale | $378,000$245/sqft |
Source: BeachesMLS #F10316484 Report a problem | ||
| 2/17/2022 | Price change | $378,000-5.3%$245/sqft |
Source: BeachesMLS #F10316484 Report a problem | ||
| 2/2/2022 | Listed for sale | $399,000+53.5%$259/sqft |
Source: BeachesMLS #F10316484 Report a problem | ||
| 4/29/2021 | Sold | $260,000-3.5%$169/sqft |
Source: Public Record Report a problem | ||
| 3/4/2021 | Price change | $269,300+8%$175/sqft |
Source: Owner Report a problem | ||
| 2/21/2021 | Price change | $249,300+3.4%$162/sqft |
Source: Owner Report a problem | ||
| 1/18/2021 | Price change | $241,000-5.7%$156/sqft |
Source: Owner Report a problem | ||
| 11/19/2020 | Price change | $255,500+6.5%$166/sqft |
Source: Owner Report a problem | ||
| 10/21/2020 | Price change | $239,900-3.1%$156/sqft |
Source: EXP Realty LLC #RX-10647479 Report a problem | ||
| 9/30/2020 | Price change | $247,600-0.9%$161/sqft |
Source: EXP Realty LLC #RX-10647479 Report a problem | ||
| 8/2/2020 | Price change | $249,900+0.8%$162/sqft |
Source: Owner Report a problem | ||
| 7/19/2020 | Listed for sale | $247,900-7.5%$161/sqft |
Source: Owner Report a problem | ||
| 6/20/2005 | Sold | $268,000+117.9%$174/sqft |
Source: Public Record Report a problem | ||
| 8/25/1999 | Sold | $123,000+7%$80/sqft |
Source: Public Record Report a problem | ||
| 7/26/1993 | Sold | $115,000$75/sqft |
Source: Public Record Report a problem | ||
Public tax history
| Year | Property taxes | Tax assessment |
|---|---|---|
| 2025 | $4,562 -8.3% | $259,640 -5.8% |
| 2024 | $4,973 -1% | $275,570 0% |
| 2023 | $5,023 +18.3% | $275,580 +19.4% |
| 2022 | $4,248 +19.3% | $230,860 +26% |
| 2021 | $3,561 +8% | $183,250 +7.3% |
| 2020 | $3,296 -3.5% | $170,810 -1.4% |
| 2019 | $3,415 | $173,294 -1.3% |
| 2018 | $3,415 +6.7% | $175,510 +6.7% |
| 2017 | $3,200 +54.2% | $164,550 +14.6% |
| 2016 | $2,075 | $143,630 +2% |
| 2015 | $2,075 | $140,860 +27.2% |
| 2014 | $2,075 | $110,700 +13.2% |
| 2013 | -- | $97,820 -13.3% |
| 2012 | -- | $112,850 -11.1% |
| 2011 | -- | $127,010 -1.7% |
| 2010 | -- | $129,170 -6.7% |
| 2009 | -- | $138,390 -29.7% |
| 2008 | -- | $196,960 -17.2% |
| 2007 | $2,357 +1.5% | $237,740 +2.4% |
| 2006 | $2,322 | $232,170 +22.7% |
| 2005 | -- | $189,240 |
Find assessor info on the county website
Monthly payment
Est. payment
Payment breakdown
Explore the cost of this home by adjusting the details. Changes won't be saved.Climate risks
Neighborhood: 34990
Nearby schools
GreatSchools rating
- 10/10Citrus Grove Elementary SchoolGrades: PK-5Distance: 1.5 mi
- 8/10Hidden Oaks Middle SchoolGrades: 6-8Distance: 1.3 mi
- 6/10Martin County High SchoolGrades: 9-12Distance: 3.4 mi
Schools provided by the listing agent
- Elementary: Citrus Grove (Martin)
- Middle: Hidden Oaks
- High: Martin County
Source: BeachesMLS. This data may not be complete. We recommend contacting the local school district to confirm school assignments for this home.
- $407,7003 bd2 ba1.5k sqft4014 SW Osprey Creek Way, Palm City, FL 34990Off Market
- $391,0003 bd2 ba1.7k sqft3994 SW Osprey Creek Way, Palm City, FL 34990Off Market

- $400,0003 bd2 ba1.5k sqft4024 SW Osprey Creek Way, Palm City, FL 34990Sold
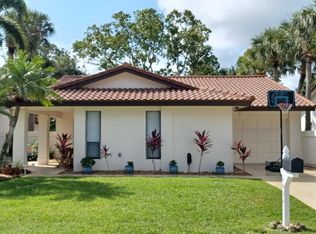
- $367,1003 bd2 ba1.6k sqft3984 SW Osprey Creek Way, Palm City, FL 34990Off Market

- $340,7003 bd2 ba1.6k sqft4034 SW Osprey Creek Way, Palm City, FL 34990Off Market
- $385,5003 bd2 ba1.5k sqft3974 SW Osprey Creek Way, Palm City, FL 34990Off Market
- $370,5003 bd2 ba1.6k sqft3894 SW Osprey Creek Way, Palm City, FL 34990Off Market
- $366,3003 bd2 ba1.6k sqft4044 SW Osprey Creek Way, Palm City, FL 34990Off Market
A local agent can set up tours, give advice and negotiate with sellers.
A local lender can help you make sure your offer is ready when you are.
Similar homes
- $375,0002 bd2 ba1.5k sqft1772 SW Waterfall Boulevard, Palm City, FL 34990For Sale
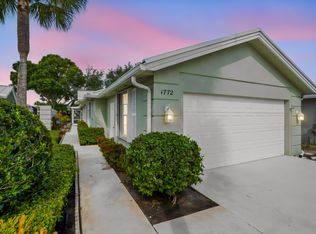
 MLS ID #B26028866, Jeffrey L Tricoli PA, KW Reserve Palm Beach. BeachesMLS
 - $425,0003 bd2 ba1.9k sqft2860 SW Brighton Way, Palm City, FL 34990For Sale
 MLS ID #B26030711, Richard L. McKinney, RE/MAX Gold. BeachesMLS
 - $300,0003 bd3 ba1.5k sqft3705 SW Quail Meadow Trail #E, Palm City, FL 34990For Sale
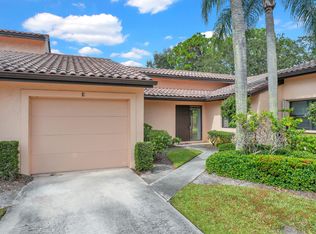 MLS ID #B26035490, Clay Damon, RE/MAX Gold. BeachesMLS
 - $399,0003 bd2 ba2k sqft3390 SE Putnam Court, Stuart, FL 34997For Sale
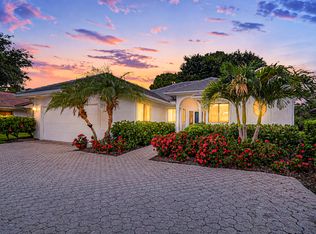 MLS ID #B26039297, Karen N. Sandler, Berkshire Hathaway Florida Realty. BeachesMLS
 - $360,0003 bd2 ba1.9k sqftBayhead Village, Palm City, FL 34990For SaleMLS ID #B26027076, Sara M. Crombie, Compass Florida LLC. BeachesMLS
- $235,0002 bd2 ba1.3k sqft2, Palm City, FL 34990For SaleMLS ID #B26019723, Robert A Richards, Illustrated Properties LLC (Co. BeachesMLS
- $380,0003 bd2 ba1.8k sqft362 SE Crosspoint Drive, Port St Lucie, FL 34983For SaleMLS ID #B26036766, Kristen Vallejos, Southern Key Realty. BeachesMLS
- $429,9003 bd2 ba1.4k sqft4357 SE SCOTLAND CAY Way, Stuart, FL 34997For SaleMLS ID #B26061749, Amy Hackworth, KW Reserve. BeachesMLS
- $491,0003 bd2 ba1.9k sqft1866 SE HANBY Avenue, Port St Lucie, FL 34952For SaleMLS ID #B26058899, Andrea Anicito, LYNQ Real Estate. BeachesMLS
- $416,0003 bd2 ba2.1k sqft1423 SE PITCHER Road, Port St Lucie, FL 34952For SaleMLS ID #B26054594, John Foley, Keyes Co. BeachesMLS
- $380,0002 bd2 ba1.2k sqft14, Stuart, FL 34994For SaleMLS ID #B26046730, J Marie Kerr McCool, Coldwell Banker Realty. BeachesMLS
- $409,9003 bd2 ba1.7k sqft382 NW SPRINGVIEW Loop, Port St Lucie, FL 34986For SaleMLS ID #B26061901, Lydia O Gates PA, KW Reserve. BeachesMLS
- $399,9992 bd2 ba996 sqft1180 NE Crescent Street, Jensen Beach, FL 34957For SaleMLS ID #B26001214, Cathy More, Epique Realty Inc.. BeachesMLS
- $360,0003 bd2 ba1.2k sqft2273 SW Plymouth Street, Port St Lucie, FL 34953For SaleMLS ID #B26038513, Kelly Spoto, Paradise Real Estate Intl. BeachesMLS
- $435,0003 bd2 ba1.4k sqft4310 SE SCOTLAND CAY Way, Stuart, FL 34997For SaleMLS ID #B26057898, Shannon Andersen, Keller Williams Realty Of The Treasure Coast. BeachesMLS
- $375,0002 bd2 ba1k sqft1950 SW Palm City Road #8-106, Stuart, FL 34994For SaleMLS ID #B26034314, Sylvia E Salenetri, The Brokerage Treasure Coast. BeachesMLS
- $439,0003 bd2 ba1.9k sqft4025 SW Kadlic Street, Port St Lucie, FL 34953For SaleMLS ID #B26048381, Cheryl Schweigart, The Keyes Company. BeachesMLS
- $429,0003 bd3 ba2.2k sqft5422 SE Meredith Terrace, Stuart, FL 34997For SaleMLS ID #B26014185, Jennifer Wilson, Coldwell Banker Realty. BeachesMLS
- $489,0003 bd2 ba1.9k sqft2144 SE Elmhurst Road, Port St Lucie, FL 34952For SaleMLS ID #B26032895, Sheila Clark, LPT Realty, LLC. BeachesMLS
- $385,0003 bd2 ba1.8k sqft11379 SW Lake Park Drive, Port St Lucie, FL 34987For SaleMLS ID #B26009534, Patricia A. Ritchie Johnson, RE/MAX Masterpiece Realty. BeachesMLS
