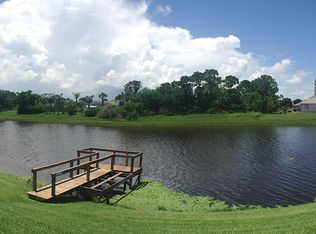
Waterfront living awaits in this single-story Port St. Lucie home. The three-bedroom, two-bath home offers 1,152 square feet of comfortable living space with direct access to the water's edge. NEW Roof, Impact Windows and Sliders throughout, NEW A/C, Water Heater (2023) Plus Newly Renovated Bathrooms!!! Great location with a fenced backyard and extra space between you and your neighbors. Conveniently located just minutes from I-95 and the Turnpike on the south side of Port Saint Lucie. NO HOA. Virtually staged for Illustration Purposes
For sale
$359,900
244 SW RIDGECREST Drive, Port St Lucie, FL 34953
3beds
1,152sqft
Single Family Residence
Built in 1991
0.27 Acres Lot
$350,000 Zestimate®
$312/sqft
$-- HOA
What's special
Waterfront livingNewly renovated bathroomsNew roofFenced backyardThree-bedroom two-bath home
- 38 days
- 466
- 66
Likely to sell faster than
Zillow last checked:
Listing updated:
Listed by:
April Newhart 561-222-5173,
LPT Realty, LLC
Source: BeachesMLS,MLS#: B26067157 Originating MLS: BeachesMLS
Originating MLS: BeachesMLSFacts & features
Interior
Bedrooms & bathrooms
- Bedrooms: 3
- Bathrooms: 2
- Full bathrooms: 2
- Main level bathrooms: 2
- Main level bedrooms: 3
Primary bedroom
- Level: Main
- Area: 168
- Dimensions: 14 X 12
Primary bedroom
- Level: Main
- Area: 168
- Dimensions: 14 X 12
Primary bedroom
- Level: Main
- Area: 168
- Dimensions: 14 X 12
Bedroom 2
- Level: Main
- Area: 110
- Dimensions: 11 X 10
Bedroom 2
- Level: Main
- Area: 110
- Dimensions: 11 X 10
Bedroom 2
- Level: Main
- Area: 110
- Dimensions: 11 X 10
Bedroom 3
- Level: Main
- Area: 110
- Dimensions: 10 X 11
Bedroom 3
- Level: Main
- Area: 110
- Dimensions: 10 X 11
Bedroom 3
- Level: Main
- Area: 110
- Dimensions: 10 X 11
Kitchen
- Level: Main
- Area: 144
- Dimensions: 12 X 12
Kitchen
- Level: Main
- Area: 144
- Dimensions: 12 X 12
Kitchen
- Level: Main
- Area: 144
- Dimensions: 12 X 12
Living room
- Level: Main
- Area: 228
- Dimensions: 19 X 12
Living room
- Level: Main
- Area: 228
- Dimensions: 19 X 12
Living room
- Level: Main
- Area: 228
- Dimensions: 19 X 12
Heating
- Central, Electric, Individual
Cooling
- Central Air, Ceiling Fan(s), Electric
Appliances
- Included: Cooktop, Dryer, Dishwasher, Electric Range, Electric Water Heater, Microwave, Range, Refrigerator, Water Heater, Washer
- Laundry: Inside, In Garage, Laundry Tub, Sink
Features
- Bedroom on Main Level, Entrance Foyer, Eat-in Kitchen, Family/Dining Room, High Ceilings, Main Level Primary, Pantry, Split Bedrooms, Tub Shower, Bar, Walk-In Closet(s)
- Flooring: Ceramic Tile, Tile
- Has fireplace: No
Interior area
- Total structure area: 1,968
- Total interior livable area: 1,152 sqft
Video & virtual tour
Property
Parking
- Total spaces: 6
- Parking features: Attached, Driveway, Garage, Garage Door Opener
- Attached garage spaces: 2
- Has uncovered spaces: Yes
Accessibility
- Accessibility features: None
Features
- Levels: One
- Stories: 1
- Patio & porch: Patio
- Exterior features: Outdoor Living Area, Room For Pool
- Fencing: Back Yard,Fenced
- Has view: Yes
- View description: Canal, Water
- Has water view: Yes
- Water view: Canal,Water
- Waterfront features: Canal Access, Canal Front, Fixed Bridge
Lot
- Size: 0.27 Acres
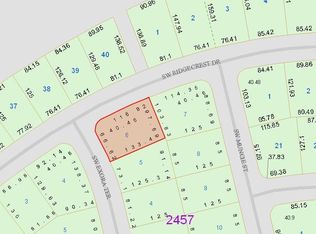
- Dimensions: 81' x 130' x 90' x 136
- Features: 1/4 to 1/2 Acre Lot
Details
- Parcel number: 342067502920006
- Zoning: RS-2 PSL
- Special conditions: Standard
Construction
Type & style
- Home type: SingleFamily
- Architectural style: Ranch
- Property subtype: Single Family Residence
Materials
- Fiber Cement
- Roof: Composition,Shingle
Condition
- Resale
- New construction: No
- Year built: 1991
Utilities & green energy
- Sewer: Public Sewer
- Water: Public
- Utilities for property: Cable Available, Electricity Available, Phone Available, Sewer Connected, Water Connected
Community & HOA
Community
- Subdivision: PORT ST LUCIE SECTION 36
HOA
- Has HOA: No
Location
- Region: Port Saint Lucie
Financial & listing details
- Price per square foot: $312/sqft
- Tax assessed value: $268,800
- Annual tax amount: $1,800
- Date on market: 8/25/2026
- Cumulative days on market: 38 days
- Listing terms: Cash,Conventional,FHA,VA Loan
- Electric utility on property: Yes
- Road surface type: Paved
Estimated market value
$350,000
$333,000 - $368,000
$2,349/mo
Price history
| Date | Event | Price |
|---|---|---|
| 8/25/2026 | Listed for sale | $359,900+14.3%$312/sqft |
Source:  BeachesMLS #B26067157 Report a problem BeachesMLS #B26067157 Report a problem | ||
| 10/26/2023 | Sold | $315,000-1.3%$273/sqft |
Source:  Martin County REALTORS® of the Treasure Coast (MCRTC) #M20040602 Report a problem Martin County REALTORS® of the Treasure Coast (MCRTC) #M20040602 Report a problem | ||
| 10/1/2023 | Pending sale | $319,000$277/sqft |
Source: Martin County REALTORS® of the Treasure Coast (MCRTC) #M20040602 Report a problem | ||
| 9/17/2023 | Contingent | $319,000$277/sqft |
Source: Martin County REALTORS® of the Treasure Coast (MCRTC) #M20040602 Report a problem | ||
| 8/22/2023 | Listed for sale | $319,000+151.2%$277/sqft |
Source: Martin County REALTORS® of the Treasure Coast (MCRTC) #M20040602 Report a problem | ||
| 2/7/2003 | Sold | $127,000+69.3%$110/sqft |
Source: Public Record Report a problem | ||
| 11/7/2000 | Sold | $75,000$65/sqft |
Source: Public Record Report a problem | ||
Public tax history
| Year | Property taxes | Tax assessment |
|---|---|---|
| 2025 | $1,801 +4.3% | $94,764 +2.9% |
| 2024 | $1,727 -8.8% | $92,094 -11.8% |
| 2023 | $1,894 +0.8% | $104,379 +3% |
| 2022 | $1,879 +5.9% | $101,339 +3% |
| 2021 | $1,773 -11.2% | $98,388 +1.4% |
| 2020 | $1,998 | $97,030 +2.3% |
| 2019 | $1,998 +1.4% | $94,849 +1.9% |
| 2018 | $1,969 +5.4% | $93,081 -11% |
| 2017 | $1,868 -43.2% | $104,600 +26.2% |
| 2016 | $3,292 +146.1% | $82,900 +27.1% |
| 2015 | $1,338 -0.6% | $65,200 +15.7% |
| 2014 | $1,346 | $56,333 +1.5% |
| 2013 | -- | $55,500 -0.2% |
| 2012 | -- | $55,600 +2.4% |
| 2011 | -- | $54,300 -0.7% |
| 2010 | -- | $54,700 -19% |
| 2009 | -- | $67,500 -34.8% |
| 2008 | -- | $103,600 -4.3% |
| 2007 | -- | $108,308 +2.5% |
| 2006 | -- | $105,666 +51.2% |
| 2005 | -- | $69,888 -29.8% |
| 2004 | -- | $99,600 |
| 2003 | -- | -- |
| 2002 | -- | -- |
| 2001 | -- | -- |
| 2000 | -- | -- |
Find assessor info on the county website
Monthly payment
Est. payment
Payment breakdown
Explore the cost of this home by adjusting the details. Changes won't be saved.Climate risks
Neighborhood: Becker Ridge
Nearby schools
Schools provided by the listing agent
- Elementary: Windmill Point
- High: Treasure Coast
Source: BeachesMLS. This data may not be complete. We recommend contacting the local school district to confirm school assignments for this home.
- $417,0003 bd3 ba1.7k sqft242 SW Ridgecrest Dr, Port Saint Lucie, FL 34953Off Market
- $144,100-- bd-- ba-- sqft246 SW Ridgecrest Dr, Port Saint Lucie, FL 34953Off Market
- $351,5003 bd2 ba1.3k sqft240 SW Ridgecrest Dr, Port Saint Lucie, FL 34953Off Market
- $458,7000.26 acres220 SW Exora Ter, Port Saint Lucie, FL 34953Off Market
Similar homes
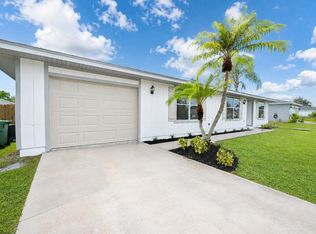
- $319,9003 bd2 ba1.1k sqft2068 SW Morelia Lane, Port St Lucie, FL 34953For Sale
 MLS ID #B26063613, Erik James Beiser, Bradley & Associates Real Est. BeachesMLS
 - $--3 bd2 ba1.4k sqft2322 SE Maslan Ave, Port Saint Lucie, FL 34952AuctionServiceLink Auction
- $370,0003 bd2 ba1.5k sqft1049 SW Janette Avenue, Port St Lucie, FL 34953For Sale
 MLS ID #B26064019, Myrna Santiago-Mendoza, EXP Realty LLC. BeachesMLS
 - $344,0002 bd2 ba1.3k sqft3330 SW Frankford Street, Port St Lucie, FL 34953For Sale
 MLS ID #B26066779, Denise Panny, Keller Williams Realty of Vero. BeachesMLS
 - $360,0003 bd2 ba1.6k sqft255 SW GLENWOOD Drive, Port St Lucie, FL 34984For SaleMLS ID #B26057664, Alicia I Milian, Phoenix Team Realty Inc.. BeachesMLS
- $435,0003 bd2 ba1.6k sqft275 SW ELDERBERRY Drive, Port St Lucie, FL 34953For SaleMLS ID #B26067736, Jillian Young, Southern Key Realty. BeachesMLS
- $410,0003 bd2 ba1.5k sqft619 SW Hamberland Avenue, Port St Lucie, FL 34953For SaleMLS ID #B26063962, Loodmy Jacques, KW Reserve Palm Beach. BeachesMLS
- $385,0003 bd2 ba1.5k sqft220 W Arbor Avenue, Port St Lucie, FL 34952For SaleMLS ID #R11124529, Miriame Fils Aime, Atlantic Shores ERA Powered. BeachesMLS
- $338,0003 bd2 ba1.1k sqft1842 SE CARVALHO Street, Port St Lucie, FL 34983For SaleMLS ID #B26062374, Joseph Sanchez, Coldwell Banker Paradise. BeachesMLS
- $425,0003 bd2 ba1.5k sqft1632 SW ALVATON Avenue, Port St Lucie, FL 34953For SaleMLS ID #B26062982, Loodmy Jacques, KW Reserve Palm Beach. BeachesMLS
- $345,0003 bd2 ba1.2k sqft441 SE Glenwood Drive, Port St Lucie, FL 34984For SaleMLS ID #B26013256, Suzette A Gardner, Century 21 WC Realty. BeachesMLS
- $359,9003 bd2 ba1.6k sqft974 SE BELFAST Avenue, Port St Lucie, FL 34983For SaleMLS ID #B26054695, Shannon Whiteley Meizinger, Century 21 All Professional. BeachesMLS
- $369,9983 bd2 ba1.6k sqft1407 SE Grapeland Avenue, Port St Lucie, FL 34952For SaleMLS ID #R11146985, Dorcelle Lawrence, Charles Rutenberg Realty FTL. BeachesMLS
- $344,9003 bd2 ba1.6k sqft2550 SE Hemsing Street, Port St Lucie, FL 34984For SaleMLS ID #B26051340, Debora Mashaw, RE/MAX Masterpiece Realty. BeachesMLS
- $350,0003 bd2 ba1.5k sqft11200 SW HADLEY Street, Port St Lucie, FL 34987For SaleMLS ID #B26058702, Sheryl Glants Pina, Real Broker LLC. BeachesMLS
- $349,9003 bd2 ba1.1k sqft882 SE Walters Terrace, Port St Lucie, FL 34983For SaleMLS ID #B26047838, Liliana Pedraza, LAER Realty Partners Bowen/PSL. BeachesMLS
- $359,9003 bd3 ba1.7k sqft3303 SE Sandpiper Circle, Port St Lucie, FL 34952For SaleMLS ID #B26057853, Daniela Del Toro, RE/MAX of Stuart. BeachesMLS
- $334,9003 bd2 ba1.2k sqft1673 SW Gemini Lane, Port St Lucie, FL 34984For SaleMLS ID #B26063609, Debi A Jensen, Century 21 All Professional. BeachesMLS
- $359,9003 bd2 ba1.2k sqft538 SW PRADO Avenue, Port St Lucie, FL 34983For SaleMLS ID #B26072016, Richard L. McKinney, RE/MAX Gold. BeachesMLS
- $319,9003 bd2 ba1.2k sqft2485 SE SIDONIA Street, Port St Lucie, FL 34952For SaleMLS ID #B26062233, Erik James Beiser, Bradley & Associates Real Est. BeachesMLS
