This CBS stucco 3 bedroom, 1.5 bath home offering 1,434 Sq. ft. of living space on an oversized 10,315 sq. ft lot. featuring fruit trees. Located in the desirable River Park area, this homes features sidewalks and county taxes, adding to its appeal. It is in need of a new roof and A/C, offering a great opportunity for buyers looking to add value. Enjoy the open kitchen, eat in dining room, living room and versatile living space at the back of the home and a door that leads to the back yard to enjoy. Schedule your showing today.
Accepting backups
$275,000
179 SE Soneto Court, Port St Lucie, FL 34983
3beds
1,434sqft
Single Family Residence
Built in 1966
10,315 Square Feet Lot
$264,800 Zestimate®
$192/sqft
$-- HOA
What's special
Fruit treesEat in dining roomOpen kitchen
- 55 days
- 530
- 53
Likely to sell faster than
Zillow last checked:
Listing updated:
Listed by:
Carrie Roe 772-607-3083,
Paradise Homes Realty of the Treasure Coast
Source: BeachesMLS,MLS#: B26048614 Originating MLS: BeachesMLS
Originating MLS: BeachesMLSFacts & features
Interior
Bedrooms & bathrooms
- Bedrooms: 3
- Bathrooms: 2
- Full bathrooms: 1
- 1/2 bathrooms: 1
- Main level bathrooms: 1
- Main level bedrooms: 1
Primary bedroom
- Level: Main
- Area: 162.4
- Dimensions: 14 X 11.6
Bedroom 2
- Level: Main
- Area: 128.7
- Dimensions: 13 X 9.9
Bedroom 3
- Level: Main
- Area: 122.33
- Dimensions: 12.1 X 10.11
Dining room
- Level: Main
- Area: 119.78
- Dimensions: 11.3 X 10.6
Florida room
- Level: Main
- Area: 228.79
- Dimensions: 23.11 X 9.9
Kitchen
- Level: Main
- Area: 116.48
- Dimensions: 11.2 X 10.4
Laundry
- Level: Main
- Area: 73.14
- Dimensions: 10.6 X 6.9
Living room
- Level: Main
- Area: 156.24
- Dimensions: 12.6 X 12.4
Heating
- Electric, None, Wall Furnace
Cooling
- Ceiling Fan(s), Wall/Window Unit(s)
Appliances
- Included: Dryer, Dishwasher, Electric Range, Electric Water Heater, Ice Maker, Microwave, Range, Refrigerator, Water Heater, Washer
- Laundry: Washer Hookup, Electric Dryer Hookup, Inside, Laundry Room
Features
- Kitchen/Dining Combo, Main Level Primary, Pantry, Stacked Bedrooms, Tub Shower
- Flooring: Ceramic Tile, Tile, Vinyl
- Windows: Shutters
- Has fireplace: No
Interior area
- Total structure area: 1,969
- Total interior livable area: 1,434 sqft
Video & virtual tour
Property
Parking
- Total spaces: 3
- Parking features: Attached Carport, Attached, Carport, Driveway
- Carport spaces: 1
- Has uncovered spaces: Yes
- Details: CarportSpaces:1.00
Accessibility
- Accessibility features: None
Features
- Levels: One
- Stories: 1
- Patio & porch: Porch
- Exterior features: None
- Fencing: None
- Has view: Yes
- View description: Other
Lot
- Size: 10,315 Square Feet
- Features: Fruit Trees, None, Oversized Lot, < 1/4 Acre
Details
- Additional structures: None
- Parcel number: 341955001140007
- Zoning: RS-4 Count
- Special conditions: Standard,Listed As-Is
- Other equipment: None, Satellite Dish
Construction
Type & style
- Home type: SingleFamily
- Architectural style: Ranch
- Property subtype: Single Family Residence
Materials
- Brick, Concrete, Stucco
- Foundation: Block, Concrete Perimeter
- Roof: Shingle
Condition
- Resale,Fixer
- New construction: No
- Year built: 1966
Utilities & green energy
- Sewer: Public Sewer
- Water: Public
- Utilities for property: Cable Available, Electricity Available, Sewer Available, Water Available
Community & HOA
Community
- Security: Closed Circuit Camera(s), None
- Subdivision: RIVER PARK UNIT 7
HOA
- Has HOA: No
Location
- Region: Port Saint Lucie
Financial & listing details
- Price per square foot: $192/sqft
- Tax assessed value: $225,400
- Annual tax amount: $4,815
- Date on market: 7/4/2026
- Cumulative days on market: 67 days
- Listing terms: Cash
- Electric utility on property: Yes
- Road surface type: Paved
Estimated market value
$264,800
$252,000 - $278,000
$2,385/mo
Price history
| Date | Event | Price |
|---|---|---|
| 7/4/2026 | Listed for sale | $275,000+19.6%$192/sqft |
Source:  BeachesMLS #B26048614 Report a problem BeachesMLS #B26048614 Report a problem | ||
| 6/23/2026 | Listing removed | $229,995$160/sqft |
Source: BeachesMLS #B26039691 Report a problem | ||
| 6/16/2026 | Price change | $229,995-4.2%$160/sqft |
Source: BeachesMLS #B26039691 Report a problem | ||
| 6/11/2026 | Listed for sale | $239,995+284%$167/sqft |
Source: BeachesMLS #B26039691 Report a problem | ||
| 8/12/1999 | Sold | $62,500$44/sqft |
Source: Public Record Report a problem | ||
Public tax history
| Year | Property taxes | Tax assessment |
|---|---|---|
| 2025 | $4,816 +446.8% | $225,400 +357.7% |
| 2024 | $881 +3.4% | $49,246 +3% |
| 2023 | $852 +17.8% | $47,812 +3% |
| 2022 | $723 +2.1% | $46,420 +3% |
| 2021 | $708 +0.9% | $45,068 +1.4% |
| 2020 | $702 | $44,446 +2.3% |
| 2019 | $702 +2.3% | $43,447 +1.9% |
| 2018 | $686 +8.6% | $42,637 -46.5% |
| 2017 | $631 +2.1% | $79,700 +19.1% |
| 2016 | $618 +3.4% | $66,900 +38.5% |
| 2015 | $598 -0.4% | $48,300 +19.9% |
| 2014 | $600 | $40,297 +1.5% |
| 2013 | -- | $39,701 +1.7% |
| 2012 | -- | $39,037 +3% |
| 2011 | -- | $37,900 -5% |
| 2010 | -- | $39,900 -30.5% |
| 2009 | -- | $57,400 -32.9% |
| 2008 | -- | $85,500 -33% |
| 2007 | -- | $127,600 -5.4% |
| 2006 | -- | $134,900 +15.1% |
| 2005 | -- | $117,200 +77.8% |
| 2004 | -- | $65,932 |
| 2003 | -- | -- |
| 2002 | -- | -- |
| 2001 | -- | -- |
| 2000 | -- | -- |
Find assessor info on the county website
Monthly payment
Est. payment
Payment breakdown
Explore the cost of this home by adjusting the details. Changes won't be saved.Climate risks
Neighborhood: River Park
- $293,1003 bd2 ba1.2k sqft173 SE Soneto Ct, Port Saint Lucie, FL 34983Off Market
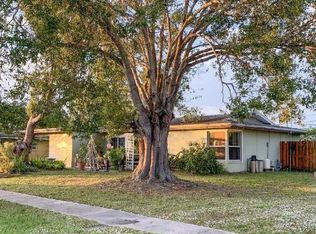
- $390,0005 bd3 ba2.6k sqft185 SE Soneto Ct, Port Saint Lucie, FL 34983Off Market
- $355,9003 bd2 ba1.3k sqft180 SE Placita Ct, Port Saint Lucie, FL 34983Off Market

- $271,7003 bd3 ba1.4k sqft174 SE Placita Ct, Port Saint Lucie, FL 34983Off Market
Similar homes
- $300,0003 bd2 ba1.2k sqft103 SE Bonita Court, Port St Lucie, FL 34983For Sale

 MLS ID #B26038122, Maria Fisher, Vested Properties. BeachesMLS
 - $290,0003 bd2 ba1.2k sqft1634 SE CLEARMONT Street, Port St Lucie, FL 34983For Sale
 MLS ID #B26068532, Katerina Keymont, Beachfront Properties Real Estate LLC. BeachesMLS
 - $276,0002 bd2 ba1.4k sqft325 NW Dearman Street, Port St Lucie, FL 34983For Sale
 MLS ID #B26035413, Ordelia Argueta, A&A International Realty Group. BeachesMLS
 - $265,0002 bd2 ba894 sqft464 SE Asbury Lane, Port St Lucie, FL 34983For Sale
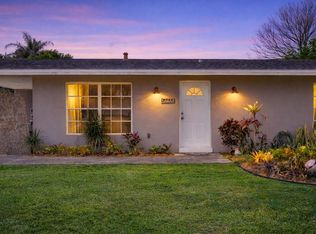 MLS ID #R11161325, Megan Schoner, Keller Williams Realty of PSL. BeachesMLS
 - $274,9003 bd1 ba973 sqft3324 S Jenkins Road, Fort Pierce, FL 34981For SaleMLS ID #B26068116, Joseph M Branca, Branca Realty Professionals, LLC. BeachesMLS
- $351,0003 bd2 ba1.4k sqft247 Airoso Boulevard, Port St Lucie, FL 34983For SaleMLS ID #B26035228, Daniel Graham Robinson, Houwzer LLC. BeachesMLS
- $275,0003 bd3 ba1.5k sqft624 NE BENT PADDLE Lane, Port St Lucie, FL 34983For SaleMLS ID #B26059325, Shakira Castro-Morales, Keller Williams Realty Of The Treasure Coast. BeachesMLS
- $338,0003 bd2 ba1.1k sqft1842 SE CARVALHO Street, Port St Lucie, FL 34983For SaleMLS ID #B26062374, Joseph Sanchez, Coldwell Banker Paradise. BeachesMLS
- $315,0002 bd2 ba954 sqft610 NW Marion Avenue, Port St Lucie, FL 34983For SaleMLS ID #B26035701, Gary Sacrestano, Coldwell Banker Paradise. BeachesMLS
- $282,0002 bd2 ba1.4k sqft113 SW Starfish Avenue, Port St Lucie, FL 34984For SaleMLS ID #B26019353, Amanda Kelly, Keller Williams Realty of PSL. BeachesMLS
- $345,0003 bd2 ba1.4k sqft641 SE Streamlet Avenue, Port St Lucie, FL 34983For SaleMLS ID #B26036055, Gary R Karwoski, Atlantic Shores ERA Powered. BeachesMLS
- $340,0003 bd2 ba1.2k sqft450 SE Thornhill Drive, Port St Lucie, FL 34983For SaleMLS ID #B26051766, Vanessa Rowe, Real Broker, LLC. BeachesMLS
- $349,9993 bd2 ba1.2k sqft1011 SE Euclid Lane, Port St Lucie, FL 34983For SaleMLS ID #R11166933, Joanne C Canedo, Canedo Realty. BeachesMLS
- $259,9002 bd2 ba1.4k sqft533 NW Portofino Lane, Port St Lucie, FL 34986For SaleMLS ID #B26047414, Erik James Beiser, Bradley & Associates Real Est. BeachesMLS
- $309,9003 bd2 ba2.1k sqft562 NW Lambrusco Drive, Port St Lucie, FL 34986For SaleMLS ID #B26051607, Sean M Walshe, RE/MAX Gold. BeachesMLS
- $350,0003 bd2 ba1.5k sqft361 NW La Playa Street, Port St Lucie, FL 34983For SaleMLS ID #R11168554, Emmanuel Lacombe, London Foster Realty. BeachesMLS
- $349,9002 bd2 ba1k sqft409 SW Voltair Terrace, Port St Lucie, FL 34984For SaleMLS ID #B26065950, Jamie Avoletta, LPT Realty, LLC. BeachesMLS
- $315,0003 bd2 ba1.4k sqft350 SW Homeland Road, Port St Lucie, FL 34953For SaleMLS ID #B26056268, Jeffrey L Tricoli PA, KW Reserve Palm Beach. BeachesMLS
- $325,0003 bd2 ba984 sqft3312 SW Ensley Court, Port St Lucie, FL 34953For SaleMLS ID #B26059848, Mark Naumovitz, Keller Williams Realty of PSL. BeachesMLS
- $345,0003 bd2 ba1.7k sqft2485 SE Alden Street, Port St Lucie, FL 34984For SaleMLS ID #B26045227, Michael Chollette, Central Coast Realty. BeachesMLS
