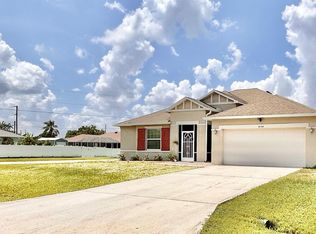
Welcome to this beautifully maintained home set on an oversized lot of more than a quarter acre in Port St. Lucie. With a spacious fenced backyard, screened patio, and plenty of room to enjoy the outdoors, this property offers the kind of space that is increasingly hard to find. Inside, the home features a bright, open layout with attractive wood-look tile flooring throughout the main living areas. The updated kitchen is a standout, offering abundant white cabinetry, granite countertops, a generous center island, stainless steel appliances, and a stylish tile backsplash. The open design flows easily into the dining and living spaces, making everyday living and entertaining effortless. The spacious primary suite offers plenty of room to unwind and includes a walk-in closet, while the additional bedrooms provide flexibility for guests, an office, or hobbies. Additional highlights include recessed lighting, updated fixtures, a dedicated laundry room, and a welcoming entry with a paver walkway. Step outside to the screened patio and expansive fenced yard, where there is plenty of room for outdoor entertaining, pets, gardening, or creating your own private Florida retreat. With its oversized lot, thoughtful updates, and desirable Port St. Lucie location, this home offers space, comfort, and versatility all in one.
For sale
$445,000
275 SW ELDERBERRY Drive, Port St Lucie, FL 34953
3beds
1,620sqft
Single Family Residence
Built in 2022
0.27 Acres Lot
$-- Zestimate®
$275/sqft
$-- HOA
What's special
Generous center islandUpdated fixturesGranite countertopsAbundant white cabinetrySpacious primary suiteSpacious fenced backyardBright open layout
- 7 days
- 773
- 47
Likely to sell faster than
Zillow last checked:
Listing updated:
Listed by:
Jillian Young 772-272-9376,
Southern Key Realty,
Teresa Louise Carlson 772-480-6003,
Southern Key Realty
Source: BeachesMLS,MLS#: B26067736 Originating MLS: BeachesMLS
Originating MLS: BeachesMLSFacts & features
Interior
Bedrooms & bathrooms
- Bedrooms: 3
- Bathrooms: 2
- Full bathrooms: 2
- Main level bathrooms: 2
- Main level bedrooms: 3
Primary bedroom
- Level: Main
- Area: 208
- Dimensions: 16 X 13
Bedroom 2
- Level: Main
- Area: 180
- Dimensions: 12 X 15
Bedroom 3
- Level: Main
- Area: 168
- Dimensions: 12 X 14
Kitchen
- Level: Main
- Area: 171
- Dimensions: 19 X 9
Living room
- Level: Main
- Area: 285
- Dimensions: 19 X 15
Heating
- Central
Cooling
- Central Air, Ceiling Fan(s)
Appliances
- Included: Dishwasher, Electric Range, Electric Water Heater, Ice Maker, Microwave, Range, Refrigerator, Water Heater
- Laundry: Inside, Laundry Room
Features
- Dual Sinks, High Ceilings, Kitchen Island, Main Level Primary, Pantry, Split Bedrooms, Vaulted Ceiling(s), Walk-In Closet(s)
- Flooring: Carpet, Ceramic Tile, Tile, Wood
- Windows: Storm Window(s)
- Has fireplace: No
Interior area
- Total structure area: 2,220
- Total interior livable area: 1,620 sqft
Video & virtual tour
Property
Parking
- Total spaces: 6
- Parking features: Attached, Driveway, Garage, Garage Door Opener, Open, Paver Block
- Attached garage spaces: 2
- Uncovered spaces: 4
Accessibility
- Accessibility features: None
Features
- Levels: One
- Stories: 1
- Patio & porch: Covered, Patio
- Exterior features: Outdoor Living Area, Room For Pool
- Fencing: Back Yard,Fenced,Wood
Lot
- Size: 0.27 Acres
- Features: Oversized Lot, 1/4 to 1/2 Acre Lot
Details
- Parcel number: 342066522780005
- Zoning: RS-2 PSL
- Special conditions: Standard
Construction
Type & style
- Home type: SingleFamily
- Architectural style: Ranch
- Property subtype: Single Family Residence
Materials
- Block, Concrete, Stucco
- Foundation: Slab
- Roof: Shingle
Condition
- Resale
- New construction: No
- Year built: 2022
Details
- Builder name: Hampton Homes, Inc
Utilities & green energy
- Sewer: Public Sewer
- Water: Public
- Utilities for property: Cable Available, Electricity Connected, Sewer Connected, Water Connected
Community & HOA
Community
- Security: Smoke Detector(s)
- Subdivision: PORT ST LUCIE SECTION 34
HOA
- Has HOA: No
Location
- Region: Port Saint Lucie
Financial & listing details
- Price per square foot: $275/sqft
- Tax assessed value: $360,200
- Annual tax amount: $7,945
- Date on market: 8/24/2026
- Listing terms: Cash,Conventional,FHA,VA Loan
- Electric utility on property: Yes
- Road surface type: Asphalt
Estimated market value
Not available
Estimated sales range
Not available
Not available
Price history
| Date | Event | Price |
|---|---|---|
| 8/24/2026 | Listed for sale | $445,000$275/sqft |
Source:  BeachesMLS #B26067736 Report a problem BeachesMLS #B26067736 Report a problem | ||
Public tax history
| Year | Property taxes | Tax assessment |
|---|---|---|
| 2025 | $7,946 +0.8% | $370,200 +0.7% |
| 2024 | $7,886 -3.1% | $367,504 +3% |
| 2023 | $8,139 +493.9% | $356,800 +721.2% |
| 2022 | $1,370 +27.3% | $43,450 +10% |
| 2021 | $1,076 +8.6% | $39,500 +52.5% |
| 2020 | $991 | $25,900 -1.9% |
| 2019 | $991 -2.5% | $26,400 +26.9% |
| 2018 | $1,016 +46.2% | $20,800 +30.8% |
| 2017 | $695 +7% | $15,900 +16.9% |
| 2016 | $650 +5.2% | $13,600 +8.8% |
| 2015 | $617 +3.6% | $12,500 +57.8% |
| 2014 | $596 | $7,920 +10% |
| 2013 | -- | $7,200 |
| 2012 | -- | $7,200 -19.1% |
| 2011 | -- | $8,900 -4.3% |
| 2010 | -- | $9,300 -38.4% |
| 2009 | -- | $15,100 -43.4% |
| 2008 | -- | $26,700 -50% |
| 2007 | -- | $53,400 -29.6% |
| 2006 | -- | $75,900 +35.1% |
| 2005 | -- | $56,200 +114.5% |
| 2004 | -- | $26,200 |
| 2003 | -- | -- |
| 2002 | -- | -- |
| 2001 | -- | -- |
| 2000 | -- | -- |
Find assessor info on the county website
Monthly payment
Est. payment
Payment breakdown
Explore the cost of this home by adjusting the details. Changes won't be saved.Climate risks
Neighborhood: Becker Ridge
- $540,7004 bd3 ba2.5k sqft261 SW Elderberry Dr, Port Saint Lucie, FL 34953Off Market
- $481,4003 bd2 ba2k sqft289 SW Elderberry Dr, Port Saint Lucie, FL 34953Off Market
- $545,5000.31 acres4414 SW Athena Dr, Port Saint Lucie, FL 34953Off Market
- $552,9004 bd3 ba2.7k sqft283 SW Hide Pl, Port Saint Lucie, FL 34953Off Market
Similar homes
- $430,0004 bd3 ba2k sqft4154 SW ELBA Street, Port St Lucie, FL 34953For Sale
 MLS ID #B26064011, Andrew Chesnut, The Collective RealEstateGroup. BeachesMLS
 - $399,9003 bd3 ba1.5k sqft403 SW Cahoon Court, Port St Lucie, FL 34953For Sale
 MLS ID #B26069288, Dustin Wright, Keller Williams Realty of PSL. BeachesMLS
 - $429,9003 bd2 ba2k sqft390 SW Jeanne Avenue, Port St Lucie, FL 34953For Sale
 MLS ID #B26069767, Adam Rafferty, Frankel Ball Realty LLC. BeachesMLS
 - $475,0004 bd2 ba2.3k sqft4432 SW PALEY Road, Port St Lucie, FL 34953For Sale
 MLS ID #B26065922, Rachel Jones, Century 21 WC Realty. BeachesMLS
 - $439,9903 bd2 ba1.5k sqft144 SW Ridgecrest Drive, Port St Lucie, FL 34953New ConstructionMLS ID #B26047493, Hoa Lohela, Holiday Builders of the Gulf Coast. BeachesMLS
- $447,2194 bd2 ba2.2k sqft4239 SW Callicoe Street, Port St Lucie, FL 34983For SaleMLS ID #R11163063, John Wesley Crawford, Sun Realty & Auction Service. BeachesMLS
- $459,0004 bd2 ba2k sqft201 SW North Wakefield Circle, Port St Lucie, FL 34953For SaleMLS ID #B26045237, Kylie Fink, Compass Florida LLC. BeachesMLS
- $450,0003 bd2 ba2.1k sqft601 SW S Quick Circle, Port St Lucie, FL 34953For SaleMLS ID #B26050666, Bryce Miranda, Keller Williams Realty Of The Treasure Coast. BeachesMLS
- $454,0004 bd2 ba2.1k sqft4562 SW Bradbury Street, Port St Lucie, FL 34953For SaleMLS ID #B26045624, Akia Shabazz, Coldwell Banker Realty. BeachesMLS
- $439,9903 bd2 ba1.5k sqft315 SW Kestor Drive, Port St Lucie, FL 34953New ConstructionMLS ID #B26049676, Hoa Lohela, Holiday Builders of the Gulf Coast. BeachesMLS
- $485,0004 bd3 ba2.3k sqft232 SW Aldoro Place, Port St Lucie, FL 34953For SaleMLS ID #B26034563, Deuselena Nandelstadt, D Florida Homes. BeachesMLS
- $493,0003 bd2 ba2k sqftPort St Lucie Section 34, Port Saint Lucie, FL 34953For Sale
 MLS ID #A12034321, Dalrison Araujo, DTB Florida Realty, INC.. MIAMI
 - $430,0004 bd2 ba1.8k sqftPort St Lucie Section 33, Port Saint Lucie, FL 34953For SaleMLS ID #A12042451, Raul Pino, Sovereign Real Estate Group. MIAMI
- $359,9003 bd2 ba1.1k sqft244 SW RIDGECREST Drive, Port St Lucie, FL 34953For SaleMLS ID #B26067157, April Newhart, LPT Realty, LLC. BeachesMLS
- $435,0003 bd2 ba1.9k sqft555 SW Halibut Avenue, Port St Lucie, FL 34953For SaleMLS ID #R11163317, Rosa Quinteros, Keller Williams Realty Of The Treasure Coast. BeachesMLS
- $375,0003 bd2 ba1.2k sqft(Undisclosed Address), Port St Lucie, FL 34953For SaleMLS ID #B26039882, Dorlene Neptune, Beachfront Realty Inc. BeachesMLS
- $400,0003 bd2 ba1.4k sqftPort St Lucie Section 22, Port Saint Lucie, FL 34953For SaleMLS ID #A12073178, Janelle Mastache, Sovereign Real Estate Group. MIAMI
- $469,5004 bd2 ba1.9k sqft4402 SW PORT ST LUCIE Boulevard, Port St Lucie, FL 34953For SaleMLS ID #B26064085, Mirtha Busbin, Red Gator Real Estate. BeachesMLS
- $485,0003 bd2 ba1.6k sqft340 SW Paar Drive, Port St Lucie, FL 34953For SaleMLS ID #B26037406, Ruth Johanne Augustin, Sole International Realty. BeachesMLS
- $509,0003 bd2 ba2k sqftPort St Lucie Section 34, Port Saint Lucie, FL 34953For SaleMLS ID #A12040620, Anil Chang, Highlight Realty Corp. MIAMI
