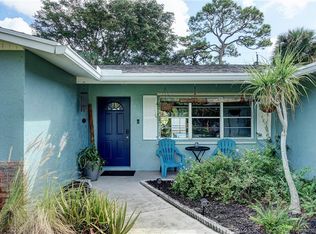
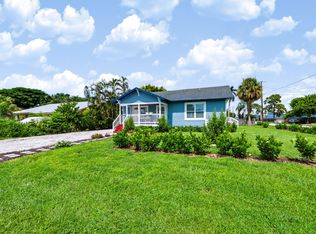
Welcome to this beautifully updated and remodeled home in desirable downtown Stuart, just minutes to the beach and vibrant downtown dining and shopping. This 3-bedroom, 2-bath CBS home offers a perfect blend of charm and modern upgrades, with no HOA and room for a pool. The home features newly installed luxury flooring throughout and a completely remodeled kitchen with soft-close cabinetry, quartz countertops, a custom butcher block island, and all new appliances. Both bathrooms have been fully renovated, and a new washer and dryer have been added for convenience. Major updates include a newer roof (2021), a newly installed well pump, and a recently inspected and serviced septic system. City water and sewer are available for connection; buyer to verify with the City of Stuart. Enjoy Florida living in a centrally located home with easy access to beaches, shopping, and everything Stuart has to offer.
For sale
Price cut: $25K (9/21)
$450,000
902 SE OCEAN Avenue, Stuart, FL 34996
3beds
1,224sqft
Single Family Residence
Built in 1972
0.25 Acres Lot
$440,500 Zestimate®
$368/sqft
$-- HOA
What's special
Completely remodeled kitchenCustom butcher block islandQuartz countertopsNew washer and dryerNewly installed well pumpAll new appliancesSoft-close cabinetry
- 16 days
- 1,041
- 106
Zillow last checked:
Listing updated:
Listed by:
Wayne P Gebhardt wayne@homesaverrealestate.com,
HomeSaver Real Estate LLC
Source: BeachesMLS,MLS#: B26058494 Originating MLS: BeachesMLS
Originating MLS: BeachesMLSFacts & features
Interior
Bedrooms & bathrooms
- Bedrooms: 3
- Bathrooms: 2
- Full bathrooms: 2
- Main level bathrooms: 2
- Main level bedrooms: 3
Primary bedroom
- Level: First
- Area: 168
- Dimensions: 14 X 12
Kitchen
- Level: First
- Area: 72
- Dimensions: 9 X 8
Living room
- Level: First
- Area: 273
- Dimensions: 21 X 13
Heating
- Central, Electric
Cooling
- Central Air, Electric
Appliances
- Included: Dryer, Dishwasher, Electric Range, Microwave, Range, Refrigerator, Water Softener Owned, Water Softener, Washer
- Laundry: Inside, Laundry Closet
Features
- Kitchen Island, Main Level Primary, Split Bedrooms, Separate Shower
- Flooring: Vinyl, Wood
- Has fireplace: No
Interior area
- Total structure area: 1,384
- Total interior livable area: 1,224 sqft
Video & virtual tour
Property
Parking
- Total spaces: 2
- Parking features: Gravel, See Remarks, Unpaved
Accessibility
- Accessibility features: None
Features
- Levels: One
- Stories: 1
- Patio & porch: Covered, Patio, Porch, Screened
- Exterior features: Garden, Outdoor Living Area, Storage, Porch, Room For Pool
- Fencing: Back Yard,Chain Link,Vinyl
- Has view: Yes
- View description: Garden
- Waterfront features: None
Lot
- Size: 0.25 Acres
- Features: Fruit Trees, Oversized Lot, 1/4 to 1/2 Acre Lot
Details
- Additional structures: Outbuilding, Shed(s), Storage
- Parcel number: 033841024049000203
- Zoning: single family
- Special conditions: Standard,Listed As-Is
Construction
Type & style
- Home type: SingleFamily
- Architectural style: Ranch
- Property subtype: Single Family Residence
Materials
- Brick, CBSConcreteBlockStructure, Block, Stucco
- Foundation: Slab
- Roof: Composition,Shingle
Condition
- Resale
- New construction: No
- Year built: 1972
Utilities & green energy
- Electric: 3 Phase
- Sewer: Septic Tank
- Water: Well
- Utilities for property: Cable Available, Sewer Available, Water Available
Community & HOA
Community
- Security: Smoke Detector(s)
- Subdivision: BROADWAY SECTION OF ST LUCIE ESTATES SUBDIVISION
HOA
- Has HOA: No
Location
- Region: Stuart
Financial & listing details
- Price per square foot: $368/sqft
- Tax assessed value: $309,300
- Annual tax amount: $4,597
- Date on market: 9/21/2026
- Cumulative days on market: 24 days
- Listing terms: Cash,Conventional,FHA,VA Loan
- Road surface type: Paved
Estimated market value
$440,500
$418,000 - $463,000
$2,776/mo
Price history
| Date | Event | Price |
|---|---|---|
| 9/21/2026 | Price change | $450,000-5.3%$368/sqft |
Source:  BeachesMLS #B26058494 Report a problem BeachesMLS #B26058494 Report a problem | ||
| 8/20/2026 | Pending sale | $475,000$388/sqft |
Source: BeachesMLS #B26058494 Report a problem | ||
| 7/30/2026 | Listed for sale | $475,000+28.4%$388/sqft |
Source: BeachesMLS #B26058494 Report a problem | ||
| 6/28/2026 | Listing removed | $3,000$2/sqft |
Source: Zillow Rentals Report a problem | ||
| 6/7/2026 | Listed for rent | $3,000$2/sqft |
Source: Zillow Rentals Report a problem | ||
| 2/23/2024 | Sold | $370,000-7.3%$302/sqft |
Source: BeachesMLS #R10944150 Report a problem | ||
| 12/19/2023 | Listed for sale | $399,000$326/sqft |
Source: BeachesMLS #RX-10944150 Report a problem | ||
Public tax history
Tax history is unavailable.
Monthly payment
Est. payment
Payment breakdown
Explore the cost of this home by adjusting the details. Changes won't be saved.Climate risks
Neighborhood: St. Lucie Estates/Broadway
Nearby schools
Schools provided by the listing agent
- Elementary: J.D. Parker
- Middle: Stuart
- High: Jensen Beach
Source: BeachesMLS. This data may not be complete. We recommend contacting the local school district to confirm school assignments for this home.

Similar homes
- $480,0004 bd2 ba1.4k sqft520 SE Dolphin Drive, Stuart, FL 34996For Sale

 MLS ID #B26045725, Jason M. Flannery, Illustrated Properties LLC. BeachesMLS
 - $395,0003 bd2 ba1.1k sqft820 E 13TH Street, Stuart, FL 34994For Sale
 MLS ID #B26071689, Faith Coleman, The Keyes Company - Stuart. BeachesMLS
 - $458,7003 bd2 ba1.5k sqft6702 SE Raintree Avenue, Stuart, FL 34997For Sale
 MLS ID #B26075522, Jason M. Flannery, Illustrated Properties LLC. BeachesMLS
 - $425,0003 bd3 ba1.5k sqft1566 NW 9th Avenue, Stuart, FL 34994For Sale
 MLS ID #B26081264, Julie A Cline PA, RE/MAX of Stuart. BeachesMLS
 - $469,0003 bd2 ba1.5k sqft6193 SE WINDSONG Lane, Stuart, FL 34997For SaleMLS ID #B26075262, Mandy Sze Wan Chan, Premier Brokers International. BeachesMLS
- $599,0003 bd2 ba1.7k sqft4176 SE Fairway Court, Stuart, FL 34997For SaleMLS ID #B26004873, Suzanne Labadie Vanden Bosch, Keller Williams Realty Of The. BeachesMLS
- $425,0004 bd2 ba1.2k sqft2268 NE 16th Court, Jensen Beach, FL 34957For SaleMLS ID #B26017118, Shannon Andersen, Keller Williams Realty Of The. BeachesMLS
- $409,9993 bd2 ba1.1k sqft5715 SE Pine Avenue, Stuart, FL 34997For SaleMLS ID #B26078707, Kristy L Brown, RE/MAX Gold. BeachesMLS
- $489,9703 bd2 ba1.4k sqft3743 NE Barbara Drive, Jensen Beach, FL 34957For SaleMLS ID #B26042238, Laurie Anne Laramie, Echo Fine Properties. BeachesMLS
- $549,0003 bd2 ba1.5k sqft1710 SW WILDCAT Trail, Stuart, FL 34997For SaleMLS ID #B26075313, Zachary J. Leider, One Sotheby's International Realty. BeachesMLS
- $359,9002 bd1 ba1k sqft2330 SE Madison Street, Stuart, FL 34997For SaleMLS ID #B26067426, Kevin Thomas, Illustrated Properties LLC. BeachesMLS
- $425,0003 bd2 ba1.1k sqft6185 SE AUDUBON Lane, Hobe Sound, FL 33455For SaleMLS ID #B26061751, Ryan Bradley McHugh, KW Innovations. BeachesMLS
- $474,9003 bd2 ba1.4k sqft449 SW BRADSHAW Circle, Port St Lucie, FL 34953For SaleMLS ID #B26070791, Moe Mossa, Savvy Avenue, LLC. BeachesMLS
- $418,0003 bd2 ba1.7k sqft1451 SE Grapeland Avenue, Port St Lucie, FL 34952For SaleMLS ID #B26016742, Cara Caprino, LYNQ Real Estate. BeachesMLS
- $329,0003 bd2 ba1.2k sqft1871 SW PALM CITY Road #G402, Stuart, FL 34994For SaleMLS ID #B26081111, Daniel A DeLemos LLC, LoKation. BeachesMLS
- $500,0003 bd2 ba1.5k sqft1918 SW BELLEVUE Avenue, Port St Lucie, FL 34953For SaleMLS ID #B26083329, Shane E. Bronson, Lamacchia Realty, Inc.. BeachesMLS
- $610,0004 bd3 ba1.6k sqft801 SE 15th Street, Stuart, FL 34994For SaleMLS ID #B26016616, David M. Fleishman, Current Properties. BeachesMLS
- $425,0004 bd2 ba1.6k sqft1731 SE Ridgewood Street, Port St Lucie, FL 34952For SaleMLS ID #B26076412, Joseph Shakra, Illustrated Properties LLC. BeachesMLS
- $439,9002 bd2 ba1.5k sqft3466 SE Glacier Terrace, Hobe Sound, FL 33455For SaleMLS ID #B26048537, Kathleen Kaminske, Coldwell Banker Realty. BeachesMLS
