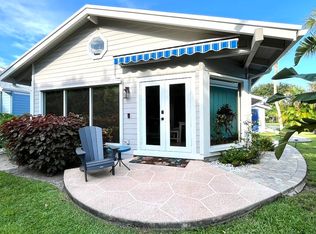
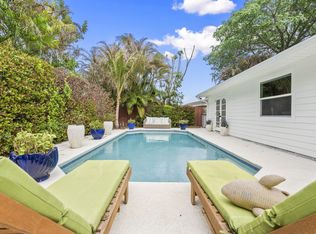
Welcome to your own tropical retreat just minutes from Downtown Jensen Beach! This solid concrete block home is tucked away on a quiet, low-traffic street surrounded by mature coconut palms and lush tropical landscaping. The fully fenced backyard offers a private oasis complete with a composite wood deck - the perfect spot to relax, unwind, or entertain guests. Inside, you'll find a spacious, thoughtfully updated interior with an open-concept kitchen beautifully renovated in 2024, featuring modern finishes and plenty of room for cooking, gathering, and everyday living. Both bathrooms were tastefully updated in 2024 as well. The oversized primary suite is a true retreat, offering an impressive 19' x 15' layout with plenty of space to spread out. Additional highlights include a large laundry room and No HOA, giving you the flexibility and freedom to enjoy your home your way. Located less than a mile from Downtown Jensen Beach, you're just a short walk or bike ride to local restaurants, shopping, live music, festivals, and community events. Plus, the beautiful Treasure Coast beaches are less than 10 minutes away! Don't miss the opportunity to own your own slice of paradise in one of Jensen Beach's most desirable locations.
For sale
Price cut: $10 (7/31)
$489,990
3743 NE Barbara Drive, Jensen Beach, FL 34957
3beds
1,478sqft
:
Get pre-qualified$3,195/mo
Single Family Residence
Built in 1962
7,498 Square Feet Lot
$470,900 Zestimate®
$332/sqft
$-- HOA
What's special
Modern finishesPrivate oasisLarge laundry roomComposite wood deckSpacious thoughtfully updated interiorOversized primary suiteQuiet low-traffic street
- 56 days |
- 649 |
- 41 |
Likely to sell faster than
Zillow last checked:
Listing updated:
Listed by:
Laurie Anne Laramie 772-678-1682,
Echo Fine Properties,
Jeffrey M Lichtenstein 561-500-3246,
Echo Fine Properties
Source: BeachesMLS,MLS#: B26042238 Originating MLS: BeachesMLS
Originating MLS: BeachesMLSFacts & features
Interior
Bedrooms & bathrooms
- Bedrooms: 3
- Bathrooms: 2
- Full bathrooms: 2
- Main level bathrooms: 2
- Main level bedrooms: 3
Primary bedroom
- Area: 285
- Dimensions: 19 X 15
Kitchen
- Area: 120
- Dimensions: 12 X 10
Living room
- Area: 144
- Dimensions: 12 X 12
Heating
- Central, Electric
Cooling
- Central Air, Ceiling Fan(s), Electric
Appliances
- Included: Cooktop, Dishwasher, Electric Cooktop, Electric Water Heater, Microwave, Refrigerator, Water Heater
- Laundry: Inside
Features
- Bedroom on Main Level, Main Level Primary, Other, Split Bedrooms, Walk-In Closet(s)
- Flooring: Vinyl
- Windows: Blinds
- Has fireplace: No
Interior area
- Total structure area: 1,550
- Total interior livable area: 1,478 sqft
Property
Parking
- Total spaces: 2
- Parking features: Concrete, Driveway
- Uncovered spaces: 2
Accessibility
- Accessibility features: None
Features
- Levels: One
- Stories: 1
- Patio & porch: Deck, Patio
- Exterior features: Outdoor Living Area
- Fencing: Wood
- Has view: Yes
- View description: Other
Lot
- Size: 7,498 Square Feet
- Features: Interior Lot, Landscaped, Sprinkler System, < 1/4 Acre
Details
- Parcel number: 153741011000011801
- Zoning: RES
- Special conditions: Standard,Listed As-Is
Construction
Type & style
- Home type: SingleFamily
- Architectural style: Ranch
- Property subtype: Single Family Residence
Materials
- Block, Stucco
- Foundation: Slab
- Roof: Shingle
Condition
- Resale
- New construction: No
- Year built: 1962
Utilities & green energy
- Sewer: Septic Tank
- Water: Public
- Utilities for property: Cable Available, Electricity Available, Sewer Available, Water Available
Community & HOA
Community
- Subdivision: Skyline Heights
HOA
- Has HOA: No
Location
- Region: Jensen Beach
Financial & listing details
- Price per square foot: $332/sqft
- Tax assessed value: $308,740
- Annual tax amount: $5,336
- Date on market: 6/17/2026
- Cumulative days on market: 56 days
- Listing terms: Cash,Conventional
- Electric utility on property: Yes
- Road surface type: Asphalt
Estimated market value
$470,900
$447,000 - $494,000
$3,559/mo
Price history
| Date | Event | Price |
|---|---|---|
| 7/31/2026 | Price change | $489,9900%$332/sqft |
Source:  BeachesMLS #B26042238 Report a problem BeachesMLS #B26042238 Report a problem | ||
| 6/17/2026 | Listed for sale | $490,000+4.3%$332/sqft |
Source: BeachesMLS #B26042238 Report a problem | ||
| 1/30/2025 | Sold | $470,000-3.1%$318/sqft |
Source:  Martin County REALTORS® of the Treasure Coast (MCRTC) #M20047640 Report a problem Martin County REALTORS® of the Treasure Coast (MCRTC) #M20047640 Report a problem | ||
| 12/25/2024 | Pending sale | $485,000$328/sqft |
Source: Martin County REALTORS® of the Treasure Coast (MCRTC) #M20047640 Report a problem | ||
| 11/29/2024 | Price change | $485,000-2.8%$328/sqft |
Source: Martin County REALTORS® of the Treasure Coast (MCRTC) #M20047640 Report a problem | ||
| 11/15/2024 | Listed for sale | $499,000+454.4%$338/sqft |
Source: Martin County REALTORS® of the Treasure Coast (MCRTC) #M20047640 Report a problem | ||
| 7/2/2009 | Sold | $90,000-8.2%$61/sqft |
Source: Public Record Report a problem | ||
| 4/9/2009 | Price change | $98,000-22.8%$66/sqft |
Source: Keller Williams Realty #339701 Report a problem | ||
| 11/27/2008 | Price change | $127,000-15.3%$86/sqft |
Source: Keller Williams Realty #339701 Report a problem | ||
| 10/5/2008 | Listed for sale | $149,900-24.3%$101/sqft |
Source: Keller Williams Realty #339701 Report a problem | ||
| 11/23/2004 | Sold | $198,000+123.7%$134/sqft |
Source: Public Record Report a problem | ||
| 11/17/2000 | Sold | $88,500+77%$60/sqft |
Source: Public Record Report a problem | ||
| 9/2/1993 | Sold | $50,000$34/sqft |
Source: Public Record Report a problem | ||
Public tax history
| Year | Property taxes | Tax assessment |
|---|---|---|
| 2025 | $5,337 +237% | $308,740 +179.2% |
| 2024 | $1,584 +3.7% | $110,565 +3% |
| 2023 | $1,527 +4.7% | $107,345 +3% |
| 2022 | $1,458 +1.7% | $104,219 +3% |
| 2021 | $1,434 +6.6% | $101,184 +1.4% |
| 2020 | $1,345 +1.8% | $99,787 +2.3% |
| 2019 | $1,321 | $97,543 +1.9% |
| 2018 | $1,321 +2.9% | $95,725 +2.1% |
| 2017 | $1,285 -26.7% | $93,756 +2.1% |
| 2016 | $1,753 | $91,828 +0.7% |
| 2015 | $1,753 | $91,190 +2.2% |
| 2014 | $1,753 | $89,240 +5.9% |
| 2013 | -- | $84,280 -0.6% |
| 2012 | -- | $84,760 -0.1% |
| 2011 | -- | $84,870 -9.5% |
| 2010 | -- | $93,770 -20.4% |
| 2009 | -- | $117,800 -22.2% |
| 2008 | -- | $151,400 -18.8% |
| 2007 | $1,865 -9.5% | $186,490 +1.8% |
| 2006 | $2,060 | $183,114 +3% |
| 2005 | -- | $177,780 +126% |
| 2004 | $1,003 | $78,675 |
| 2003 | $1,003 +3% | $78,675 +2.4% |
| 2002 | $975 +3.3% | $76,831 +1.6% |
| 2001 | $944 +70.1% | $75,621 +38.4% |
| 1999 | $555 | $54,648 |
Find assessor info on the county website
Monthly payment
Est. payment
Payment breakdown
Explore the cost of this home by adjusting the details. Changes won't be saved.Climate risks
Neighborhood: 34957
Nearby schools
GreatSchools rating
- 9/10Jensen Beach Elementary SchoolGrades: PK-5Distance: 1.1 mi
- 6/10Stuart Middle SchoolGrades: 6-8Distance: 3.8 mi
- 6/10Jensen Beach High SchoolGrades: 9-12Distance: 2 mi
Schools provided by the listing agent
- Elementary: Jensen Beach
- Middle: Stuart
- High: Jensen Beach
Source: BeachesMLS. This data may not be complete. We recommend contacting the local school district to confirm school assignments for this home.
- $351,6002 bd1 ba938 sqft3753 NE Barbara Dr, Jensen Beach, FL 34957Off Market

- $356,1003 bd1 ba1.2k sqft3723 NE Barbara Dr, Jensen Beach, FL 34957Off Market

- $342,0003 bd2 ba975 sqft3728 NE Melba Dr, Jensen Beach, FL 34957Off Market
- $466,1002 bd3 ba1.4k sqft3758 NE Melba Dr, Jensen Beach, FL 34957Off Market
- $357,6003 bd2 ba1.4k sqft3708 NE Melba Dr, Jensen Beach, FL 34957Off Market
- $540,0003 bd2 ba1.8k sqft3773 NE Barbara Dr, Jensen Beach, FL 34957Sold
- $383,8004 bd2 ba1.4k sqft3703 NE Barbara Dr, Jensen Beach, FL 34957Off Market
- $448,8003 bd2 ba1.6k sqft3744 NE Barbara Dr, Jensen Beach, FL 34957Off Market
A local agent can set up tours, give advice and negotiate with sellers.
A local lender can help you make sure your offer is ready when you are.
Similar homes
- $619,0003 bd2 ba1.5k sqft4044 NE Breakwater Drive, Jensen Beach, FL 34957For Sale
 MLS ID #B26062803, Daniel Graham Robinson, Houwzer LLC. BeachesMLS
 - $525,0003 bd2 ba1.7k sqft1904 NE Avenida Dracaena, Jensen Beach, FL 34957For Sale
 MLS ID #B26010330, Chad Ramsey Gates, One Sotheby's Intl. Realty. BeachesMLS
 - $535,0003 bd2 ba1.7k sqft1569 NE Amy Avenue, Jensen Beach, FL 34957For Sale
 MLS ID #B26023777, Holly OBrien, Illustrated Properties/Sewalls. BeachesMLS
 - $569,0003 bd2 ba1.6k sqft2005 NE Ocean Dunes Drive, Jensen Beach, FL 34957For Sale
 MLS ID #B26058651, Keri V. Burgess, RE/MAX of Stuart. BeachesMLS
 - $439,0003 bd2 ba1.4k sqft2513 SE Hallahan Street, Port St Lucie, FL 34952For SaleMLS ID #B26034990, John Morgan, Atlantic Shores ERA Powered. BeachesMLS
- $545,0003 bd2 ba1.8k sqft1872 SE ELROSE Street, Port St Lucie, FL 34952For SaleMLS ID #B26058793, Carolina McClay, NextHome Treasure Coast. BeachesMLS
- $515,0003 bd2 ba1.4k sqft2184 SE WASHINGTON Street N, Stuart, FL 34997For SaleMLS ID #B26059548, Sharon Hallas PA, Realty One Group Engage. BeachesMLS
- $450,0003 bd2 ba1.7k sqft2526 SE Victory Avenue, Port St Lucie, FL 34952For SaleMLS ID #B26049229, Kelly Lynne McCarthy, EXP Realty LLC. BeachesMLS
- $545,0003 bd2 ba1.6k sqft1252 SE Madison Avenue, Stuart, FL 34996For SaleMLS ID #B26047971, Richard L. McKinney, RE/MAX Gold. BeachesMLS
- $474,9003 bd2 ba1.7k sqft709 SW Jacoby Avenue, Port St Lucie, FL 34953For SaleMLS ID #B26058553, Adena Williams, Coldwell Banker Paradise. BeachesMLS
- $512,0004 bd2 ba2.1k sqft2940 SE Treasure Island Road, Port St Lucie, FL 34952For SaleMLS ID #B26005955, Daniel Arthur Hammer, Compass Florida LLC. BeachesMLS
- $525,0003 bd2 ba1.5k sqft220 Riomar Drive, Port St Lucie, FL 34952For SaleMLS ID #B26051354, Caitlin Steele, Pinnacle Real Estate Group. BeachesMLS
- $579,9003 bd2 ba2k sqft2773 SE Pine Valley Street, Port St Lucie, FL 34952For SaleMLS ID #B26034790, Ryan Michael Binner, Cornerstone Coastal Realty. BeachesMLS
- $459,9003 bd2 ba1.4k sqft1894 SE Lafayette Street, Stuart, FL 34997For SaleMLS ID #B26039065, Alexander Haigh, EXP Realty LLC. BeachesMLS
- $500,0003 bd2 ba1.9k sqft1502 SW Kosnar Avenue, Port St Lucie, FL 34953For SaleMLS ID #B26029838, Mark Naumovitz, Keller Williams Realty of PSL. BeachesMLS
- $450,0003 bd2 ba1.8k sqft3957 SW Helmlinger Street, Port St Lucie, FL 34953For SaleMLS ID #B26060495, Robert Ayrsman, Florida Coastal Premier Realty LLC. BeachesMLS
- $379,0003 bd2 ba1.6k sqft3056 SE Morningside Blvd, Port Saint Lucie, FL 34952For Sale By Owner
- $345,0003 bd2 ba1.5k sqft1911 SE Dock Street, Port St Lucie, FL 34952For SaleMLS ID #B26033283, Veronica Montoya, Vic's Picks Realty, LLC.. BeachesMLS
- $499,9994 bd2 ba1.8k sqft1901 SW Import Drive, Port St Lucie, FL 34953For SaleMLS ID #B26056041, Jeffrey L Tricoli PA, KW Reserve Palm Beach. BeachesMLS
- $430,0003 bd2 ba1.7k sqft1451 SE Grapeland Avenue, Port St Lucie, FL 34952For SaleMLS ID #B26016742, Cara Caprino, LYNQ Real Estate. BeachesMLS
