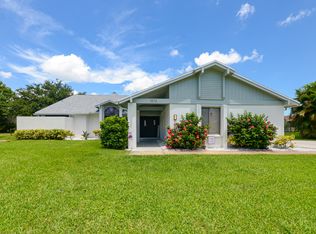
Just minutes from the beaches, waterfront dining, downtown Jensen Beach, and everything that makes the Treasure Coast feel like paradise, this is the kind of home buyers wait all year for. Imagine ending your evenings by one of two fire pits, overlooking a wide freshwater canal from your oversized corner lot, or spending weekends in your heated screened pool after a day at nearby beaches, boating, fishing, and local waterfront restaurants. With rare features like a custom coffee and wine bar, quartz upgrades, tropical landscaping, paver walkways, and a fully fenced backyard retreat, this move in ready home offers the perfect blend of privacy, location, and Florida lifestyle and opportunities like this do not last long. 2022 Roof, multiple upgrades. Must see!!
For sale
$439,000
2513 SE Hallahan Street, Port St Lucie, FL 34952
3beds
1,480sqft
:
Get pre-qualified$3,008/mo
Single Family Residence
Built in 1986
0.32 Acres Lot
$428,600 Zestimate®
$297/sqft
$-- HOA
What's special
Heated screened poolTwo fire pitsQuartz upgradesOversized corner lotTropical landscapingPaver walkwaysFully fenced backyard retreat
- 57 days |
- 1,634 |
- 174 |
Zillow last checked:
Listing updated:
Listed by:
John Morgan 772-475-0726,
Atlantic Shores ERA Powered
Source: BeachesMLS,MLS#: B26034990 Originating MLS: BeachesMLS
Originating MLS: BeachesMLSFacts & features
Interior
Bedrooms & bathrooms
- Bedrooms: 3
- Bathrooms: 2
- Full bathrooms: 2
- Main level bathrooms: 2
- Main level bedrooms: 3
Primary bedroom
- Level: First
- Area: 180
- Dimensions: 12 X 15
Primary bedroom
- Level: First
- Area: 180
- Dimensions: 12 X 15
Primary bedroom
- Level: First
- Area: 180
- Dimensions: 12 X 15
Primary bedroom
- Level: First
- Area: 180
- Dimensions: 12 X 15
Primary bedroom
- Level: First
- Area: 180
- Dimensions: 12 X 15
Bedroom 2
- Level: First
- Area: 144
- Dimensions: 12 X 12
Bedroom 2
- Level: First
- Area: 144
- Dimensions: 12 X 12
Bedroom 2
- Level: First
- Area: 144
- Dimensions: 12 X 12
Bedroom 2
- Level: First
- Area: 144
- Dimensions: 12 X 12
Bedroom 2
- Level: First
- Area: 144
- Dimensions: 12 X 12
Bedroom 3
- Level: First
- Area: 121
- Dimensions: 11 X 11
Bedroom 3
- Level: First
- Area: 121
- Dimensions: 11 X 11
Bedroom 3
- Level: First
- Area: 121
- Dimensions: 11 X 11
Bedroom 3
- Level: First
- Area: 121
- Dimensions: 11 X 11
Bedroom 3
- Level: First
- Area: 121
- Dimensions: 11 X 11
Kitchen
- Level: First
- Area: 80
- Dimensions: 8 X 10
Kitchen
- Level: First
- Area: 80
- Dimensions: 8 X 10
Kitchen
- Level: First
- Area: 80
- Dimensions: 8 X 10
Kitchen
- Level: First
- Area: 80
- Dimensions: 8 X 10
Kitchen
- Level: First
- Area: 80
- Dimensions: 8 X 10
Living room
- Level: First
- Area: 252
- Dimensions: 14 X 18
Living room
- Level: First
- Area: 252
- Dimensions: 14 X 18
Living room
- Level: First
- Area: 252
- Dimensions: 14 X 18
Living room
- Level: First
- Area: 252
- Dimensions: 14 X 18
Living room
- Level: First
- Area: 252
- Dimensions: 14 X 18
Heating
- Central, Electric
Cooling
- Central Air, Ceiling Fan(s), Electric
Appliances
- Included: Dishwasher, Microwave, Oven, Refrigerator
- Laundry: In Garage
Features
- Dining Area, Separate/Formal Dining Room, Split Bedrooms, Separate Shower, Bar, Walk-In Closet(s)
- Flooring: Vinyl
- Has fireplace: No
Interior area
- Total structure area: 2,272
- Total interior livable area: 1,480 sqft
Video & virtual tour
Property
Parking
- Total spaces: 5
- Parking features: Attached, Concrete, Driveway, Garage, Paver Block
- Attached garage spaces: 1
- Uncovered spaces: 4
Accessibility
- Accessibility features: None
Features
- Levels: One
- Stories: 1
- Patio & porch: Patio, Screened
- Exterior features: Lighting, Outdoor Living Area
- Has private pool: Yes
- Pool features: Electric Heat, Heated, In Ground, Screen Enclosure
- Fencing: Back Yard,Chain Link,Full
- Has view: Yes
- View description: Canal, Pool, Water
- Has water view: Yes
- Water view: Canal,Water
Lot
- Size: 0.32 Acres
- Features: Corner Lot, Fruit Trees, Landscaped, Sprinkler System
Details
- Additional structures: Shed(s)
- Parcel number: 342069525620006
- Zoning: RS-2 PSL
- Special conditions: Standard
Construction
Type & style
- Home type: SingleFamily
- Architectural style: Traditional
- Property subtype: Single Family Residence
Materials
- Stucco, Wood Frame
- Roof: Shingle
Condition
- Resale,Updated/Remodeled
- New construction: No
- Year built: 1986
Utilities & green energy
- Sewer: Public Sewer
- Water: Public
- Utilities for property: Cable Available, Electricity Connected, Sewer Connected, Water Connected
Community & HOA
Community
- Security: Closed Circuit Camera(s), Smoke Detector(s), Security Lights
- Subdivision: PORT ST LUCIE SECTION 40
HOA
- Has HOA: No
Location
- Region: Port Saint Lucie
Financial & listing details
- Price per square foot: $297/sqft
- Tax assessed value: $342,300
- Annual tax amount: $8,292
- Date on market: 6/18/2026
- Cumulative days on market: 62 days
- Listing terms: Cash,Conventional,FHA,VA Loan
- Electric utility on property: Yes
- Road surface type: Asphalt
Estimated market value
$428,600
$407,000 - $450,000
$3,115/mo
Price history
| Date | Event | Price |
|---|---|---|
| 7/20/2026 | Listed for sale | $439,000$297/sqft |
Source:  BeachesMLS #B26034990 Report a problem BeachesMLS #B26034990 Report a problem | ||
| 7/12/2026 | Listing removed | $439,000$297/sqft |
Source: BeachesMLS #B26034990 Report a problem | ||
| 6/1/2026 | Listed for sale | $439,000+29.1%$297/sqft |
Source: BeachesMLS #B26034990 Report a problem | ||
| 9/12/2022 | Sold | $340,000$230/sqft |
Source: BeachesMLS #R10821426 Report a problem | ||
| 8/21/2022 | Pending sale | $340,000$230/sqft |
Source:  Martin County REALTORS® of the Treasure Coast (MCRTC) #M20035583 Report a problem Martin County REALTORS® of the Treasure Coast (MCRTC) #M20035583 Report a problem | ||
| 8/21/2022 | Contingent | $340,000$230/sqft |
Source: BeachesMLS #RX-10821426 Report a problem | ||
| 8/19/2022 | Listed for sale | $340,000+170.9%$230/sqft |
Source: Martin County REALTORS® of the Treasure Coast (MCRTC) #M20035583 Report a problem | ||
| 12/1/2014 | Sold | $125,500-3.4%$85/sqft |
Source: BeachesMLS #R10076286 Report a problem | ||
| 10/15/2014 | Price change | $129,900-7.1%$88/sqft |
Source: All Professional Real Estate Services, Inc. dba Century 21 All Professional #RX-10076286 Report a problem | ||
| 9/30/2014 | Listed for sale | $139,900+27.3%$95/sqft |
Source: All Professional Real Estate Services, Inc. dba Century 21 All Professional #RX-10076286 Report a problem | ||
| 8/13/2013 | Listing removed | $109,900$74/sqft |
Source: CENTURY 21 All Professional #RX-9959767 Report a problem | ||
| 7/9/2013 | Listed for sale | $109,900$74/sqft |
Source: All Professional Real Estate Services, Inc. dba Century 21 All Professional #RX-9959767 Report a problem | ||
| 11/17/2012 | Listing removed | $1,000$1/sqft |
Source: Century 21 Silva & Associates #R3323498 Report a problem | ||
| 11/10/2012 | Listed for rent | $1,000$1/sqft |
Source: Century 21 Silva & Associates #R3323498 Report a problem | ||
| 11/10/2012 | Listing removed | $109,900$74/sqft |
Source: CENTURY 21 Silva & Associates #R3319334 Report a problem | ||
| 10/23/2012 | Listed for sale | $109,900+53.7%$74/sqft |
Source: Century 21 Silva & Associates #R3319334 Report a problem | ||
| 6/18/2010 | Sold | $71,500-66.9%$48/sqft |
Source: Public Record Report a problem | ||
| 5/3/2007 | Sold | $216,000-6.1%$146/sqft |
Source: Public Record Report a problem | ||
| 7/29/2005 | Sold | $230,000+170.6%$155/sqft |
Source: Public Record Report a problem | ||
| 8/12/1998 | Sold | $85,000$57/sqft |
Source: Public Record Report a problem | ||
Public tax history
| Year | Property taxes | Tax assessment |
|---|---|---|
| 2025 | $8,293 +2.3% | $342,300 +2.4% |
| 2024 | $8,103 +5% | $334,200 +6.9% |
| 2023 | $7,718 +246% | $312,600 +168% |
| 2022 | $2,231 +4.7% | $116,649 +3% |
| 2021 | $2,131 -0.1% | $113,252 +1.4% |
| 2020 | $2,132 | $111,689 +2.3% |
| 2019 | $2,132 +1.4% | $109,178 +1.9% |
| 2018 | $2,102 +5.8% | $107,143 -24.5% |
| 2017 | $1,987 +1.5% | $142,000 +6.8% |
| 2016 | $1,958 +1.8% | $133,000 +21.5% |
| 2015 | $1,924 -0.7% | $109,500 +22.9% |
| 2014 | $1,938 | $89,100 +6.2% |
| 2013 | -- | $83,900 +4.5% |
| 2012 | -- | $80,300 -0.6% |
| 2011 | -- | $80,800 -3.2% |
| 2010 | -- | $83,500 -9.3% |
| 2009 | -- | $92,100 -37% |
| 2008 | -- | $146,300 -15% |
| 2007 | -- | $172,200 +2% |
| 2006 | -- | $168,800 +192.1% |
| 2005 | -- | $57,788 -31.2% |
| 2004 | -- | $83,964 |
| 2003 | -- | -- |
| 2002 | -- | -- |
| 2001 | -- | -- |
| 2000 | -- | -- |
Find assessor info on the county website
Monthly payment
Est. payment
Payment breakdown
Explore the cost of this home by adjusting the details. Changes won't be saved.Climate risks
Neighborhood: Sandhill Crossing
Nearby schools
GreatSchools rating
- 4/10Mariposa Elementary SchoolGrades: PK-5Distance: 0.3 mi
- 7/10Southport Middle SchoolGrades: 6-8Distance: 2.1 mi
- 4/10Port St. Lucie High SchoolGrades: 9-12Distance: 2.9 mi
Schools provided by the listing agent
- Elementary: Mariposa
- Middle: Southport
- High: Port St. Lucie
Source: BeachesMLS. This data may not be complete. We recommend contacting the local school district to confirm school assignments for this home.
- $329,9003 bd2 ba1.5k sqft2501 SE Hallahan St, Port Saint Lucie, FL 34952Off Market
- $417,1003 bd2 ba1.5k sqft2525 SE Hallahan St, Port Saint Lucie, FL 34952Off Market
- $426,4003 bd2 ba1.8k sqft2497 SE Hallahan St, Port Saint Lucie, FL 34952Off Market
- $479,2003 bd2 ba2.3k sqft2792 SE Export Ave, Port Saint Lucie, FL 34952Off Market
- $450,0003 bd2 ba2.4k sqft2489 SE Hallahan St, Port Saint Lucie, FL 34952Sold
- $415,1004 bd2 ba1.8k sqft2791 SE Caladium Ave, Port Saint Lucie, FL 34952Off Market
- $373,3003 bd2 ba1.5k sqft2498 SE Hallahan St, Port Saint Lucie, FL 34952Off Market
- $490,0003 bd3 ba1.8k sqft2537 SE Hallahan St, Port Saint Lucie, FL 34952Sold
A local agent can set up tours, give advice and negotiate with sellers.
Similar homes
- $450,0003 bd2 ba1.7k sqft2526 SE Victory Avenue, Port St Lucie, FL 34952For Sale

 MLS ID #B26049229, Kelly Lynne McCarthy, EXP Realty LLC. BeachesMLS
 - $459,0003 bd2 ba1.3k sqft3444 NE SANDRA Drive, Jensen Beach, FL 34957For Sale
 MLS ID #B26062935, Jonathan Gaza, Charles Rutenberg Realty FTL. BeachesMLS
 - $545,0003 bd2 ba1.8k sqft1872 SE ELROSE Street, Port St Lucie, FL 34952For Sale
 MLS ID #B26058793, Carolina McClay, NextHome Treasure Coast. BeachesMLS
 - $379,0003 bd2 ba1.6k sqft3056 SE Morningside Blvd, Port Saint Lucie, FL 34952For Sale By Owner

- $479,0003 bd3 ba1.7k sqft3513 SE Sandpiper Circle, Port St Lucie, FL 34952For SaleMLS ID #B26002743, Coleton Funk, Illustrated Properties LLC (Co. BeachesMLS
- $364,9003 bd2 ba1k sqft2114 SE Midtown Road, Port St Lucie, FL 34952For SaleMLS ID #B26005382, Gina M Ferri, RE/MAX Prestige Realty/RPB. BeachesMLS
- $579,9003 bd2 ba2k sqft2773 SE Pine Valley Street, Port St Lucie, FL 34952For SaleMLS ID #B26034790, Ryan Michael Binner, Cornerstone Coastal Realty. BeachesMLS
- $489,9903 bd2 ba1.4k sqft3743 NE Barbara Drive, Jensen Beach, FL 34957For SaleMLS ID #B26042238, Laurie Anne Laramie, Echo Fine Properties. BeachesMLS
- $439,0003 bd2 ba1.9k sqft4025 SW Kadlic Street, Port St Lucie, FL 34953For SaleMLS ID #B26048381, Cheryl Schweigart, The Keyes Company. BeachesMLS
- $512,0004 bd2 ba2.1k sqft2940 SE Treasure Island Road, Port St Lucie, FL 34952For SaleMLS ID #B26005955, Daniel Arthur Hammer, Compass Florida LLC. BeachesMLS
- $389,9003 bd2 ba1.5k sqft572 SW Bacon Terrace, Port St Lucie, FL 34953For SaleMLS ID #B26051313, Maria Termotto-Horwitz, Keller Williams Realty/P B. BeachesMLS
- $414,9003 bd2 ba1.5k sqft4418 SW Farmington Street, Port St Lucie, FL 34953For SaleMLS ID #R11160673, Jennifer R Eggeling, RE/MAX Gold. BeachesMLS
- $439,9003 bd2 ba1.6k sqft560 SE Monet Drive, Port St Lucie, FL 34984For SaleMLS ID #B26039666, Elise Danielian, Lang Realty. BeachesMLS
- $440,0003 bd2 ba1.7k sqft9148 Short Chip Circle, Port St Lucie, FL 34986For SaleMLS ID #B26061918, Isabelle Pollock, Lang Realty. BeachesMLS
- $525,0003 bd2 ba1.5k sqft220 Riomar Drive, Port St Lucie, FL 34952For SaleMLS ID #B26051354, Caitlin Steele, Pinnacle Real Estate Group. BeachesMLS
- $349,0002 bd2 ba1.3k sqft4293 SE Brittney Circle, Port St Lucie, FL 34952For SaleMLS ID #R11117854, Rosario Lewin, Re/Max Rex. BeachesMLS
- $414,8903 bd2 ba1.7k sqft743 SW Mccoy Avenue, Port St Lucie, FL 34953For SaleMLS ID #B26027210, Robyn O'Heron, Echo Fine Properties. BeachesMLS
- $530,0003 bd2 ba2.1k sqft4026 SW Jaqust, Port St Lucie, FL 34953For SaleMLS ID #B26035059, Sheila Clark, LPT Realty, LLC. BeachesMLS
- $520,0003 bd2 ba1.9k sqft4376 NW Oakbrook Circle, Jensen Beach, FL 34957For SaleMLS ID #B26034822, Terry M Doying Main, Berkshire Hathaway Florida Realty. BeachesMLS
- $430,0004 bd2 ba1.9k sqft2096 SW Leafy Road, Port St Lucie, FL 34953For SaleMLS ID #B26043438, David Courtney, IAD Real Estate. BeachesMLS
