Welcome to 520 SE Dolphin Drive, a 4-bedroom, 2-bath concrete block home located in the heart of Stuart, just minutes from the beach and a short bike ride to downtown. This home features a split-bedroom layout, an updated kitchen with white shaker cabinets, quartz countertops, and stainless-steel appliances. Enjoy a fully fenced backyard with a covered patio and deck, perfect for relaxing or entertaining. No HOA, plus plenty of driveway space for a boat, RV, or extra parking.
For sale
Price cut: $5K (7/24)
$480,000
520 SE Dolphin Drive, Stuart, FL 34996
4beds
1,430sqft
Single Family Residence
Built in 1970
9,187 Square Feet Lot
$462,200 Zestimate®
$336/sqft
$-- HOA
What's special
Split-bedroom layoutQuartz countertopsCovered patio and deckUpdated kitchenStainless-steel appliancesWhite shaker cabinetsFully fenced backyard
- 111 days
- 477
- 48
Likely to sell faster than
Zillow last checked:
Listing updated:
Listed by:
Jason M. Flannery 772-463-4663,
Illustrated Properties LLC,
Tyler Flannery 772-631-0862,
Illustrated Properties LLC
Source: BeachesMLS,MLS#: B26045725 Originating MLS: BeachesMLS
Originating MLS: BeachesMLSFacts & features
Interior
Bedrooms & bathrooms
- Bedrooms: 4
- Bathrooms: 2
- Full bathrooms: 2
- Main level bathrooms: 2
- Main level bedrooms: 3
Heating
- Central, Electric
Cooling
- Central Air, Electric
Appliances
- Included: Dishwasher, Electric Range, Electric Water Heater, Freezer, Disposal, Ice Maker, Refrigerator, Water Heater
Features
- Closet Cabinetry, Family/Dining Room, None, Split Bedrooms, Walk-In Closet(s)
- Flooring: Ceramic Tile
- Windows: Blinds
- Has fireplace: No
Interior area
- Total structure area: 1,430
- Total interior livable area: 1,430 sqft
Video & virtual tour
Property
Parking
- Parking features: Boat, Driveway, RV Access/Parking
- Has uncovered spaces: Yes
Accessibility
- Accessibility features: None
Features
- Levels: One
- Stories: 1
- Patio & porch: Covered, Deck, Patio
- Exterior features: Outdoor Living Area
- Fencing: Fenced
Lot
- Size: 9,187 Square Feet
- Features: Sprinklers Automatic, < 1/4 Acre
Details
- Parcel number: 033841023032000406
- Zoning: RES
- Special conditions: Standard,Listed As-Is
Construction
Type & style
- Home type: SingleFamily
- Architectural style: Ranch
- Property subtype: Single Family Residence
Materials
- Block, Concrete
- Roof: Metal
Condition
- Resale
- New construction: No
- Year built: 1970
Utilities & green energy
- Sewer: Public Sewer
- Water: Public, Well
- Utilities for property: Cable Available, Electricity Available, Phone Available, Sewer Available, Water Available
Community & HOA
Community
- Security: Smoke Detector(s)
- Subdivision: BROADWAY SECTION OF ST LUCIE ESTATES SUBDIVISION
HOA
- Has HOA: No
Location
- Region: Stuart
Financial & listing details
- Price per square foot: $336/sqft
- Tax assessed value: $388,797
- Annual tax amount: $6,175
- Date on market: 6/26/2026
- Cumulative days on market: 112 days
- Listing terms: Cash,Conventional,FHA,VA Loan
- Electric utility on property: Yes
- Road surface type: Paved
Estimated market value
$462,200
$439,000 - $485,000
$3,395/mo
Price history
| Date | Event | Price |
|---|---|---|
| 7/24/2026 | Price change | $480,000-1%$336/sqft |
Source:  BeachesMLS #B26045725 Report a problem BeachesMLS #B26045725 Report a problem | ||
| 6/25/2026 | Listed for sale | $485,000+12.8%$339/sqft |
Source:  Martin County REALTORS® of the Treasure Coast (MCRTC) #M20055920 Report a problem Martin County REALTORS® of the Treasure Coast (MCRTC) #M20055920 Report a problem | ||
| 7/19/2023 | Sold | $430,000-6.1%$301/sqft |
Source: Martin County REALTORS® of the Treasure Coast (MCRTC) #M20038999 Report a problem | ||
| 6/12/2023 | Pending sale | $458,000$320/sqft |
Source: Martin County REALTORS® of the Treasure Coast (MCRTC) #M20038999 Report a problem | ||
| 5/17/2023 | Listed for sale | $458,000$320/sqft |
Source: Martin County REALTORS® of the Treasure Coast (MCRTC) #M20038999 Report a problem | ||
| 5/12/2023 | Contingent | $458,000$320/sqft |
Source: Martin County REALTORS® of the Treasure Coast (MCRTC) #M20038999 Report a problem | ||
| 5/2/2023 | Listed for sale | $458,000+284.8%$320/sqft |
Source: Martin County REALTORS® of the Treasure Coast (MCRTC) #M20038999 Report a problem | ||
| 6/3/2009 | Sold | $119,019-60.3%$83/sqft |
Source: Public Record Report a problem | ||
| 12/1/2005 | Sold | $299,900+191.4%$210/sqft |
Source: Public Record Report a problem | ||
| 12/6/2001 | Sold | $102,900$72/sqft |
Source: Public Record Report a problem | ||
Public tax history
| Year | Property taxes | Tax assessment |
|---|---|---|
| 2025 | $6,176 -0.7% | $388,797 +2.9% |
| 2024 | $6,220 +250.2% | $377,840 +187.1% |
| 2023 | $1,776 +4.5% | $131,603 +3% |
| 2022 | $1,700 +0.9% | $127,770 +3% |
| 2021 | $1,685 +1.3% | $124,049 +1.4% |
| 2020 | $1,664 +2.2% | $122,337 +2.3% |
| 2019 | $1,628 | $119,586 +1.9% |
| 2018 | $1,628 +3.1% | $117,357 +2.1% |
| 2017 | $1,578 | $114,943 +1.8% |
| 2016 | -- | $112,878 +0.7% |
| 2015 | -- | $112,093 +0.8% |
| 2014 | -- | $111,203 +1.5% |
| 2013 | -- | $109,560 +1.5% |
| 2012 | -- | $107,900 -7.9% |
| 2011 | -- | $117,200 -5.7% |
| 2010 | -- | $124,260 +19.8% |
| 2009 | -- | $103,740 -31% |
| 2008 | -- | $150,430 -8.5% |
| 2007 | $1,645 -10.8% | $164,450 -10.8% |
| 2006 | $1,844 | $184,350 +167.5% |
| 2005 | -- | $68,915 +5% |
| 2004 | $784 | $65,660 |
| 2003 | $784 +3.7% | $65,660 +2.4% |
| 2002 | $756 | $64,121 |
Find assessor info on the county website
Monthly payment
Est. payment
Payment breakdown
Explore the cost of this home by adjusting the details. Changes won't be saved.Climate risks
Neighborhood: St. Lucie Estates/Broadway
Nearby schools
Schools provided by the listing agent
- Elementary: J.D. Parker
- Middle: Stuart
- High: Jensen Beach
Source: BeachesMLS. This data may not be complete. We recommend contacting the local school district to confirm school assignments for this home.

Similar homes
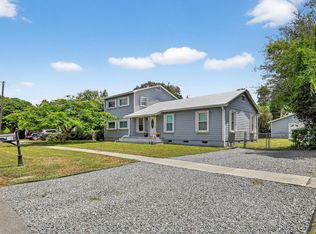
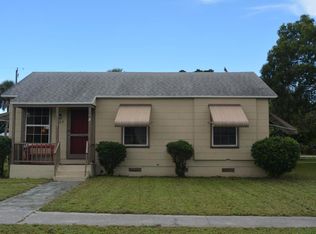
- $599,9953 bd2 ba2k sqft1341 SE Seashell Lane, Stuart, FL 34996For Sale
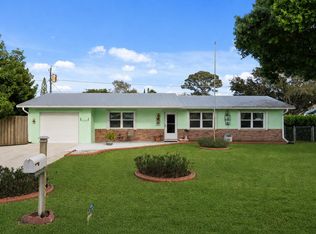
 MLS ID #R11169544, Kerri Brooks, The Keyes Company - Stuart. BeachesMLS
 - $385,0003 bd2 ba1.1k sqft820 E 13TH Street, Stuart, FL 34994For Sale
 MLS ID #B26071689, Faith Coleman, The Keyes Company - Stuart. BeachesMLS
 - $425,0004 bd2 ba1.2k sqft2268 NE 16th Court, Jensen Beach, FL 34957For Sale
 MLS ID #B26017118, Shannon Andersen, Keller Williams Realty Of The. BeachesMLS
 - $450,0004 bd2 ba1.7k sqft2970 SE San Jeronimo Road, Port St Lucie, FL 34952For Sale
 MLS ID #B26055225, Helane George Darazi, Atlantic Shores ERA Powered. BeachesMLS
 - $525,0003 bd2 ba1.5k sqft1710 SW WILDCAT Trail, Stuart, FL 34997For SaleMLS ID #B26075313, Zachary J. Leider, One Sotheby's International Realty. BeachesMLS
- $569,9004 bd3 ba1.9k sqft2480 SE Springtree Place, Stuart, FL 34997For SaleMLS ID #B26034835, Tracey Michelle Hunter, RE/MAX of Stuart. BeachesMLS
- $465,0003 bd2 ba1.7k sqft2481 SW SILVERADO Street, Palm City, FL 34990For SaleMLS ID #B26059755, Sonya R. Coleman, Keller Williams Realty Of The. BeachesMLS
- $449,9004 bd2 ba1.7k sqft1066 SW JENNIFER Terrace, Port St Lucie, FL 34953For SaleMLS ID #B26087499, Krystal Queen, LYNQ Real Estate. BeachesMLS
- $625,0004 bd3 ba1.8k sqft4796 SE Manatee Terrace, Stuart, FL 34997For SaleMLS ID #B26045750, Jason M. Flannery, Illustrated Properties LLC. BeachesMLS
- $450,0003 bd2 ba1.3k sqft1130 SW Alcantarra Boulevard, Port St Lucie, FL 34953For SaleMLS ID #B26046644, Trajje Etienne, Equity Florida Treasure Coast LLC. BeachesMLS
- $425,0004 bd2 ba1.6k sqft1731 SE Ridgewood Street, Port St Lucie, FL 34952For SaleMLS ID #B26076412, Joseph Shakra, Illustrated Properties LLC. BeachesMLS
- $465,0004 bd2 ba1.7k sqft1120 SW Irving Street, Port St Lucie, FL 34983For SaleMLS ID #B26057952, Anna Melissa Lopez, LPT Realty, LLC. BeachesMLS
- $379,0003 bd2 ba1.4k sqft2233 SE West Blackwell Drive, Port St Lucie, FL 34952For SaleMLS ID #B26074365, Mary A Banatte, EXP Realty LLC. BeachesMLS
- $499,9003 bd2 ba2k sqft3461 SW SAN BENITO Street, Port St Lucie, FL 34953For SaleMLS ID #B26062171, Fatima Mia Arbelo, PA, RE/MAX Gold. BeachesMLS
- $435,0003 bd2 ba1.8k sqft2118 SE Morningside Boulevard, Port St Lucie, FL 34952For SaleMLS ID #R11166418, Leidy Johanna Gonzalez, EXP Realty LLC. BeachesMLS
- $399,9004 bd2 ba2.1k sqft2696 SW MARQUIS Terrace, Stuart, FL 34997For SaleMLS ID #B26063045, Donald S Poyner, Quantum Realty Associates Inc. BeachesMLS
- $429,0003 bd2 ba2.1k sqft718 SW ABRAHAM Avenue, Port St Lucie, FL 34953For SaleMLS ID #B26060370, Brayden Baker, Keller Williams Realty of PSL. BeachesMLS
- $449,9993 bd2 ba1.9k sqft692 SW EWING Avenue, Port St Lucie, FL 34983For SaleMLS ID #B26068037, Michael Joseph Rossi, Billero & Billero Properties. BeachesMLS
- $349,9003 bd2 ba1.5k sqft4193 SW Muncie Street, Port St Lucie, FL 34953For SaleMLS ID #B26084559, Jason M Coley, Atlantic Shores ERA Powered. BeachesMLS
- $439,9004 bd2 ba1.9k sqftGroza Builders Inc, Port St Lucie, FL 34953For SaleMLS ID #B26058882, Fritz R Delouis, Solutions Realty & Financial S. BeachesMLS
