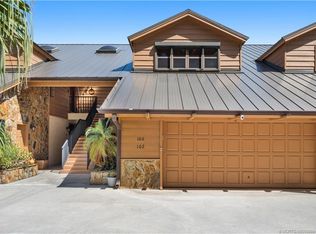
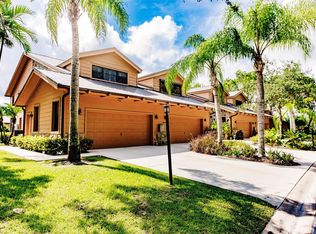
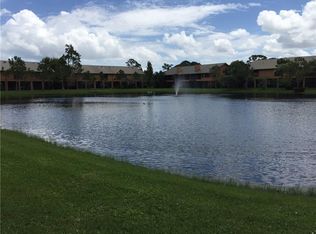
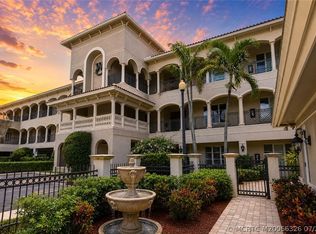
Remodel completed in 2024. This exceptional 2BR/2BA residence with office/flex space offers modern style and comfortable living. High ceilings and abundant natural light enhance the open layout, large screened balcony provides peaceful lake views. The split-bedroom floor plan ensures privacy, and wood-look porcelain flooring flows throughout. Updates include soft-close cabinetry, LED recessed lighting, ceiling fans in every room, and upgraded finishes. The spacious great-room area features wood-burning fireplace, built-in bar area perfect for entertaining. The beautifully renovated kitchen offers quartz countertops, GE Profile appliances, ample cabinetry, and a walk-in pantry. The primary suite includes a luxurious bath with a frameless glass shower, dual vanity, and generous storage. Additional features include a two-car garage with epoxy flooring. Move-in ready and thoughtfully updated from top to bottom, this condo combines elegance, function, and serene lakefront living.
For sale
Price cut: $24K (9/10)
$475,000
164 SE Crestwood Cir #8-64, Stuart, FL 34997
2beds
1,700sqft
Townhouse, Condominium
Built in 1983
-- sqft lot
$-- Zestimate®
$279/sqft
$650/mo HOA
What's special
Modern stylePeaceful lake viewsBeautifully renovated kitchenAbundant natural lightQuartz countertopsHigh ceilingsLuxurious bath
- 90 days
- 156
- 9
Zillow last checked:
Listing updated:
Listed by:
Joan Rogers 772-485-3513,
Berkshire Hathaway Florida Realty,
Dawn San George 772-201-1599,
Berkshire Hathaway Florida Realty
Source: Martin County REALTORS® of the Treasure Coast (MCRTC),MLS#: M20055936 Originating MLS: Martin County
Originating MLS: Martin CountyFacts & features
Interior
Bedrooms & bathrooms
- Bedrooms: 2
- Bathrooms: 2
- Full bathrooms: 2
Primary bedroom
- Level: Second
- Dimensions: 17 x 16
Bedroom 2
- Level: Second
- Dimensions: 17 x 13
Dining room
- Level: Second
- Dimensions: 18 x 10
Kitchen
- Level: Second
- Dimensions: 13 x 11
Laundry
- Level: Second
- Dimensions: 7 x 6
Living room
- Level: Second
- Dimensions: 17 x 13
Office
- Level: Second
- Dimensions: 10 x 13
Heating
- Central
Cooling
- Central Air, Ceiling Fan(s)
Appliances
- Included: Some Electric Appliances, Dryer, Dishwasher, Electric Range, Microwave, Water Heater, Washer
- Laundry: Laundry Tub
Features
- Wet Bar, Breakfast Area, Cathedral Ceiling(s), Dual Sinks, Fireplace, Pantry, Split Bedrooms, Upper Level Primary, Walk-In Closet(s)
- Flooring: Porcelain Tile
- Has fireplace: Yes
- Fireplace features: Wood Burning
- Common walls with other units/homes: End Unit
Interior area
- Total structure area: 2,170
- Total interior livable area: 1,700 sqft
Video & virtual tour
Property
Parking
- Total spaces: 2
- Parking features: Attached, Garage
- Has attached garage: Yes
- Covered spaces: 2
Features
- Stories: 2
- Patio & porch: Balcony, Screened
- Exterior features: Balcony, Storm/Security Shutters
- Pool features: Community
- Has view: Yes
- View description: Lake
- Has water view: Yes
- Water view: Lake
- Waterfront features: Lake
Lot
- Features: Zero Lot Line
Details
- Parcel number: 553841430008006407
- Special conditions: Listed As-Is
Construction
Type & style
- Home type: Condo
- Property subtype: Townhouse, Condominium
- Attached to another structure: Yes
Materials
- Fiber Cement, Mixed, Other
- Roof: Metal
Condition
- Resale
- Year built: 1983
- Major remodel year: 2024
Utilities & green energy
- Electric: 110 Volts, 220 Volts
- Utilities for property: Cable Available, Electricity Available, Electricity Connected, Trash Collection, Water Available
Community & HOA
Community
- Features: Non-Gated, Pool
- Subdivision: Crestwood Condo
HOA
- Has HOA: Yes
- Services included: Association Management, Cable TV, Insurance, Internet, Maintenance Grounds, Maintenance Structure, Reserve Fund, Road Maintenance
- HOA fee: $650 monthly
Location
- Region: Stuart
Financial & listing details
- Price per square foot: $279/sqft
- Tax assessed value: $261,800
- Annual tax amount: $3,428
- Date on market: 6/12/2026
- Cumulative days on market: 90 days
- Listing terms: Cash,Conventional
- Ownership: Fee Simple
- Electric utility on property: Yes
Estimated market value
Not available
Estimated sales range
Not available
Not available
Price history
| Date | Event | Price |
|---|---|---|
| 9/10/2026 | Price change | $475,000-4.8%$279/sqft |
Source:  Martin County REALTORS® of the Treasure Coast (MCRTC) #M20055936 Report a problem Martin County REALTORS® of the Treasure Coast (MCRTC) #M20055936 Report a problem | ||
| 6/12/2026 | Listed for sale | $499,000+46.8%$294/sqft |
Source: Martin County REALTORS® of the Treasure Coast (MCRTC) #M20055936 Report a problem | ||
| 6/5/2023 | Sold | $340,000-10.3%$200/sqft |
Source: Martin County REALTORS® of the Treasure Coast (MCRTC) #M20038524 Report a problem | ||
| 4/21/2023 | Pending sale | $379,000$223/sqft |
Source: Martin County REALTORS® of the Treasure Coast (MCRTC) #M20038524 Report a problem | ||
| 4/11/2023 | Price change | $379,000-2.6%$223/sqft |
Source: Martin County REALTORS® of the Treasure Coast (MCRTC) #M20038524 Report a problem | ||
| 3/16/2023 | Listed for sale | $389,000+238.3%$229/sqft |
Source: Martin County REALTORS® of the Treasure Coast (MCRTC) #M20038524 Report a problem | ||
| 10/8/1998 | Sold | $115,000$68/sqft |
Source: Public Record Report a problem | ||
Public tax history
| Year | Property taxes | Tax assessment |
|---|---|---|
| 2025 | $3,428 -1.1% | $259,771 +2.9% |
| 2024 | $3,466 +276.2% | $252,450 +162% |
| 2023 | $921 +5.4% | $96,350 +3% |
| 2022 | $874 +0.9% | $93,544 +3% |
| 2021 | $866 +1.5% | $90,820 +1.4% |
| 2020 | $853 +2.6% | $89,567 +2.3% |
| 2019 | $831 | $87,553 +1.9% |
| 2018 | $831 +3.9% | $85,921 +2.1% |
| 2017 | $800 +17.1% | $84,154 +2.1% |
| 2016 | $684 | $82,423 +0.7% |
| 2015 | $684 | $81,850 +0.8% |
| 2014 | $684 | $81,200 +1.5% |
| 2013 | -- | $80,000 -5.9% |
| 2012 | -- | $85,000 -11.5% |
| 2011 | -- | $96,000 -10.3% |
| 2010 | -- | $107,000 -11.1% |
| 2009 | -- | $120,325 +0.1% |
| 2008 | -- | $120,206 +3% |
| 2007 | $2,176 -3.3% | $116,704 +2.5% |
| 2006 | $2,250 | $113,858 +3% |
| 2005 | -- | $110,542 +5% |
| 2004 | $1,483 | $105,321 |
| 2003 | $1,483 +2.8% | $105,321 +2.4% |
| 2002 | $1,442 | $102,853 |
Find assessor info on the county website
Monthly payment
Est. payment
Payment breakdown
Explore the cost of this home by adjusting the details. Changes won't be saved.Climate risks
Neighborhood: 34997
Nearby schools
Schools provided by the listing agent
- Elementary: Pinewood
- Middle: Dr. David L. Anderson
- High: Martin County
Source: Martin County REALTORS® of the Treasure Coast (MCRTC). This data may not be complete. We recommend contacting the local school district to confirm school assignments for this home.

Similar homes
- $299,0002 bd2 ba1.5k sqft6011 SE Martinique Dr APT 201, Stuart, FL 34997For Sale

 MLS ID #M20056849, Ann Arner, Coldwell Banker Realty. Martin County REALTORS® of the Treasure Coast (MCRTC)
 - $345,0002 bd2 ba1.5k sqft3470 SE Martinique Trce APT 103, Stuart, FL 34997For Sale
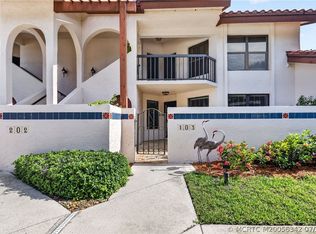 MLS ID #M20056342, Ann Arner, Coldwell Banker Realty. Martin County REALTORS® of the Treasure Coast (MCRTC)
 - $439,8882 bd2 ba921 sqft496 SE Cardinal Trl, Stuart, FL 34997For Sale
 MLS ID #M20056704, Rita Glasure, Illustrated Properties LLC / S. Martin County REALTORS® of the Treasure Coast (MCRTC)
 - $499,0002 bd2 ba2k sqft952 SE Willoughby Trce, Stuart, FL 34997For Sale
 MLS ID #M20056326, Randy Wisniewski, RE/MAX of Stuart - Palm City. Martin County REALTORS® of the Treasure Coast (MCRTC)
 - $399,9993 bd3 ba2k sqft5657 SE Foxcross Pl, Stuart, FL 34997For SaleMLS ID #M20054853, Lillian Keck, Illustrated Properties/Hobe So. Martin County REALTORS® of the Treasure Coast (MCRTC)
- $289,0002 bd2 ba1.1k sqft5303 SE Miles Grant Rd APT L101, Stuart, FL 34997For SaleMLS ID #M20056739, Brian Bassett, RE/MAX of Stuart. Martin County REALTORS® of the Treasure Coast (MCRTC)
- $545,0004 bd2 ba2.1k sqft1445 SE Legacy Cove Cir, Stuart, FL 34997For SaleMLS ID #M20056727, Julie Albert, RE/MAX of Stuart. Martin County REALTORS® of the Treasure Coast (MCRTC)
- $318,0002 bd2 ba1k sqft2600 S Kanner Hwy APT V7, Stuart, FL 34994For SaleMLS ID #M20056323, Adeana Silfies, One Sotheby's International Realty. Martin County REALTORS® of the Treasure Coast (MCRTC)
- $449,0002 bd2 ba1.2k sqft221 NE Plantation Rd APT 415, Stuart, FL 34996For SaleMLS ID #M20054869, Vanessa Gumm, PA, Berkshire Hathaway Florida Realty. Martin County REALTORS® of the Treasure Coast (MCRTC)
- $299,0002 bd2 ba1.5k sqft5600 SE Foxcross Pl, Stuart, FL 34997For SaleMLS ID #M20055813, Lillian Keck, Illustrated Properties/Hobe So. Martin County REALTORS® of the Treasure Coast (MCRTC)
- $575,0003 bd3 ba1.8k sqft3901 SE Saint Lucie Blvd APT 72, Stuart, FL 34997For SaleMLS ID #M20056132, Julia Sansevere, PA, Coldwell Banker Realty. Martin County REALTORS® of the Treasure Coast (MCRTC)
- $357,5002 bd2 ba1.4k sqft6433 SE Brandywine Ct APT 219, Stuart, FL 34997For SaleMLS ID #M20054135, Lillian Keck, Illustrated Properties/Hobe So. Martin County REALTORS® of the Treasure Coast (MCRTC)
- $569,0002 bd2 ba1.2k sqft5799 NE Island Cove Way APT 1101, Stuart, FL 34996For SaleMLS ID #M20056701, Jerome McWilliams, Water Pointe Realty Group. Martin County REALTORS® of the Treasure Coast (MCRTC)
- $260,0002 bd2 ba1.5k sqft6031 SE Martinique Dr APT 202, Stuart, FL 34997For SaleMLS ID #M20055256, Kelley Decowski, RE/MAX of Stuart. Martin County REALTORS® of the Treasure Coast (MCRTC)
- $550,0003 bd2 ba1.8k sqft3488 SE Doubleton Dr, Stuart, FL 34997For SaleMLS ID #M20055070, Jeremy Marsh, Water Pointe Realty Group. Martin County REALTORS® of the Treasure Coast (MCRTC)
- $317,0002 bd2 ba1.5k sqft4099 SE Centerboard Ln #4-B, Stuart, FL 34997For SaleMLS ID #M20056558, Julia Sansevere, PA, Coldwell Banker Realty. Martin County REALTORS® of the Treasure Coast (MCRTC)
- $450,0002 bd2 ba1.2k sqft9550 S Ocean Dr APT 1907, Jensen Beach, FL 34957For SaleMLS ID #M20056666, Anthony Hartfield, The Keyes Company - Jensen Beach. Martin County REALTORS® of the Treasure Coast (MCRTC)
- $469,0003 bd2 ba1.5k sqft2426 SW Foxpoint Trl, Palm City, FL 34990For SaleMLS ID #M20055064, Susan Maxwell, RE/MAX of Stuart - Palm City. Martin County REALTORS® of the Treasure Coast (MCRTC)
- $539,0002 bd2 ba1.6k sqft8232 SE Paurotis Ln, Hobe Sound, FL 33455For SaleMLS ID #M20056715, Brandon Keck, Illustrated Properties/Hobe So. Martin County REALTORS® of the Treasure Coast (MCRTC)
- $399,9002 bd1 ba1k sqft30 SW Hideaway Pl, Stuart, FL 34994For SaleMLS ID #M20056732, Casey Caplan, RE/MAX of Stuart. Martin County REALTORS® of the Treasure Coast (MCRTC)
