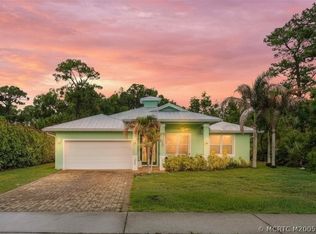
Lakefront home in Legacy Cove, Stuart, FL! This meticulously maintained 4 bedroom, 2-bathroom, 2-car
garage residence is ideally situated on a premier waterfront lot. The home features tile flooring laid on the
diagonal throughout the main living areas, spacious living and dining rooms, a large family room with sliding glass doors
leading to a covered patio. Fully fenced backyard provides a private, pet-friendly space with room to add a private pool.
The home remains in well-maintained original condition, offering an opportunity to personalize and make it your own. Legacy Cove residents enjoy a resort-style amenities, including lawn care, clubhouse, community pool, fitness center, playground, pickleball, tennis courts, and a dog park. Conveniently located near historic downtown Stuart, shopping, dining, beaches, golf, boating, medical facilities, top-rated schools, and I-95. Enjoy the Treasure Coast lifestyle in this desirable Stuart, Florida gated community.
For sale
$545,000
1445 SE Legacy Cove Cir, Stuart, FL 34997
4beds
2,180sqft
Single Family Residence
Built in 2004
8,494 Square Feet Lot
$-- Zestimate®
$250/sqft
$362/mo HOA
What's special
Premier waterfront lotLakefront homeCovered patio
- 10 days
- 1,443
- 52
Likely to sell faster than
Zillow last checked:
Listing updated:
Listed by:
Julie Albert 772-341-3182,
RE/MAX of Stuart
Source: Martin County REALTORS® of the Treasure Coast (MCRTC),MLS#: M20056727 Originating MLS: Martin County
Originating MLS: Martin CountyFacts & features
Interior
Bedrooms & bathrooms
- Bedrooms: 4
- Bathrooms: 2
- Full bathrooms: 2
Primary bedroom
- Level: Main
- Dimensions: 14 x 17
Bedroom 2
- Level: Main
- Dimensions: 10 x 12
Bedroom 3
- Level: Main
- Dimensions: 10 x 11
Bedroom 4
- Level: Main
- Dimensions: 10 x 13
Dining room
- Level: Main
- Dimensions: 17 x 11
Family room
- Level: Main
- Dimensions: 20 x 15
Kitchen
- Level: Main
- Dimensions: 12 x 12
Living room
- Level: Main
- Dimensions: 17 x 13
Porch
- Level: Main
- Dimensions: 16 x 14
Heating
- Central
Cooling
- Central Air
Appliances
- Included: Dryer, Dishwasher, Electric Range, Disposal, Microwave, Refrigerator, Washer
Features
- Separate/Formal Dining Room, Family/Dining Room, Living/Dining Room, Pantry, Walk-In Closet(s)
- Flooring: Carpet, Laminate, Tile
Interior area
- Total structure area: 2,866
- Total interior livable area: 2,180 sqft
Property
Parking
- Total spaces: 2
- Parking features: Attached, Driveway, Garage, Garage Door Opener
- Has attached garage: Yes
- Covered spaces: 2
- Has uncovered spaces: Yes
Features
- Stories: 1
- Patio & porch: Covered, Patio
- Exterior features: Fence, Sprinkler/Irrigation, Patio, Room For Pool, Storm/Security Shutters
- Pool features: Community
- Fencing: Yard Fenced
- Has view: Yes
- View description: Lake
- Has water view: Yes
- Water view: Lake
- Waterfront features: Lake
Lot
- Size: 8,494 Square Feet
- Features: Lake Front, Sprinklers Automatic
Details
- Parcel number: 553841550000011200
- Special conditions: Listed As-Is
Construction
Type & style
- Home type: SingleFamily
- Architectural style: Ranch
- Property subtype: Single Family Residence
Materials
- Block, Concrete, Stucco
- Roof: Concrete,Spanish Tile,Tile
Condition
- Resale
- Year built: 2004
Utilities & green energy
- Water: Public
- Utilities for property: Cable Available, Sewer Available, Water Available, Water Connected
Community & HOA
Community
- Features: Clubhouse, Pool, Sidewalks, Gated
- Security: Gated Community
- Subdivision: Cove Isle PUD
HOA
- Has HOA: Yes
- Services included: Association Management, Common Areas, Cable TV, Internet, Maintenance Grounds, Recreation Facilities, Reserve Fund
- HOA fee: $362 monthly
- HOA phone: 772-600-8900
Location
- Region: Stuart
Financial & listing details
- Price per square foot: $250/sqft
- Tax assessed value: $498,720
- Annual tax amount: $3,758
- Date on market: 8/31/2026
- Listing terms: Cash,Conventional,FHA,VA Loan
- Ownership: Fee Simple
Estimated market value
Not available
Estimated sales range
Not available
Not available
Price history
| Date | Event | Price |
|---|---|---|
| 8/31/2026 | Listed for sale | $545,000+23.9%$250/sqft |
Source:  Martin County REALTORS® of the Treasure Coast (MCRTC) #M20056727 Report a problem Martin County REALTORS® of the Treasure Coast (MCRTC) #M20056727 Report a problem | ||
| 8/31/2005 | Sold | $440,000$202/sqft |
Source: Public Record Report a problem | ||
Public tax history
| Year | Property taxes | Tax assessment |
|---|---|---|
| 2025 | $3,758 -0.4% | $251,221 +2.9% |
| 2024 | $3,775 +2.3% | $244,141 +3% |
| 2023 | $3,689 +3.8% | $237,031 +3% |
| 2022 | $3,552 -0.1% | $230,128 +3% |
| 2021 | $3,556 +2.9% | $223,426 +1.4% |
| 2020 | $3,456 +1.3% | $220,342 +2.3% |
| 2019 | $3,411 | $215,388 +1.9% |
| 2018 | $3,411 +3.2% | $211,372 +2.1% |
| 2017 | $3,306 +13.3% | $207,024 +2.1% |
| 2016 | $2,917 | $202,765 +0.7% |
| 2015 | $2,917 | $201,356 +0.8% |
| 2014 | $2,917 | $199,758 +1.5% |
| 2013 | -- | $196,805 +1.7% |
| 2012 | -- | $193,516 +3% |
| 2011 | -- | $187,880 -3.4% |
| 2010 | -- | $194,420 -9.2% |
| 2009 | -- | $214,040 -9.7% |
| 2008 | -- | $236,950 -21.2% |
| 2007 | $3,186 +8.6% | $300,704 +2.5% |
| 2006 | $2,934 | $293,370 +291.2% |
| 2005 | -- | $75,000 |
Find assessor info on the county website
Monthly payment
Est. payment
Payment breakdown
Explore the cost of this home by adjusting the details. Changes won't be saved.Climate risks
Neighborhood: 34997
- $705,0004 bd3 ba2.4k sqft1443 SE Legacy Cove Cir, Stuart, FL 34997Off Market
- $584,4004 bd2 ba2.1k sqft1447 SE Legacy Cove Cir, Stuart, FL 34997Off Market
- $625,8004 bd2 ba2.1k sqft1449 SE Legacy Cove Cir, Stuart, FL 34997Off Market
- $718,7004 bd3 ba2.4k sqft1441 SE Legacy Cove Cir, Stuart, FL 34997Off Market
Similar homes
- $589,9004 bd3 ba2.3k sqft2968 SE Racoon Way, Stuart, FL 34997For Sale

 MLS ID #M20055927, Derik Baumgartner, Berkshire Hathaway Florida Realty. Martin County REALTORS® of the Treasure Coast (MCRTC)
 - $660,0004 bd2 ba1.9k sqft5608 SE 44th Ave, Stuart, FL 34997For Sale
 MLS ID #M20055701, Katherine Piantoni, Illustrated Properties. Martin County REALTORS® of the Treasure Coast (MCRTC)
 - $749,0004 bd4 ba2.3k sqft671 SE Pin Oak Ter, Stuart, FL 34997For Sale
 MLS ID #M20055683, Marjorie Shuda, Coldwell Banker Realty. Martin County REALTORS® of the Treasure Coast (MCRTC)
 - $425,0003 bd3 ba2k sqft132 SE Crestwood Cir, Stuart, FL 34997For Sale
 MLS ID #M20056662, Anthony Hartfield, The Keyes Company - Jensen Beach. Martin County REALTORS® of the Treasure Coast (MCRTC)
 - $539,0002 bd2 ba1.6k sqft8232 SE Paurotis Ln, Hobe Sound, FL 33455For SaleMLS ID #M20056715, Brandon Keck, Illustrated Properties/Hobe So. Martin County REALTORS® of the Treasure Coast (MCRTC)
- $749,0004 bd3 ba2.2k sqftSummerfield, Stuart, FL 34997For Sale
 MLS ID #A12068284, Marnie Coote, Lovely Living Realty. MIAMI
 - $740,0004 bd3 ba2.6k sqft758 SW Blue Stem Way, Stuart, FL 34997For SaleMLS ID #M20054795, Zachary Leider, ONE Sotheby's International Re. Martin County REALTORS® of the Treasure Coast (MCRTC)
- $774,9003 bd3 ba2.6k sqft917 SW Blue Stem Way, Stuart, FL 34997For SaleMLS ID #M20055423, Zachary Leider, ONE Sotheby's International Re. Martin County REALTORS® of the Treasure Coast (MCRTC)
- $499,0002 bd2 ba2k sqft952 SE Willoughby Trce, Stuart, FL 34997For SaleMLS ID #M20056326, Randy Wisniewski, RE/MAX of Stuart - Palm City. Martin County REALTORS® of the Treasure Coast (MCRTC)
- $575,0003 bd3 ba1.8k sqft3901 SE Saint Lucie Blvd APT 72, Stuart, FL 34997For SaleMLS ID #M20056132, Julia Sansevere, PA, Coldwell Banker Realty. Martin County REALTORS® of the Treasure Coast (MCRTC)
- $299,0002 bd2 ba1.5k sqft6011 SE Martinique Dr APT 201, Stuart, FL 34997For SaleMLS ID #M20056849, Ann Arner, Coldwell Banker Realty. Martin County REALTORS® of the Treasure Coast (MCRTC)
- $499,0002 bd2 ba1.7k sqft164 SE Crestwood Cir #8-64, Stuart, FL 34997For SaleMLS ID #M20055936, Joan Rogers, Berkshire Hathaway Florida Realty. Martin County REALTORS® of the Treasure Coast (MCRTC)
- $550,0004 bd3 ba2.3k sqftPalm Pointe, Palm City, FL 34990For SaleMLS ID #A12010614, Crystal Klipfel, Icon Realty Advisors LLC. MIAMI
- $539,0003 bd2 ba1.9k sqftThe Meadows At Martin Dow, Palm City, FL 34990For SaleMLS ID #A12078318, Amanda Davenport, The Listing Office, LLC.. MIAMI
- $569,0002 bd2 ba1.2k sqft5799 NE Island Cove Way APT 1101, Stuart, FL 34996For SaleMLS ID #M20056701, Jerome McWilliams, Water Pointe Realty Group. Martin County REALTORS® of the Treasure Coast (MCRTC)
- $345,0002 bd2 ba1.5k sqft3470 SE Martinique Trce APT 103, Stuart, FL 34997For SaleMLS ID #M20056342, Ann Arner, Coldwell Banker Realty. Martin County REALTORS® of the Treasure Coast (MCRTC)
- $515,0002 bd2 ba1.6k sqft8329 SE Double Tree Dr, Hobe Sound, FL 33455For SaleMLS ID #M20054404, Catherine Winters, Berkshire Hathaway Florida Realty. Martin County REALTORS® of the Treasure Coast (MCRTC)
- $549,9004 bd2 ba1.7k sqft2890 NE Breezeway Cir, Jensen Beach, FL 34957For SaleMLS ID #M20056629, Warren Trowbridge, ChoicePointe Realty, Inc.. Martin County REALTORS® of the Treasure Coast (MCRTC)
- $589,0003 bd2 ba1.8k sqft2096 NW Marsh Rabbit Ln, Jensen Beach, FL 34957For SaleMLS ID #M20056328, Brooke Lewis, RE/MAX of Stuart. Martin County REALTORS® of the Treasure Coast (MCRTC)
