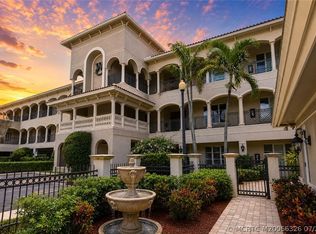
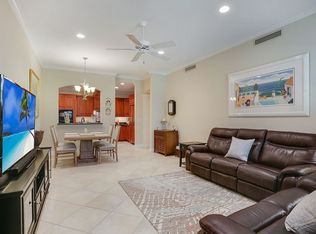
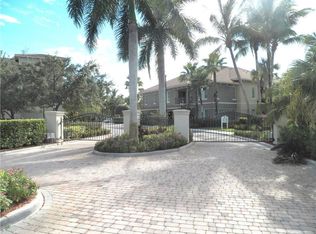
Elevate your lifestyle in this top-floor penthouse at Willoughby Crescent, a distinguished 2005 community offering effortless access to I-95 and the Turnpike, near fine dining and shopping, yet serenely secluded for ultimate privacy. This 2,077 sq. ft. residence sits steps from the resort-style pool, clubhouse, grilling area, and fitness center. Inside, 2 BDRMs and 2 BTHs unfold beneath coffered and vaulted ceilings, accented by extensive crown moldings, 8-foot solid wood doors, and impact-rated windows and doors. Your covered balcony frames tranquil preserve views, while attic space provides generous storage. The gourmet kitchen flows into the great room with a breakfast bar, granite countertops, newer appliances, and light wood cabinetry. The spa-inspired primary bath features a marble vanity, dual sinks, a water closet, and a soaking tub beside a frameless glass shower. The second bedroom offers a Murphy bed, freeing space for a study or craft studio.
For sale
$550,000
960 SE Willoughby Trce, Stuart, FL 34997
2beds
2,077sqft
Condominium
Built in 2005
-- sqft lot
$-- Zestimate®
$265/sqft
$1,237/mo HOA
What's special
Top-floor penthouseCovered balconyBreakfast barGranite countertopsNewer appliancesCoffered and vaulted ceilingsExtensive crown moldings
- 4 days
- 123
- 10
Zillow last checked:
Listing updated:
Listed by:
Debra Sopko 772-215-2249,
Water Pointe Realty Group
Source: Martin County REALTORS® of the Treasure Coast (MCRTC),MLS#: M20057349 Originating MLS: Martin County
Facts & features
Interior
Bedrooms & bathrooms
- Bedrooms: 2
- Bathrooms: 2
- Full bathrooms: 2
Heating
- Central
Cooling
- Central Air, Ceiling Fan(s)
Appliances
- Included: Some Electric Appliances, Built-In Oven, Dryer, Electric Range, Disposal, Microwave, Refrigerator, Water Heater, Washer
- Laundry: Laundry Tub
Features
- Built-in Features, Breakfast Area, Bathtub, Cathedral Ceiling(s), Dual Sinks, Entrance Foyer, Garden Tub/Roman Tub, High Ceilings, Living/Dining Room, Pantry, Separate Shower, Walk-In Closet(s)
- Flooring: Ceramic Tile, Engineered Hardwood
- Windows: Impact Glass
Interior area
- Total structure area: 2,077
- Total interior livable area: 2,077 sqft
Property
Parking
- Total spaces: 1
- Parking features: Covered
- Covered spaces: 1
Features
- Stories: 1
- Patio & porch: Balcony, Covered, Open
- Exterior features: Balcony
- Pool features: Community
- Has view: Yes
- View description: Preserve
Lot
- Features: Trees
Details
- Parcel number: 393841021002096000
Construction
Type & style
- Home type: Condo
- Architectural style: Mediterranean
- Property subtype: Condominium
Materials
- Block, Concrete, Stucco
- Roof: Barrel
Condition
- Resale
- Year built: 2005
Utilities & green energy
- Sewer: Public Sewer
- Water: Public
- Utilities for property: Sewer Connected, Water Connected
Community & HOA
Community
- Features: Barbecue, Clubhouse, Elevator, Fitness Center, Kitchen Facilities, Pool, Gated
- Security: Security System Owned, Fenced, Gated Community, Security Lights, Fire Sprinkler System
- Subdivision: Willoughby
HOA
- Has HOA: Yes
- Amenities included: Elevator(s)
- Services included: Common Areas, Insurance, Maintenance Grounds, Maintenance Structure, Pool(s), Recreation Facilities, Reserve Fund, Road Maintenance, Trash, Water
- HOA fee: $1,237 monthly
- HOA phone: 772-530-4422
Location
- Region: Stuart
Financial & listing details
- Price per square foot: $265/sqft
- Tax assessed value: $430,510
- Annual tax amount: $6,636
- Date on market: 10/29/2026
- Listing terms: Cash,Conventional
- Ownership: Fee Simple
Estimated market value
Not available
Estimated sales range
Not available
Not available
Price history
| Date | Event | Price |
|---|---|---|
| 10/29/2026 | Listed for sale | $550,000-5.2%$265/sqft |
Source:  Martin County REALTORS® of the Treasure Coast (MCRTC) #M20057349 Report a problem | ||
| 7/1/2026 | Listing removed | $580,000$279/sqft |
Source: Martin County REALTORS® of the Treasure Coast (MCRTC) #M20052584 Report a problem | ||
| 3/22/2026 | Price change | $580,000-1.7%$279/sqft |
Source: Martin County REALTORS® of the Treasure Coast (MCRTC) #M20052584 Report a problem | ||
| 10/10/2025 | Listed for sale | $590,000-2.5%$284/sqft |
Source: Martin County REALTORS® of the Treasure Coast (MCRTC) #M20052584 Report a problem | ||
| 7/3/2025 | Listing removed | $605,000$291/sqft |
Source: Martin County REALTORS® of the Treasure Coast (MCRTC) #M20048010 Report a problem | ||
| 3/17/2025 | Listed for sale | $605,000+92.1%$291/sqft |
Source: Martin County REALTORS® of the Treasure Coast (MCRTC) #M20048010 Report a problem | ||
| 6/2/2014 | Sold | $315,000-25%$152/sqft |
Source: Public Record Report a problem | ||
| 5/3/2005 | Sold | $420,000$202/sqft |
Source: Public Record Report a problem | ||
Public tax history
| Year | Property taxes | Tax assessment |
|---|---|---|
| 2025 | $6,797 -1.7% | $430,510 +2.4% |
| 2024 | $6,912 +5% | $420,390 +7.9% |
| 2023 | $6,582 +11.5% | $389,543 +10% |
| 2022 | $5,905 +3.8% | $354,130 +8% |
| 2021 | $5,689 -0.9% | $328,000 |
| 2020 | $5,739 +1.9% | $328,000 +3.1% |
| 2019 | $5,634 | $318,000 +2.6% |
| 2018 | $5,634 +3.8% | $310,000 |
| 2017 | $5,427 +103.5% | $310,000 +10.7% |
| 2016 | $2,667 | $280,000 +1.8% |
| 2015 | $2,667 | $275,000 +35.5% |
| 2014 | $2,667 | $203,000 +1.5% |
| 2013 | -- | $200,000 -3.8% |
| 2012 | -- | $208,000 +7.9% |
| 2011 | -- | $192,845 -7.3% |
| 2010 | -- | $208,000 +12.4% |
| 2009 | -- | $185,000 -56.4% |
| 2008 | -- | $424,000 +0.1% |
| 2007 | $4,237 -0.3% | $423,700 -0.3% |
| 2006 | $4,250 | $425,000 |
Find assessor info on the county website
Monthly payment
Est. payment
Payment breakdown
Explore the cost of this home by adjusting the details. Changes won't be saved.Climate risks
Neighborhood: 34997
Nearby schools
Schools provided by the listing agent
- Elementary: Pinewood
- Middle: David L. Anderson
- High: Martin County
Source: Martin County REALTORS® of the Treasure Coast (MCRTC). This data may not be complete. We recommend contacting the local school district to confirm school assignments for this home.

Similar homes
- $529,0002 bd2 ba1.9k sqft7070 SE Winged Foot Dr, Stuart, FL 34997For Sale

 MLS ID #M20057353, Sarah Stetson, RE/MAX of Stuart. Martin County REALTORS® of the Treasure Coast (MCRTC)
- $425,0002 bd2 ba1.4k sqft3901 SE Saint Lucie Blvd APT 39, Stuart, FL 34997For Sale
 MLS ID #M20057142, Julia Sansevere, Coldwell Banker Realty. Martin County REALTORS® of the Treasure Coast (MCRTC)
- $545,0004 bd2 ba2.1k sqft1445 SE Legacy Cove Cir, Stuart, FL 34997For Sale
 MLS ID #M20056727, Julie Albert, RE/MAX of Stuart. Martin County REALTORS® of the Treasure Coast (MCRTC)
- $569,0002 bd2 ba1.2k sqft5799 NE Island Cove Way APT 1101, Stuart, FL 34996For Sale
 MLS ID #M20056701, Jerome McWilliams, Water Pointe Realty Group. Martin County REALTORS® of the Treasure Coast (MCRTC)
- $479,0003 bd2 ba1.8k sqft8965 SW Chevy Cir, Stuart, FL 34997For SaleMLS ID #M20057418, Brooke Lewis, RE/MAX of Stuart. Martin County REALTORS® of the Treasure Coast (MCRTC)
- $415,0002 bd2 ba1.3k sqft3901 SE Saint Lucie Blvd #9, Stuart, FL 34997For SaleMLS ID #M20056840, Julia Sansevere, Coldwell Banker Realty. Martin County REALTORS® of the Treasure Coast (MCRTC)
- $530,0003 bd2 ba1.3k sqft215 NW Flagler Ave APT 203, Stuart, FL 34994For SaleMLS ID #M20054824, Jeffrey Gray, The Keyes Company (Tequesta). Martin County REALTORS® of the Treasure Coast (MCRTC)
- $579,9004 bd3 ba2.3k sqft2968 SE Racoon Way, Stuart, FL 34997For SaleMLS ID #M20055927, Derik Baumgartner, Berkshire Hathaway Florida Rea. Martin County REALTORS® of the Treasure Coast (MCRTC)
- $475,0002 bd2 ba1.7k sqft164 SE Crestwood Cir #8-64, Stuart, FL 34997For SaleMLS ID #M20055936, Joan Rogers, Berkshire Hathaway Florida Rea. Martin County REALTORS® of the Treasure Coast (MCRTC)
- $549,0003 bd2 ba1.6k sqft1526 NE Hilltop St, Jensen Beach, FL 34957For SaleMLS ID #M20057423, Lauren Purkey, Illustrated Properties - SP Collective. Martin County REALTORS® of the Treasure Coast (MCRTC)
- $679,0003 bd3 ba2.5k sqft4317 SE Coventry Ln, Stuart, FL 34997For SaleMLS ID #M20055528, Zachary Leider, One Sotheby's International Realty. Martin County REALTORS® of the Treasure Coast (MCRTC)
- $284,0002 bd2 ba1.1k sqft5303 SE Miles Grant Rd APT L101, Stuart, FL 34997For SaleMLS ID #M20056739, Brian Bassett, RE/MAX of Stuart. Martin County REALTORS® of the Treasure Coast (MCRTC)
- $415,0003 bd2 ba1.3k sqft4526 SE Graham Dr, Stuart, FL 34997For SaleMLS ID #M20056751, Shanna Neece, RE/MAX Gold. Martin County REALTORS® of the Treasure Coast (MCRTC)
- $379,5002 bd2 ba1.1k sqft1868 SW Palm City Rd APT 106, Stuart, FL 34994For SaleMLS ID #M20057294, Chari Miles, Water Pointe Realty Group. Martin County REALTORS® of the Treasure Coast (MCRTC)
- $399,0003 bd2 ba1.5k sqft4531 SE Bridgetown Ct, Stuart, FL 34997For SaleMLS ID #M20056839, Dianne DiBari, Laviano & Associates Real Esta. Martin County REALTORS® of the Treasure Coast (MCRTC)
- $275,0002 bd2 ba1k sqft5111 SE Miles Grant Rd APT 202, Stuart, FL 34997For SaleMLS ID #M20056859, Brian Bassett, RE/MAX of Stuart. Martin County REALTORS® of the Treasure Coast (MCRTC)
- $640,0004 bd2 ba1.9k sqft5608 SE 44th Ave, Stuart, FL 34997For SaleMLS ID #M20055701, Katherine Piantoni, Illustrated Properties. Martin County REALTORS® of the Treasure Coast (MCRTC)
- $500,0003 bd3 ba2.4k sqft4478 SW Fenwick Ln, Palm City, FL 34990For SaleMLS ID #M20056407, Joseph Melanson, One Sotheby's International Realty. Martin County REALTORS® of the Treasure Coast (MCRTC)
- $549,9953 bd2 ba1.9k sqft4493 NW Red Maple Dr, Jensen Beach, FL 34957For SaleMLS ID #M20057119, Mark Mullaney, RE/MAX Masterpiece Realty. Martin County REALTORS® of the Treasure Coast (MCRTC)
- $300,0002 bd2 ba1k sqft2600 S Kanner Hwy APT V7, Stuart, FL 34994For SaleMLS ID #M20056323, Adeana Silfies, One Sotheby's International Realty. Martin County REALTORS® of the Treasure Coast (MCRTC)
