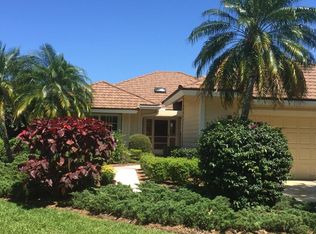
Enjoy beautiful lake & golf course views from this desirable Winged Foot Cottage. Eastern exposure, this light-filled residence offers spacious rooms, soaring cove ceilings in the living area, and an enclosed porch overlooking the lake. Floor plan features 2 bedrooms, 2 bathrooms, and a den that can serve as a 3bedroom or home office. A recently added lakeside patio provides the perfect setting to relax Additional. features include an attached two-car garage, accordion hurricane shutters & furnishings available.
The Winged Foot Cottages consist of just 44 residences with their own heated community pool.
Mariner Sands is a private club community offering 2 championship golf courses, a beautiful new clubhouse, resort-style pool, casual dining, tennis, pickleball, bocce, croquet, & a fully equipped fitness center. The community chapel also hosts nondenominational services $ cultural programs.
Closing cannot occur before January 1, 2027.
For sale
$529,000
7070 SE Winged Foot Dr, Stuart, FL 34997
2beds
1,981sqft
Single Family Residence
Built in 1985
5,488 Square Feet Lot
$-- Zestimate®
$267/sqft
$1,500/mo HOA
What's special
Eastern exposureLight-filled residenceAttached two-car garageAccordion hurricane shuttersRecently added lakeside patioSpacious rooms
- 7 days
- 157
- 3
Likely to sell faster than
Zillow last checked:
Listing updated:
Listed by:
Sarah Stetson 772-834-6636,
RE/MAX of Stuart,
Cooper Stetson 561-267-5015,
RE/MAX of Stuart
Source: Martin County REALTORS® of the Treasure Coast (MCRTC),MLS#: M20057353 Originating MLS: Martin County
Facts & features
Interior
Bedrooms & bathrooms
- Bedrooms: 2
- Bathrooms: 2
- Full bathrooms: 2
Bedroom 1
- Level: Main
- Dimensions: 13 x 16
Bedroom 2
- Level: Main
- Dimensions: 12 x 12
Den
- Level: Main
- Dimensions: 12 x 11
Dining room
- Level: Main
- Dimensions: 12 x 12
Family room
- Level: Main
- Dimensions: 15 x 12
Kitchen
- Level: Main
- Dimensions: 12 x 27
Living room
- Level: Main
- Dimensions: 15 x 20
Utility room
- Level: Main
- Dimensions: 8 x 12
Heating
- Central
Cooling
- Central Air
Appliances
- Included: Dryer, Dishwasher, Electric Range, Disposal, Microwave, Refrigerator, Washer
- Laundry: Laundry Tub
Features
- Separate/Formal Dining Room, Entrance Foyer, Eat-in Kitchen, Living/Dining Room, Pantry, Split Bedrooms, Walk-In Closet(s)
- Flooring: Carpet, Marble, Tile
- Windows: Casement Window(s), Sliding
- Furnished: Yes
Interior area
- Total structure area: 2,511
- Total interior livable area: 1,981 sqft
Property
Parking
- Total spaces: 2
- Parking features: Attached, Garage, Garage Door Opener
- Has attached garage: Yes
- Covered spaces: 2
Features
- Stories: 1
- Exterior features: Irrigation Sprinklers, Storm/Security Shutters
- Pool features: Community
- Has view: Yes
- View description: Lake
- Has water view: Yes
- Water view: Lake
- Waterfront features: Lake
Lot
- Size: 5,488 Square Feet
- Features: Cul-De-Sac, Lake Front, Trees, Sprinklers Automatic
Details
- Parcel number: 313842002000000602
- Zoning description: PUD-R
Construction
Type & style
- Home type: SingleFamily
- Architectural style: Contemporary,Other
- Property subtype: Single Family Residence
Materials
- Frame
- Roof: Metal
Condition
- Resale
- Year built: 1985
Utilities & green energy
- Sewer: Public Sewer
- Water: Public
- Utilities for property: Cable Available, Electricity Available, Electricity Connected, Natural Gas Available, Sewer Available, Sewer Connected, Water Connected
Community & HOA
Community
- Features: Golf, Pool, Tennis Court(s), Gated
- Security: Security System Owned, Gated with Guard
- Membership fee: $24,633
- Subdivision: Mariner Sands
HOA
- Has HOA: Yes
- Services included: Association Management, Common Areas, Cable TV, Maintenance Grounds, Recreation Facilities, Reserve Fund
- HOA fee: $1,500 monthly
- HOA phone: 772-334-8900
Location
- Region: Stuart
Financial & listing details
- Price per square foot: $267/sqft
- Tax assessed value: $462,210
- Annual tax amount: $6,655
- Date on market: 10/29/2026
- Cumulative days on market: 8 days
- Listing terms: Cash,Conventional,FHA,VA Loan
- Ownership: Fee Simple
- Electric utility on property: Yes
- Road surface type: Paved
Estimated market value
Not available
Estimated sales range
Not available
Not available
Price history
| Date | Event | Price |
|---|---|---|
| 10/30/2026 | Listed for sale | $529,000+185.9%$267/sqft |
Source:  Martin County REALTORS® of the Treasure Coast (MCRTC) #M20057353 Report a problem | ||
| 4/2/2013 | Sold | $185,000-7%$93/sqft |
Source: Public Record Report a problem | ||
| 2/10/2013 | Listed for sale | $199,000$100/sqft |
Source: Illustrated Properties Real Estate #368074 Report a problem | ||
Public tax history
| Year | Property taxes | Tax assessment |
|---|---|---|
| 2025 | $6,655 +1.7% | $358,747 +10% |
| 2024 | $6,545 +3.3% | $326,134 +10% |
| 2023 | $6,337 +19.6% | $296,486 +10% |
| 2022 | $5,300 +14.5% | $269,533 +10% |
| 2021 | $4,630 +4.9% | $245,030 +4.3% |
| 2020 | $4,415 -2.3% | $234,950 -1.7% |
| 2019 | $4,519 | $238,930 -6.1% |
| 2018 | $4,519 -2.4% | $254,470 +15.7% |
| 2017 | $4,631 +110.5% | $219,990 -1.6% |
| 2016 | $2,200 | $223,580 +42.1% |
| 2015 | $2,200 | $157,309 +0.8% |
| 2014 | $2,200 | $156,060 +0.6% |
| 2013 | -- | $155,154 +1.7% |
| 2012 | -- | $152,560 -7.6% |
| 2011 | -- | $165,090 -1.5% |
| 2010 | -- | $167,620 -8.8% |
| 2009 | -- | $183,874 +0.1% |
| 2008 | -- | $183,764 +3% |
| 2007 | $2,905 +27.6% | $178,411 +2.5% |
| 2006 | $2,276 | $174,060 +3% |
| 2005 | -- | $168,990 +5% |
| 2004 | $2,511 | $161,009 |
| 2003 | $2,511 +2.5% | $161,009 +2.4% |
| 2002 | $2,449 +1.5% | $157,235 +1.6% |
| 2001 | $2,414 +3.2% | $154,759 +3% |
| 2000 | $2,338 +3.6% | $150,251 +2.7% |
| 1999 | $2,256 | $146,301 |
Find assessor info on the county website
Monthly payment
Est. payment
Payment breakdown
Explore the cost of this home by adjusting the details. Changes won't be saved.Climate risks
Neighborhood: 34997
Nearby schools
Schools provided by the listing agent
- High: South Fork
Source: Martin County REALTORS® of the Treasure Coast (MCRTC). This data may not be complete. We recommend contacting the local school district to confirm school assignments for this home.


Similar homes
- $545,0004 bd2 ba2.1k sqft1445 SE Legacy Cove Cir, Stuart, FL 34997For Sale

 MLS ID #M20056727, Julie Albert, RE/MAX of Stuart. Martin County REALTORS® of the Treasure Coast (MCRTC)
- $579,9004 bd3 ba2.3k sqft2968 SE Racoon Way, Stuart, FL 34997For Sale
 MLS ID #M20055927, Derik Baumgartner, Berkshire Hathaway Florida Rea. Martin County REALTORS® of the Treasure Coast (MCRTC)
- $479,0003 bd2 ba1.8k sqft8965 SW Chevy Cir, Stuart, FL 34997For Sale
 MLS ID #M20057418, Brooke Lewis, RE/MAX of Stuart. Martin County REALTORS® of the Treasure Coast (MCRTC)
- $539,0002 bd2 ba1.6k sqft8232 SE Paurotis Ln, Hobe Sound, FL 33455For Sale

 MLS ID #T20056715, Brandon Keck, Illustrated Properties/Hobe So. MIAMI
- $425,0002 bd2 ba1.4k sqft3901 SE Saint Lucie Blvd APT 39, Stuart, FL 34997For SaleMLS ID #M20057142, Julia Sansevere, Coldwell Banker Realty. Martin County REALTORS® of the Treasure Coast (MCRTC)
- $640,0004 bd2 ba1.9k sqft5608 SE 44th Ave, Stuart, FL 34997For SaleMLS ID #M20055701, Katherine Piantoni, Illustrated Properties. Martin County REALTORS® of the Treasure Coast (MCRTC)
- $550,0002 bd2 ba2k sqft960 SE Willoughby Trce, Stuart, FL 34997For SaleMLS ID #M20057349, Debra Sopko, Water Pointe Realty Group. Martin County REALTORS® of the Treasure Coast (MCRTC)
- $499,0002 bd2 ba1.6k sqft8284 SE Double Tree Dr, Hobe Sound, FL 33455For SaleMLS ID #M20057150, Barbara Holland, Illustrated Properties/Hobe So. Martin County REALTORS® of the Treasure Coast (MCRTC)
- $415,0002 bd2 ba1.3k sqft3901 SE Saint Lucie Blvd #9, Stuart, FL 34997For SaleMLS ID #M20056840, Julia Sansevere, Coldwell Banker Realty. Martin County REALTORS® of the Treasure Coast (MCRTC)
- $515,0002 bd2 ba1.6k sqft8329 SE Double Tree Dr, Hobe Sound, FL 33455For SaleMLS ID #M20054404, Catherine Winters, Berkshire Hathaway Florida Rea. Martin County REALTORS® of the Treasure Coast (MCRTC)
- $529,0003 bd2 ba2.2k sqft1602 SE Flintlock Rd, Port Saint Lucie, FL 34952For SaleMLS ID #M20057272, Hugo Sabato, Keller Williams Realty. Martin County REALTORS® of the Treasure Coast (MCRTC)
- $475,0002 bd2 ba1.7k sqft164 SE Crestwood Cir #8-64, Stuart, FL 34997For SaleMLS ID #M20055936, Joan Rogers, Berkshire Hathaway Florida Rea. Martin County REALTORS® of the Treasure Coast (MCRTC)
- $275,0002 bd2 ba1k sqft5111 SE Miles Grant Rd APT 202, Stuart, FL 34997For SaleMLS ID #M20056859, Brian Bassett, RE/MAX of Stuart. Martin County REALTORS® of the Treasure Coast (MCRTC)
- $569,0002 bd2 ba1.2k sqft5799 NE Island Cove Way APT 1101, Stuart, FL 34996For SaleMLS ID #M20056701, Jerome McWilliams, Water Pointe Realty Group. Martin County REALTORS® of the Treasure Coast (MCRTC)
- $415,0003 bd2 ba1.3k sqft4526 SE Graham Dr, Stuart, FL 34997For SaleMLS ID #M20056751, Shanna Neece, RE/MAX Gold. Martin County REALTORS® of the Treasure Coast (MCRTC)
- $357,5002 bd2 ba1.4k sqft6433 SE Brandywine Ct APT 219, Stuart, FL 34997For SaleMLS ID #M20054135, Lillian Keck, Illustrated Properties/Hobe So. Martin County REALTORS® of the Treasure Coast (MCRTC)
- $679,0003 bd3 ba2.5k sqft4317 SE Coventry Ln, Stuart, FL 34997For SaleMLS ID #M20055528, Zachary Leider, One Sotheby's International Realty. Martin County REALTORS® of the Treasure Coast (MCRTC)
- $549,0003 bd2 ba1.6k sqft1526 NE Hilltop St, Jensen Beach, FL 34957For SaleMLS ID #M20057423, Lauren Purkey, Illustrated Properties - SP Collective. Martin County REALTORS® of the Treasure Coast (MCRTC)
- $310,0002 bd2 ba1.1k sqft6222 SE Monticello Ter, Hobe Sound, FL 33455For SaleMLS ID #M20057467, Dawn Coviello, Keller Williams Realty. Martin County REALTORS® of the Treasure Coast (MCRTC)
- $389,0003 bd2 ba1.5k sqft4531 SE Bridgetown Ct, Stuart, FL 34997For SaleMLS ID #M20056839, Dianne DiBari, Laviano & Associates Real Esta. Martin County REALTORS® of the Treasure Coast (MCRTC)
