Enjoy ample privacy and natural light in every room from this well-appointed home in Willoughby Golf Club. The thoughtfully renovated interior boasts volume ceilings, luxury vinyl flooring, updated bathrooms, and a home water filtration system. Spacious great room with large slider opening to covered & screened lanai, creating seamless flow from inside out. Eat-in kitchen features quartz counters, stainless steel appliances, induction range, and serving bar. Situated on a corner lot near 2nd fairway with peaceful preserve views. 2-car garage + cart storage. Willoughby Golf Club offers exceptional amenities and beautifully maintained grounds. The Arthur Hills 18-hole golf course is widely regarded as one of the premier private residential courses in Martin County. A $50,000 capital contribution provides a resident social membership with access to tennis, pickleball, fitness center, club dining, pool along with cable and internet. Equity golf memberships are available but not required.
Accepting backups
$550,000
3488 SE Doubleton Dr, Stuart, FL 34997
3beds
1,834sqft
Single Family Residence
Built in 1994
10,149 Square Feet Lot
$-- Zestimate®
$300/sqft
$2,172/mo HOA
What's special
Thoughtfully renovated interiorQuartz countersCovered and screened lanaiHome water filtration systemVolume ceilingsCorner lotLuxury vinyl flooring
- 197 days
- 462
- 13
Zillow last checked:
Listing updated:
Listed by:
Jeremy Marsh 772-631-3860,
Water Pointe Realty Group
Source: Martin County REALTORS® of the Treasure Coast (MCRTC),MLS#: M20055070 Originating MLS: Martin County
Originating MLS: Martin CountyFacts & features
Interior
Bedrooms & bathrooms
- Bedrooms: 3
- Bathrooms: 2
- Full bathrooms: 2
Primary bedroom
- Dimensions: 17 x 13
Bedroom 2
- Dimensions: 12 x 13
Bedroom 3
- Dimensions: 12 x 11
Great room
- Dimensions: 28 x 16
Patio
- Dimensions: 16 x 11
Heating
- Central
Cooling
- Central Air
Appliances
- Included: Some Electric Appliances, Dryer, Dishwasher, Disposal, Microwave, Range, Refrigerator, Water Heater, Water Purifier, Washer
Features
- Breakfast Area, High Ceilings, Primary Downstairs, Living/Dining Room, Pantry, Split Bedrooms, Separate Shower, Walk-In Closet(s)
- Flooring: Vinyl
- Windows: Metal, Single Hung
Interior area
- Total structure area: 2,405
- Total interior livable area: 1,834 sqft
Property
Parking
- Total spaces: 2
- Parking features: Attached, Driveway, Garage, Garage Door Opener
- Has attached garage: Yes
- Covered spaces: 2
- Has uncovered spaces: Yes
Features
- Stories: 1
- Patio & porch: Covered, Patio, Screened
- Exterior features: IrrigationSprinklers, Patio, Room For Pool
- Pool features: Community
- Has view: Yes
- View description: Garden, Preserve
Lot
- Size: 10,149 Square Feet
- Features: Corner Lot, Sprinklers Automatic
Details
- Parcel number: 393841008000000807
- Special conditions: Listed As-Is
Construction
Type & style
- Home type: SingleFamily
- Architectural style: Contemporary
- Property subtype: Single Family Residence
Materials
- Block, Concrete, Stucco
- Roof: Concrete,Tile
Condition
- Resale
- Year built: 1994
Utilities & green energy
- Utilities for property: Cable Available, Electricity Available, Electricity Connected, Sewer Available, Trash Collection, Underground Utilities, Water Available
Community & HOA
Community
- Features: Dog Park, Fitness Center, Golf, Library, Pickleball, Property Manager On-Site, Pool, Street Lights, Sidewalks, Tennis Court(s), Gated
- Security: Security System, Gated with Guard, Smoke Detector(s)
- Subdivision: Willoughby 08
HOA
- Has HOA: Yes
- Services included: Association Management, Common Areas, Cable TV, Maintenance Grounds, Recreation Facilities, Reserve Fund, Security, Trash
- HOA fee: $2,172 monthly
- HOA phone: 772-220-6000
Location
- Region: Stuart
Financial & listing details
- Price per square foot: $300/sqft
- Tax assessed value: $409,530
- Annual tax amount: $5,267
- Date on market: 4/1/2026
- Cumulative days on market: 198 days
- Listing terms: Cash,Conventional
- Ownership: Fee Simple
- Electric utility on property: Yes
Estimated market value
Not available
Estimated sales range
Not available
Not available
Price history
| Date | Event | Price |
|---|---|---|
| 4/1/2026 | Listed for sale | $550,000-14.7%$300/sqft |
Source:  Martin County REALTORS® of the Treasure Coast (MCRTC) #M20055070 Report a problem Martin County REALTORS® of the Treasure Coast (MCRTC) #M20055070 Report a problem | ||
| 5/1/2025 | Listing removed | $645,000$352/sqft |
Source: Martin County REALTORS® of the Treasure Coast (MCRTC) #M20046370 Report a problem | ||
| 2/3/2025 | Price change | $645,000-5.1%$352/sqft |
Source: Martin County REALTORS® of the Treasure Coast (MCRTC) #M20046370 Report a problem | ||
| 1/13/2025 | Price change | $679,990-2.7%$371/sqft |
Source: Martin County REALTORS® of the Treasure Coast (MCRTC) #M20046370 Report a problem | ||
| 8/22/2024 | Listed for sale | $699,000+52%$381/sqft |
Source: Martin County REALTORS® of the Treasure Coast (MCRTC) #M20046370 Report a problem | ||
| 6/1/2022 | Sold | $460,000-7.1%$251/sqft |
Source: Martin County REALTORS® of the Treasure Coast (MCRTC) #M20033233 Report a problem | ||
| 4/18/2022 | Pending sale | $495,000$270/sqft |
Source: Martin County REALTORS® of the Treasure Coast (MCRTC) #M20033233 Report a problem | ||
| 3/10/2022 | Listed for sale | $495,000+121%$270/sqft |
Source: Martin County REALTORS® of the Treasure Coast (MCRTC) #M20033233 Report a problem | ||
| 9/2/1997 | Sold | $224,000+2.7%$122/sqft |
Source: Public Record Report a problem | ||
| 6/24/1994 | Sold | $218,100$119/sqft |
Source: Public Record Report a problem | ||
Public tax history
| Year | Property taxes | Tax assessment |
|---|---|---|
| 2025 | $5,267 -16.1% | $351,450 -0.9% |
| 2024 | $6,277 -15.2% | $354,740 -15.2% |
| 2023 | $7,406 +140.9% | $418,110 +107.4% |
| 2022 | $3,074 +0.3% | $201,555 +3% |
| 2021 | $3,066 +3.3% | $195,685 +1.4% |
| 2020 | $2,969 +1.4% | $192,984 +2.3% |
| 2019 | $2,928 | $188,645 +1.9% |
| 2018 | $2,928 +3.2% | $185,127 +2.1% |
| 2017 | $2,838 +13.4% | $181,319 +2.1% |
| 2016 | $2,502 | $177,590 +0.7% |
| 2015 | $2,502 | $176,356 +0.8% |
| 2014 | $2,502 | $174,956 +1.5% |
| 2013 | -- | $172,370 -4.8% |
| 2012 | -- | $181,030 -13.3% |
| 2011 | -- | $208,803 +1.5% |
| 2010 | -- | $205,717 +2.7% |
| 2009 | -- | $200,307 +0.1% |
| 2008 | -- | $200,112 +3% |
| 2007 | $3,604 -1.8% | $194,282 +2.5% |
| 2006 | $3,668 | $189,543 -17.4% |
| 2005 | -- | $229,608 +5% |
| 2004 | $3,577 | $218,764 |
| 2003 | $3,577 +2.1% | $218,764 +2.4% |
| 2002 | $3,504 +1.5% | $213,637 +1.6% |
| 2001 | $3,451 +2.8% | $210,273 +3% |
| 2000 | $3,356 +3.4% | $204,149 +2.7% |
| 1999 | $3,246 | $198,782 |
Find assessor info on the county website
Monthly payment
Est. payment
Payment breakdown
Explore the cost of this home by adjusting the details. Changes won't be saved.Climate risks
Neighborhood: 34997
Similar homes
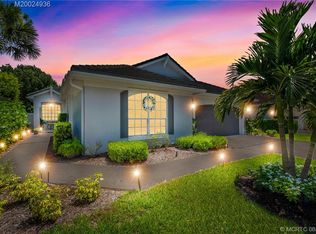
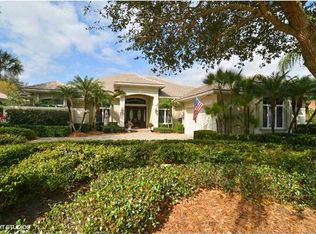
- $545,0004 bd2 ba2.1k sqft1445 SE Legacy Cove Cir, Stuart, FL 34997For Sale

 MLS ID #M20056727, Julie Albert, RE/MAX of Stuart. Martin County REALTORS® of the Treasure Coast (MCRTC)
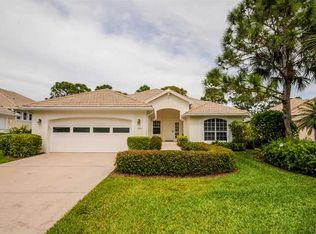
 - $579,9004 bd3 ba2.3k sqft2968 SE Racoon Way, Stuart, FL 34997For Sale
 MLS ID #M20055927, Derik Baumgartner, Berkshire Hathaway Florida Realty. Martin County REALTORS® of the Treasure Coast (MCRTC)
 - $545,0003 bd3 ba1.8k sqft3901 SE Saint Lucie Blvd APT 72, Stuart, FL 34997For Sale
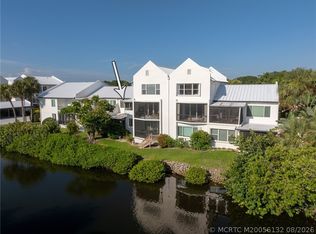 MLS ID #M20056132, Julia Sansevere, PA, Coldwell Banker Realty. Martin County REALTORS® of the Treasure Coast (MCRTC)
 - $425,0003 bd2 ba1.8k sqft7130 SE Lillian Ct, Stuart, FL 34997For Sale
 MLS ID #M20057154, Nicole Nastasia, RE/MAX of Stuart. Martin County REALTORS® of the Treasure Coast (MCRTC)
 - $419,0003 bd2 ba1.3k sqft4526 SE Graham Dr, Stuart, FL 34997For SaleMLS ID #M20056751, Shanna Neece, RE/MAX Gold. Martin County REALTORS® of the Treasure Coast (MCRTC)
- $640,0004 bd2 ba1.9k sqft5608 SE 44th Ave, Stuart, FL 34997For SaleMLS ID #M20055701, Katherine Piantoni, Illustrated Properties. Martin County REALTORS® of the Treasure Coast (MCRTC)
- $399,0003 bd2 ba1.5k sqft4531 SE Bridgetown Ct, Stuart, FL 34997For SaleMLS ID #M20056839, Dianne DiBari, Laviano & Associates Real Esta. Martin County REALTORS® of the Treasure Coast (MCRTC)
- $500,0003 bd3 ba2.4k sqft4478 SW Fenwick Ln, Palm City, FL 34990For SaleMLS ID #M20056407, Joseph Melanson, One Sotheby's International Realty. Martin County REALTORS® of the Treasure Coast (MCRTC)
- $545,9003 bd2 ba1.3k sqft215 NW Flagler Ave APT 203, Stuart, FL 34994For SaleMLS ID #M20054824, Jeffrey Gray, The Keyes Company (Tequesta). Martin County REALTORS® of the Treasure Coast (MCRTC)
- $535,0003 bd3 ba1.7k sqft12306 Harbour Ridge Blvd, Palm City, FL 34990For SaleMLS ID #M20055646, Kathleen Stein, Century 21 Move with Us. Martin County REALTORS® of the Treasure Coast (MCRTC)
- $415,0002 bd2 ba1.3k sqft3901 SE Saint Lucie Blvd #9, Stuart, FL 34997For SaleMLS ID #M20056840, Julia Sansevere, PA, Coldwell Banker Realty. Martin County REALTORS® of the Treasure Coast (MCRTC)
- $550,0004 bd3 ba2.3k sqftPalm Pointe, Palm City, FL 34990For Sale
 MLS ID #A12010614, Crystal Klipfel, Icon Realty Advisors LLC. MIAMI
 - $373,5002 bd2 ba960 sqft4436 SE Beckett Ave, Stuart, FL 34997For SaleMLS ID #M20056562, Rosalind DeGraff, One Sotheby's International Realty. Martin County REALTORS® of the Treasure Coast (MCRTC)
- $549,9952 bd2 ba1.9k sqft4493 NW Red Maple Dr, Jensen Beach, FL 34957For SaleMLS ID #M20057119, Mark Mullaney, RE/MAX Masterpiece Realty. Martin County REALTORS® of the Treasure Coast (MCRTC)
- $585,0003 bd3 ba2.4k sqft2007 NW Laurel Oak Ln, Palm City, FL 34990For SaleMLS ID #M20056855, Christine Bearse, Harbour Ridge Realty Inc. Martin County REALTORS® of the Treasure Coast (MCRTC)
- $459,9003 bd2 ba2.4k sqft1463 SW Troon Cir, Palm City, FL 34990For SaleMLS ID #M20057073, Jeanne Felice, Century 21 Move with Us. Martin County REALTORS® of the Treasure Coast (MCRTC)
- $749,0003 bd3 ba2.6k sqft917 SW Blue Stem Way, Stuart, FL 34997For SaleMLS ID #M20055423, Zachary Leider, One Sotheby's International Realty. Martin County REALTORS® of the Treasure Coast (MCRTC)
- $475,0002 bd2 ba1.7k sqft164 SE Crestwood Cir #8-64, Stuart, FL 34997For SaleMLS ID #M20055936, Joan Rogers, Berkshire Hathaway Florida Realty. Martin County REALTORS® of the Treasure Coast (MCRTC)
- $569,0002 bd2 ba1.2k sqft5799 NE Island Cove Way APT 1101, Stuart, FL 34996For SaleMLS ID #M20056701, Jerome McWilliams, Water Pointe Realty Group. Martin County REALTORS® of the Treasure Coast (MCRTC)
- $495,0003 bd2 ba2.3k sqft12813 NW Cinnamon Way, Palm City, FL 34990For SaleMLS ID #M20056931, Gwendolyn Deisler, Harbour Ridge Realty Inc. Martin County REALTORS® of the Treasure Coast (MCRTC)
