WELCOME TO YOUR PRIVATE TROPICAL OASIS IN THE HEART OF STUART! Beautifully remodeled and situated on an expansive .43-acre lot adjoining the Audubon of Martin County Nature Preserve, this exceptional 4-bedroom, 3-bath pool home offers a rare combination of privacy, versatility, and the ultimate Florida lifestyle! The inviting 3-bedroom, 2-bath main residence features a beautifully renovated interior, spacious living and dining areas, a well-appointed kitchen, and a bright Florida room overlooking the lush tropical surroundings. The generous primary suite features a private bathroom with dual sinks and garden tub and shower combo, while the updated guest bathroom offers modern finishes. A separate 1-bedroom, 1-bath living area with its own kitchen and private entrance provides outstanding flexibility for extended guests, multigenerational living, private retreat or game room. NEXT - YOUR OWN BACKYARD PARADISE! Enjoy a sparkling in-ground swimming pool, expansive patios, outdoor dining and entertaining areas, mature tropical landscaping, and beautiful views of the adjoining nature preserve. The property features two fenced areas, providing additional privacy and flexibility for outdoor activities and pets. Additional highlights include durable CBS construction, a metal roof, impact windows and main entry doors, ample boat or RV parking, and NO HOA! Ideally situated between charming Downtown Stuart and Hutchinson Island, with convenient access to beaches, boating, fishing, restaurants, shopping, museums, and waterfront entertainment. Whether you're relaxing poolside, entertaining guests, or enjoying the peaceful natural surroundings, this remarkable property offers the space, comfort, and lifestyle you've been looking for. A TRULY UNIQUE STUART PROPERTY THAT MUST BE SEEN TO BE APPRECIATED!
For sale
$649,900
1023 SE 7th Street, Stuart, FL 34996
4beds
1,790sqft
Single Family Residence
Built in 1958
0.43 Acres Lot
$-- Zestimate®
$363/sqft
$-- HOA
What's special
- 3 days
- 238
- 22
Likely to sell faster than
Zillow last checked:
Listing updated:
Listed by:
Shelly Gwen Zellman 772-245-2869,
The Keyes Company,
Thomas Edward Anton PA 772-245-2869,
The Keyes Company
Source: BeachesMLS,MLS#: B26099908 Originating MLS: BeachesMLS
Facts & features
Interior
Bedrooms & bathrooms
- Bedrooms: 4
- Bathrooms: 3
- Full bathrooms: 3
- Main level bathrooms: 3
- Main level bedrooms: 3
Primary bedroom
- Level: Main
- Area: 224
- Dimensions: 16 X 14
Bedroom 2
- Level: Main
- Area: 144
- Dimensions: 12 X 12
Bedroom 3
- Level: Main
- Area: 90
- Dimensions: 9 X 10
Bedroom 4
- Level: Basement
- Area: 340
- Dimensions: 17 X 20
Family room
- Level: Main
- Area: 286
- Dimensions: 13 X 22
Kitchen
- Level: Main
- Area: 176
- Dimensions: 16 X 11
Living room
- Level: Main
- Area: 255
- Dimensions: 17 X 15
Other
- Description: Porch
- Level: Main
- Area: 368
- Dimensions: 23 X 16
Heating
- None
Cooling
- Central Air, Ceiling Fan(s)
Appliances
- Included: Cooktop, Dryer, Dishwasher, Microwave, Range, Refrigerator, Washer
- Laundry: Washer Hookup, Electric Dryer Hookup, Laundry Closet
Features
- Built-in Features, Closet Cabinetry, Dual Sinks, Eat-in Kitchen, Garden Tub/Roman Tub, Living/Dining Room, Tub Shower, Walk-In Closet(s)
- Flooring: Ceramic Tile, Laminate, Wood
- Has fireplace: No
Interior area
- Total structure area: 2,458
- Total interior livable area: 1,790 sqft
Video & virtual tour
Property
Parking
- Total spaces: 4
- Parking features: Unpaved
- Uncovered spaces: 4
Accessibility
- Accessibility features: None
Features
- Levels: One
- Stories: 1
- Patio & porch: Patio, Porch, Screened
- Exterior features: Lighting, Outdoor Living Area, Outdoor Shower, Porch
- Has private pool: Yes
- Pool features: Fenced, Free Form, Gunite, In Ground, Other
- Fencing: Chain Link,Fenced,Perimeter,Vinyl
- Has view: Yes
- View description: Pool, Preserve
Lot
- Size: 0.43 Acres
- Features: Landscaped, Oversized Lot, 1/4 to 1/2 Acre Lot, Sprinkler System
Details
- Parcel number: 033841010005000103
- Zoning: Single Family
- Special conditions: Standard,Listed As-Is
Construction
Type & style
- Home type: SingleFamily
- Architectural style: Ranch
- Property subtype: Single Family Residence
Materials
- CBS (Concrete Block Structure), Block
- Roof: Metal,Other
Condition
- Resale,Updated/Remodeled
- New construction: No
- Year built: 1958
Utilities & green energy
- Sewer: Public Sewer
- Water: Public, Well
- Utilities for property: Electricity Connected, Sewer Connected, Water Connected
Community & HOA
Community
- Security: Smoke Detector(s)
- Subdivision: ST LUCIE ESTATES
HOA
- Has HOA: No
Location
- Region: Stuart
Financial & listing details
- Price per square foot: $363/sqft
- Tax assessed value: $376,900
- Annual tax amount: $7,336
- Date on market: 11/13/2026
- Cumulative days on market: 148 days
- Listing terms: Cash,Conventional,FHA,VA Loan
- Electric utility on property: Yes
Estimated market value
Not available
Estimated sales range
Not available
Not available
Price history
| Date | Event | Price |
|---|---|---|
| 11/13/2026 | Listed for sale | $649,900+0.1%$363/sqft |
Source:  BeachesMLS #B26099908 Report a problem | ||
| 11/9/2026 | Listing removed | $649,000$363/sqft |
Source:  MIAMI #A12027809 Report a problem | ||
| 10/12/2026 | Price change | $649,000-4.4%$363/sqft |
Source: MIAMI #A12027809 Report a problem | ||
| 9/16/2026 | Price change | $679,000-2.9%$379/sqft |
Source: MIAMI #A12027809 Report a problem | ||
| 8/12/2026 | Price change | $699,000-0.7%$391/sqft |
Source: MIAMI #A12027809 Report a problem | ||
| 8/6/2026 | Price change | $704,000-2.1%$393/sqft |
Source: MIAMI #A12027809 Report a problem | ||
| 7/13/2026 | Price change | $719,000-4%$402/sqft |
Source: MIAMI #A12027809 Report a problem | ||
| 6/17/2026 | Listed for sale | $749,000+66.4%$418/sqft |
Source: MIAMI #A12027809 Report a problem | ||
| 7/18/2023 | Sold | $450,000-2%$251/sqft |
Source: MIAMI #A11343940 Report a problem | ||
| 7/18/2023 | Pending sale | $459,000$256/sqft |
Source:  Martin County REALTORS® of the Treasure Coast (MCRTC) #M20038085 Report a problem | ||
| 7/2/2023 | Contingent | $459,000$256/sqft |
Source: Martin County REALTORS® of the Treasure Coast (MCRTC) #M20038085 Report a problem | ||
| 5/22/2023 | Price change | $459,000-6.2%$256/sqft |
Source: Martin County REALTORS® of the Treasure Coast (MCRTC) #M20038085 Report a problem | ||
| 4/24/2023 | Price change | $489,500-0.1%$273/sqft |
Source: MIAMI #A11343940 Report a problem | ||
| 4/24/2023 | Price change | $489,900-3.9%$274/sqft |
Source: Martin County REALTORS® of the Treasure Coast (MCRTC) #M20038085 Report a problem | ||
| 4/12/2023 | Price change | $510,000-2.9%$285/sqft |
Source: Martin County REALTORS® of the Treasure Coast (MCRTC) #M20038085 Report a problem | ||
| 3/30/2023 | Price change | $525,000-4.5%$293/sqft |
Source: Martin County REALTORS® of the Treasure Coast (MCRTC) #M20038085 Report a problem | ||
| 3/27/2023 | Price change | $550,000-0.9%$307/sqft |
Source: MIAMI #A11343940 Report a problem | ||
| 3/9/2023 | Price change | $555,000-4.1%$310/sqft |
Source: Martin County REALTORS® of the Treasure Coast (MCRTC) #M20038085 Report a problem | ||
| 2/16/2023 | Listed for sale | $579,000+70.8%$323/sqft |
Source: MIAMI #A11343940 Report a problem | ||
| 11/13/2017 | Listing removed | $339,000$189/sqft |
Source: MLStosell.com Inc #RX-10281791 Report a problem | ||
| 7/19/2017 | Listed for sale | $339,000$189/sqft |
Source: ListWithFreedom.com, Inc. #RX-10281791 Report a problem | ||
| 7/19/2017 | Pending sale | $339,000$189/sqft |
Source: ListWithFreedom.com, Inc. #RX-10281791 Report a problem | ||
| 5/12/2017 | Listed for sale | $339,000-8.4%$189/sqft |
Source: ListWithFreedom.com, Inc. #RX-10281791 Report a problem | ||
| 8/9/2016 | Listed for sale | $369,900+357.5%$207/sqft |
Source: Owner Report a problem | ||
| 5/30/2012 | Sold | $80,850+178.8%$45/sqft |
Source: Public Record Report a problem | ||
| 2/23/2012 | Listed for sale | $29,000-39.6%$16/sqft |
Source: Auction.com Report a problem | ||
| 8/24/2005 | Sold | $48,000$27/sqft |
Source: Public Record Report a problem | ||
Public tax history
| Year | Property taxes | Tax assessment |
|---|---|---|
| 2025 | $7,337 +1.3% | $412,800 +5.4% |
| 2024 | $7,241 +2.4% | $391,830 +3.6% |
| 2023 | $7,069 +214.1% | $378,370 +140.3% |
| 2022 | $2,251 +0.5% | $157,458 +3% |
| 2021 | $2,238 +1.1% | $152,872 +1.4% |
| 2020 | $2,213 +2% | $150,762 +2.3% |
| 2019 | $2,171 | $147,373 +1.9% |
| 2018 | $2,171 +3% | $144,626 +2.1% |
| 2017 | $2,108 | $141,651 +2.1% |
| 2016 | -- | $138,738 +0.7% |
| 2015 | -- | $137,773 +0.8% |
| 2014 | -- | $136,680 +1.5% |
| 2013 | -- | $134,660 +25.6% |
| 2012 | -- | $107,230 +9.2% |
| 2011 | -- | $98,155 +1.5% |
| 2010 | -- | $96,705 +2.7% |
| 2009 | -- | $94,163 +0.1% |
| 2008 | -- | $94,075 +3% |
| 2007 | $2,486 +1.4% | $91,332 +2.5% |
| 2006 | $2,452 | $89,104 +3% |
| 2005 | -- | $86,509 +5% |
| 2004 | $1,107 | $82,422 |
| 2003 | $1,107 +3.2% | $82,422 +2.4% |
| 2002 | $1,072 +0.8% | $80,490 +1.6% |
| 2001 | $1,064 +4.3% | $79,222 +3% |
| 2000 | $1,020 +3.4% | $76,915 +2.7% |
| 1999 | $987 | $74,893 |
Find assessor info on the county website
Monthly payment
Est. payment
Payment breakdown
Explore the cost of this home by adjusting the details. Changes won't be saved.Climate risks
Neighborhood: Krueger West
Nearby schools
Schools provided by the listing agent
- Elementary: J.D. Parker
- Middle: Stuart
- High: Jensen Beach
Source: BeachesMLS. This data may not be complete. We recommend contacting the local school district to confirm school assignments for this home.

Similar homes
- $725,0004 bd2 ba2.1k sqft1543 NW Spruce Ridge Dr, Stuart, FL 34994For Sale
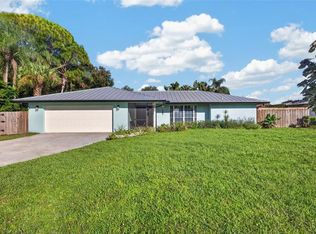
 MLS ID #T20057488, Julian Maiucci, EXP Realty LLC. MIAMI
- $698,0005 bd2 ba2.2k sqft1776 NW Palmetto Ct, Stuart, FL 34994For Sale
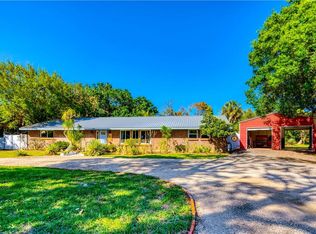 MLS ID #T20054946, Catherine Winters, Berkshire Hathaway Florida Rea. MIAMI
- $665,0003 bd2 ba1.6k sqft3027 SW Cedar Trl, Palm City, FL 34990For Sale
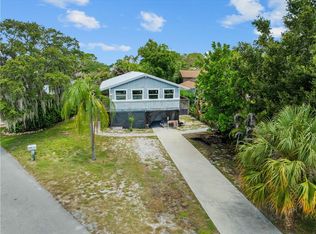 MLS ID #T20056020, Brooke Lewis, RE/MAX of Stuart. MIAMI
- $635,0003 bd2 ba1.7k sqft5314 SW Longspur Ln, Palm City, FL 34990For Sale
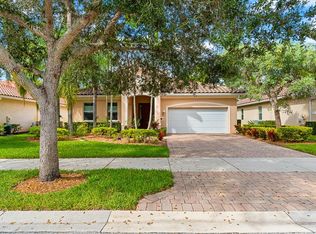 MLS ID #T20057527, Sara Crombie, Compass Florida LLC. MIAMI
- $640,0004 bd2 ba1.9k sqft5608 SE 44th Ave, Stuart, FL 34997For SaleMLS ID #T20055701, Katherine Piantoni, Illustrated Properties. MIAMI
- $750,0004 bd3 ba2.3k sqft571 NE TOWN Terrace, Jensen Beach, FL 34957For Sale
 MLS ID #B26076875, Patrick A Stracuzzi Sr, RE/MAX Select Group. BeachesMLS
- $499,0002 bd2 ba1k sqft5627 SE Avalon Dr, Stuart, FL 34997For SaleMLS ID #T20057435, Ronald Balsamo, Illustrated Properties/Hobe So. MIAMI
- $549,0003 bd2 ba1.6k sqft1526 NE Hilltop St, Jensen Beach, FL 34957For SaleMLS ID #T20057423, Lauren Purkey, Illustrated Properties - SP Collective. MIAMI
- $625,0002 bd2 ba1.2k sqftBayview, Stuart, FL 34996For SaleMLS ID #A12097752, Johnnie Carrow Nelson, Premier Brokers International. MIAMI
- $750,0002 bd2 ba1.6k sqft780 SW 31st St, Palm City, FL 34990For SaleMLS ID #T20054056, Sharon Wernlund, Coldwell Banker Realty. MIAMI
- $670,0003 bd3 ba2.2k sqft13515 SW River Rock Road, Port St Lucie, FL 34987For SaleMLS ID #B26099596, Thomas Montrois, RE/MAX Properties. BeachesMLS
- $595,8883 bd3 ba2.4k sqft1515 NW Sawgrass Way, Palm City, FL 34990For SaleMLS ID #T20055633, Patrick Stracuzzi, Sr, RE/MAX Select Group. MIAMI
- $395,0003 bd3 ba1.5k sqft1566 NW 9th Avenue, Stuart, FL 34994For SaleMLS ID #B26081264, Julie A Cline PA, RE/MAX of Stuart. BeachesMLS
- $539,0003 bd2 ba1.9k sqftThe Meadows At Martin Dow, Palm City, FL 34990For SaleMLS ID #A12078318, Amanda Davenport, The Listing Office, LLC.. MIAMI
- $525,0003 bd2 ba1.5k sqft1710 SW WILDCAT Trail, Stuart, FL 34997For SaleMLS ID #B26075313, Zachary J. Leider, One Sotheby's International Realty. BeachesMLS
- $590,0002 bd2 ba1.4k sqftRiverbend, Stuart, FL 34996For SaleMLS ID #A12043131, Johnnie Carrow Nelson, Premier Brokers International. MIAMI
- $419,9903 bd2 ba1.6k sqftVeranda Preserve West Pha, Port Saint Lucie, FL 34984For SaleMLS ID #A12119728, R. Ginenne Boehm, The Keyes Company - Stuart. MIAMI
- $555,0003 bd2 ba1.8k sqftSandpiper Bay, Port Saint Lucie, FL 34952For SaleMLS ID #A12061578, Jonathan Minerick, HomeCoin.com. MIAMI
- $450,0002 bd2 ba1.2k sqft5188 SE MILES GRANT Terrace, Stuart, FL 34997For SaleMLS ID #B26097858, Danieyis Jimenez, CGI Realty. BeachesMLS
