Enjoy Riverland's 55+ lifestyle with clubhouses, pools, bars, dining, an Arts & Culture Center, and a fitness campus with an expanded gym and upcoming spa (2027). This upgraded Tribeca model sits on a prime waterfront lot in Valencia Grove. Outdoor living features an extended screened lanai with a natural gas summer kitchen, plus a screened front porch. Inside, the kitchen offers upgraded cabinetry with upper/lower lighting, pull-outs, quartz counters, and soft-close hardware throughout. The living room boasts custom built-in cabinetry with a wine cooler. The primary suite includes dual custom walk-in closets and a frameless glass shower. Upgrades: power blinds in the living room and primary suite, plantation shutters, whole-home water system, extra lighting, and an epoxy garage floor.
For sale
$670,000
13515 SW River Rock Road, Port St Lucie, FL 34987
3beds
2,254sqft
Single Family Residence
Built in 2022
5,968 Square Feet Lot
$603,200 Zestimate®
$297/sqft
$445/mo HOA
What's special
- 1 day
- 47
- 0
Likely to sell faster than
Zillow last checked:
Listing updated:
Listed by:
Thomas Montrois 772-349-8466,
RE/MAX Properties
Source: BeachesMLS,MLS#: B26099596 Originating MLS: BeachesMLS
Facts & features
Interior
Bedrooms & bathrooms
- Bedrooms: 3
- Bathrooms: 3
- Full bathrooms: 2
- 1/2 bathrooms: 1
- Main level bathrooms: 2
- Main level bedrooms: 3
Heating
- Central, Electric
Cooling
- Central Air, Ceiling Fan(s), Electric
Appliances
- Included: Dryer, Dishwasher, Disposal, Gas Range, Gas Water Heater, Ice Maker, Microwave, Water Purifier Owned, Refrigerator, Water Softener Owned, Water Softener, Tankless Water Heater, Water Heater, Water Purifier, Wine Refrigerator, Washer
- Laundry: Gas Dryer Hookup, Inside
Features
- Breakfast Bar, Built-in Features, Bedroom on Main Level, Closet Cabinetry, Dining Area, Separate/Formal Dining Room, Dual Sinks, Entrance Foyer, Main Level Primary, Pantry, Split Bedrooms, Separate Shower, Walk-In Closet(s), Bar
- Flooring: Ceramic Tile
- Windows: Blinds, Plantation Shutters
Interior area
- Total structure area: 3,118
- Total interior livable area: 2,254 sqft
Property
Parking
- Total spaces: 4
- Parking features: Attached, Driveway, Garage, Garage Door Opener, Paver Block
- Attached garage spaces: 2
- Has uncovered spaces: Yes
Accessibility
- Accessibility features: None
Features
- Levels: One
- Stories: 1
- Patio & porch: Covered, Patio, Porch, Screened
- Exterior features: Built-in Barbecue, Barbecue, Outdoor Kitchen, Outdoor Living Area, Porch
- Pool features: Association, Heated
- Has view: Yes
- View description: Lake, Water
- Has water view: Yes
- Water view: Lake,Water
- Waterfront features: Lake Front
- Frontage type: Waterfront
- Frontage length: 48.00,48.00
Lot
- Size: 5,968 Square Feet
- Features: Sprinklers Automatic, < 1/4 Acre
Details
- Parcel number: 431770400670003
- Zoning: Master P
- Special conditions: Standard,Listed As-Is
Construction
Type & style
- Home type: SingleFamily
- Architectural style: Ranch
- Property subtype: Single Family Residence
Materials
- Block
- Roof: Flat,Tile
Condition
- Resale
- New construction: No
- Year built: 2022
Details
- Builder model: Tribeca
- Builder name: GL Homes
Utilities & green energy
- Sewer: Public Sewer
- Water: Public
- Utilities for property: Cable Available, Underground Utilities
Community & HOA
Community
- Features: Home Owners Association, Gated, Property Manager On-Site, Street Lights
- Security: Security System Owned, Gated Community, Security Guard
- Senior community: Yes
- Subdivision: Valencia Grove
HOA
- Has HOA: Yes
- Amenities included: Basketball Court, Bocce Court, Billiard Room, Cabana, Clubhouse, Dog Park, Fitness Center, Gated, Indoor Pool, Management, Maintenance, Other, Pickleball, Park, Pool, Recreation Facilities, Restaurant, Sports Fields, Sauna, Spa/Hot Tub, Security
- Services included: Common Areas, Maintenance Grounds, Recreation Facilities, Reserve Fund, Security
- HOA fee: $1,335 quarterly
- HOA name: Lang Property Management
- HOA phone: 772-212-8206
- Second HOA name: Riverland
Location
- Region: Port Saint Lucie
Financial & listing details
- Price per square foot: $297/sqft
- Tax assessed value: $506,200
- Annual tax amount: $9,547
- Date on market: 11/12/2026
- Cumulative days on market: 1 day
- Listing terms: Cash,Conventional,FHA,VA Loan
- Road surface type: Paved
Estimated market value
$603,200
$543,000 - $676,000
$3,601/mo
Price history
| Date | Event | Price |
|---|---|---|
| 11/12/2026 | Listed for sale | $670,000+9.1%$297/sqft |
Source:  BeachesMLS #B26099596 Report a problem | ||
| 3/5/2026 | Sold | $614,000-9.6%$272/sqft |
Source:  MIAMI #A11952283 Report a problem | ||
| 2/10/2026 | Pending sale | $679,000$301/sqft |
Source:  Douglas Elliman #A11952283 Report a problem | ||
| 1/25/2026 | Listed for sale | $679,000+29.9%$301/sqft |
Source: MIAMI #A11952283 Report a problem | ||
| 10/24/2022 | Sold | $522,600$232/sqft |
Source: Public Record Report a problem | ||
Public tax history
| Year | Property taxes | Tax assessment |
|---|---|---|
| 2025 | $10,370 +2.9% | $478,849 +2.9% |
| 2024 | $10,075 -2.2% | $465,354 +3% |
| 2023 | $10,299 +1388.5% | $451,800 +1923.3% |
| 2022 | $692 +12.6% | $22,330 +10% |
| 2021 | $614 | $20,300 |
| 2020 | -- | -- |
Find assessor info on the county website
Monthly payment
Est. payment
Payment breakdown
Explore the cost of this home by adjusting the details. Changes won't be saved.Climate risks
Neighborhood: 34987
- $545,9003 bd2 ba2.2k sqft13523 SW River Rock Rd, Port Saint Lucie, FL 34987Off Market
- $550,9003 bd2 ba2.2k sqft13507 SW River Rock Rd, Port Saint Lucie, FL 34987Off Market
- $600,3003 bd2 ba2k sqft13531 SW River Rock Rd, Port Saint Lucie, FL 34987Off Market
- $498,0003 bd2 ba1.8k sqft13467 SW River Rock Rd, Port Saint Lucie, FL 34987Off Market
Similar homes
- $670,0003 bd2 ba2k sqft11954 SW Seaway Street, Port St Lucie, FL 34987For Sale
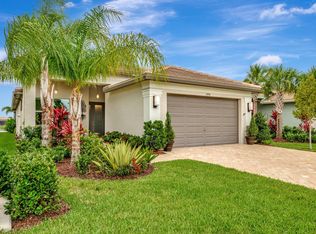
 MLS ID #B26047294, Linda K Daly, Century 21 Tenace Realty. BeachesMLS
- $625,0004 bd3 ba2.2k sqftMetes And Bounds, Port Saint Lucie, FL 34987For Sale
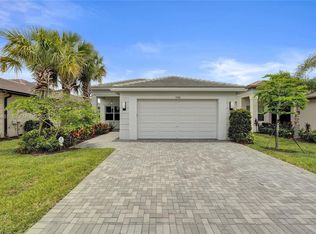
 MLS ID #A12100481, Jennifer Goodrich, Florida South Realty, Inc.. MIAMI
- $575,0003 bd2 ba2k sqft13444 SW River Rock Road, Port St Lucie, FL 34987For Sale
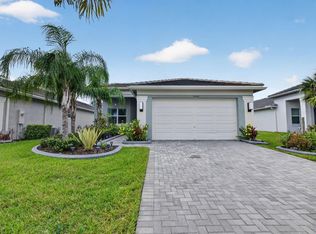 MLS ID #B26074622, Serojnie S Singh, United Realty Group Inc. BeachesMLS
- $749,9003 bd3 ba2.1k sqft13165 SW BIRDSONG Lane, Port St Lucie, FL 34987For Sale
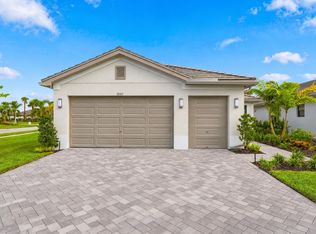 MLS ID #B26094523, Ann Chauss, Coldwell Banker/ Res. Real Est. BeachesMLS
- $775,9503 bd3 ba2.1k sqft13042 SW Brook View Terrace, Port St Lucie, FL 34987For SaleMLS ID #B26084703, Linda K Daly, Century 21 Tenace Realty. BeachesMLS
- $670,0003 bd2 ba2k sqft12454 SW Alongshore Drive, Port St Lucie, FL 34987For SaleMLS ID #B26058567, Natalia Hatfield, Keller Williams Realty of PSL. BeachesMLS
- $659,9002 bd3 ba2.1k sqft11720 SW Marine Way, Port St Lucie, FL 34987For SaleMLS ID #B26097322, Linda K Daly, Century 21 Tenace Realty. BeachesMLS
- $599,0003 bd3 ba2.3k sqft11553 SW Half Moon Lake Lane, Port St Lucie, FL 34987For SaleMLS ID #B26058272, Arthur L Bimonte, Signature Best Florida Realty. BeachesMLS
- $789,0003 bd3 ba2.1k sqft11758 SW Coral Cove Parkway, Port St Lucie, FL 34987For SaleMLS ID #B26055567, Arthur L Bimonte, Signature Best Florida Realty. BeachesMLS
- $625,0003 bd3 ba2.1k sqft12000 SW Bristol Bay Drive, Port St Lucie, FL 34987For SaleMLS ID #B26051410, Cesar Trujillo, Keller Williams Realty of PSL. BeachesMLS
- $799,0002 bd3 ba2.7k sqft11770 SW CORONADO SPRINGS Drive, Port St Lucie, FL 34987For SaleMLS ID #B26095898, Laura C Teichman, Coldwell Banker/ Res. Real Est. BeachesMLS
- $687,7502 bd3 ba2.1k sqft12446 SW HIGH TIDE Road, Port St Lucie, FL 34987For SaleMLS ID #B26093947, Linda K Daly, Century 21 Tenace Realty. BeachesMLS
- $589,0003 bd2 ba1.9k sqft8857 SW MONTOVA Way, Port St Lucie, FL 34987For SaleMLS ID #B26094987, Ann Chauss, Coldwell Banker/ Res. Real Est. BeachesMLS
- $699,5003 bd3 ba2.4k sqft13004 SW Gingerline, Port St Lucie, FL 34987For SaleMLS ID #B26021469, Steven Koleno, Beycome of Florida LLC. BeachesMLS
- $627,7774 bd3 ba2.9k sqft10521 SW CAPTIVA Drive, Port St Lucie, FL 34987For SaleMLS ID #B26072735, Jessica Lynn Sekellick, RE/MAX Gold. BeachesMLS
- $695,9002 bd3 ba2.1k sqftRiverland Parcel D - Plat, Port Saint Lucie, FL 34987For SaleMLS ID #A12104870, Celio Soto, The Keyes Company. MIAMI
- $625,8803 bd3 ba2.7k sqftHeron Preserve At Traditi, Port Saint Lucie, FL 34987For SaleMLS ID #A12039968, Eva Andrews, Berkshire Hathaway HomeServices Florida Realty. MIAMI
- $525,0003 bd2 ba2k sqft11864 SW WATERFORD ISLE Way, Port St Lucie, FL 34987For SaleMLS ID #B26094248, Arthur L Bimonte, Signature Best Florida Realty. BeachesMLS
- $665,0002 bd2 ba1.9k sqft8653 SW Carrara Way, Port St Lucie, FL 34987For SaleMLS ID #B26092318, Elise Danielian, Lang Realty. BeachesMLS
- $699,9003 bd4 ba2.7k sqft10188 SW Latium Way, Port St Lucie, FL 34987For SaleMLS ID #B26094901, Ann Chauss, Coldwell Banker/ Res. Real Est. BeachesMLS
