Welcome to Valencia Grove at Riverland, one of Port Saint Lucie's prestigious active 55 Plus communities.. This move-in ready Sierra Model, built in 2022, offers 2064 square feet of living space across a 3/2/2 split floor plan. It's designed for effortless togetherness and effortless retreat. Step through the front door and the eyes travel uninterrupted viewing glossy porcelain tiles in the foyer, living room, dining room and kitchen. This gourmet center island kitchen has upgraded cabinets, under counter lighting, backsplash, pantry, quartz countertops and more. It's poised for holiday gatherings or get togethers around the kitchen or formal dining room. Spacious living/family room overlooks screened in back patio. Picture having coffee at sunrise, wine at dusk, or just barbecuing. Great view of all the beautiful green trees and flowers around. Tucked into its own corner, the primary suite has his and her hers walk in closets and an un suite bathroom. Spoil your guests with 2 other bedrooms and a full bathroom. Laundry room is conveniently located inside with lots of shelves. 2 car garage was recently painted with epoxy. Oops! As a bonus this home comes equipped with a generator. No need to worry about power shortage. Valencia Grove at Riverland is the ultimate retirement community. Close to hospitals, shopping and highways. Great Property! Chandelier in dining room is excluded.
For sale
$575,000
13444 SW River Rock Road, Port St Lucie, FL 34987
3beds
2,064sqft
Single Family Residence
Built in 2022
6,970 Square Feet Lot
$558,000 Zestimate®
$279/sqft
$445/mo HOA
What's special
Quartz countertopsGourmet center island kitchenUpgraded cabinetsFormal dining roomScreened in back patioUnder counter lighting
- 8 days
- 199
- 9
Likely to sell faster than
Zillow last checked:
Listing updated:
Listed by:
Serojnie S Singh 954-675-6575,
United Realty Group Inc
Source: BeachesMLS,MLS#: B26074622 Originating MLS: BeachesMLS
Originating MLS: BeachesMLSFacts & features
Interior
Bedrooms & bathrooms
- Bedrooms: 3
- Bathrooms: 2
- Full bathrooms: 2
- Main level bathrooms: 1
- Main level bedrooms: 1
Primary bedroom
- Level: Main
- Area: 236.8
- Dimensions: 16 X 14.8
Primary bedroom
- Level: Main
- Area: 236.8
- Dimensions: 16 X 14.8
Primary bedroom
- Level: Main
- Area: 236.8
- Dimensions: 16 X 14.8
Bedroom 2
- Level: Main
- Area: 132
- Dimensions: 12 X 11
Bedroom 2
- Level: Main
- Area: 132
- Dimensions: 12 X 11
Bedroom 2
- Level: Main
- Area: 132
- Dimensions: 12 X 11
Bedroom 3
- Level: Main
- Area: 132
- Dimensions: 12 X 11
Bedroom 3
- Level: Main
- Area: 132
- Dimensions: 12 X 11
Bedroom 3
- Level: Main
- Area: 132
- Dimensions: 12 X 11
Dining room
- Level: Main
- Area: 168
- Dimensions: 14 X 12
Dining room
- Level: Main
- Area: 168
- Dimensions: 14 X 12
Dining room
- Level: Main
- Area: 168
- Dimensions: 14 X 12
Foyer
- Level: Main
- Area: 136.64
- Dimensions: 11.2 X 12.2
Foyer
- Level: Main
- Area: 136.64
- Dimensions: 11.2 X 12.2
Foyer
- Level: Main
- Area: 136.64
- Dimensions: 11.2 X 12.2
Kitchen
- Level: Main
- Area: 210
- Dimensions: 15 X 14
Kitchen
- Level: Main
- Area: 210
- Dimensions: 15 X 14
Kitchen
- Level: Main
- Area: 210
- Dimensions: 15 X 14
Living room
- Level: Main
- Area: 308.13
- Dimensions: 18.8 X 16.39
Living room
- Level: Main
- Area: 308.13
- Dimensions: 18.8 X 16.39
Living room
- Level: Main
- Area: 308.13
- Dimensions: 18.8 X 16.39
Heating
- Central, Electric, Natural Gas
Cooling
- Central Air, Electric
Appliances
- Included: Dryer, Dishwasher, Gas Range, Ice Maker, Microwave, Range, Refrigerator, Washer
- Laundry: Washer Hookup, Inside, Main Level, Laundry Room
Features
- Built-in Features, Bedroom on Main Level, Dining Area, Separate/Formal Dining Room, Entrance Foyer, High Ceilings, Kitchen Island, Kitchen/Dining Combo, Main Level Primary, Other, Pantry, Split Bedrooms, Separate Shower, Walk-In Closet(s), Bar
- Flooring: Carpet, Ceramic Tile, Other, Tile, Wood
- Windows: Blinds, Drapes, Other
- Has fireplace: No
Interior area
- Total structure area: 2,835
- Total interior livable area: 2,064 sqft
Video & virtual tour
Property
Parking
- Total spaces: 6
- Parking features: Attached, Concrete, Covered, Driveway, Garage, Garage Door Opener
- Attached garage spaces: 2
- Uncovered spaces: 4
Accessibility
- Accessibility features: None
Features
- Levels: One
- Stories: 1
- Patio & porch: Covered, Patio, Porch, Screened
- Exterior features: Barbecue, Outdoor Living Area, Other
- Pool features: Association, Heated
- Fencing: Back Yard,Fenced,Other
- Has view: Yes
- View description: Other
- Waterfront features: None
Lot
- Size: 6,970 Square Feet
- Features: Sprinklers Automatic, < 1/4 Acre
Details
- Additional structures: None
- Parcel number: 431770400530002
- Zoning: Master Pla
- Special conditions: Standard
- Other equipment: Generator
Construction
Type & style
- Home type: SingleFamily
- Architectural style: Contemporary,Patio Home,Ranch
- Property subtype: Single Family Residence
- Attached to another structure: Yes
Materials
- Block, Stucco
- Foundation: Permanent, Slab
- Roof: Concrete,Tile
Condition
- Resale
- New construction: No
- Year built: 2022
Details
- Builder model: Sierra
- Builder name: GL Homes
Utilities & green energy
- Electric: 3 Phase
- Sewer: Public Sewer
- Water: Public
- Utilities for property: Cable Available, Electricity Connected, Natural Gas Connected, Other, Phone Available, Sewer Connected, Water Connected
Community & HOA
Community
- Features: Home Owners Association, Gated, Property Manager On-Site, Sidewalks
- Security: Gated with Guard, Gated Community, Smoke Detector(s)
- Senior community: Yes
- Subdivision: Valencia Grove At Riverland
HOA
- Has HOA: Yes
- Amenities included: Basketball Court, Bocce Court, Billiard Room, Clubhouse, Dog Park, Fitness Center, Gated, Hobby Room, Management, Other, Pickleball, Pool, Recreation Facilities, Restaurant, Spa/Hot Tub, Security, Tennis Court(s)
- Services included: Common Areas, Maintenance Grounds, Security
- HOA fee: $445 monthly
- HOA name: Lang Management
- HOA phone: 772-212-8206
Location
- Region: Port Saint Lucie
Financial & listing details
- Price per square foot: $279/sqft
- Tax assessed value: $500,800
- Annual tax amount: $9,331
- Date on market: 9/10/2026
- Cumulative days on market: 10 days
- Listing terms: Cash,Conventional,FHA,VA Loan
- Electric utility on property: Yes
- Road surface type: Asphalt, Paved
Estimated market value
$558,000
$530,000 - $586,000
$3,294/mo
Price history
| Date | Event | Price |
|---|---|---|
| 9/10/2026 | Listed for sale | $575,000+36.1%$279/sqft |
Source:  BeachesMLS #B26074622 Report a problem BeachesMLS #B26074622 Report a problem | ||
| 12/19/2022 | Sold | $422,600$205/sqft |
Source: Public Record Report a problem | ||
Public tax history
| Year | Property taxes | Tax assessment |
|---|---|---|
| 2025 | $9,332 +3% | $437,325 +2.9% |
| 2024 | $9,060 -3.3% | $425,000 +1.4% |
| 2023 | $9,371 +1630.1% | $419,000 +2422.6% |
| 2022 | $542 +10.7% | $16,610 +10% |
| 2021 | $489 | $15,100 |
| 2020 | -- | -- |
Find assessor info on the county website
Monthly payment
Est. payment
Payment breakdown
Explore the cost of this home by adjusting the details. Changes won't be saved.Climate risks
Neighborhood: 34987
Nearby schools
Schools provided by the listing agent
- Elementary: Windmill Point
- Middle: Manatee Academy K-8
- High: St. Lucie West Centennial
Source: BeachesMLS. This data may not be complete. We recommend contacting the local school district to confirm school assignments for this home.
- $605,5003 bd2 ba2k sqft13436 SW River Rock Rd, Port Saint Lucie, FL 34987Sold
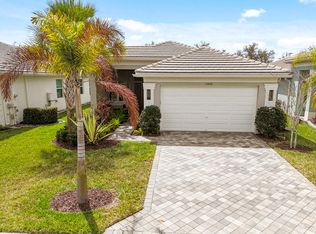
- $531,4003 bd2 ba2k sqft13452 SW River Rock Rd, Port Saint Lucie, FL 34987Off Market
- $556,0003 bd2 ba2.2k sqft13428 SW River Rock Rd, Port Saint Lucie, FL 34987Off Market
- $475,0003 bd2 ba1.8k sqft13460 SW River Rock Rd, Port Saint Lucie, FL 34987Sold
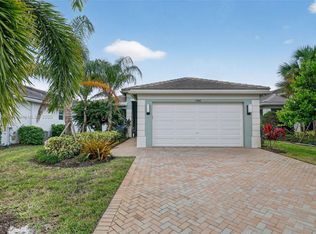
Similar homes
- $575,0003 bd3 ba2.1k sqft11917 SW Seahorse Springs Terrace, Port St Lucie, FL 34987For Sale
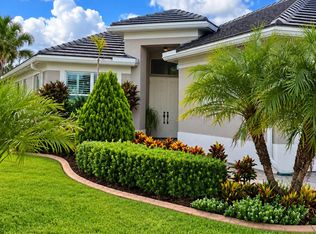
 MLS ID #R11161723, Karen L. Poates, RE/MAX Gold. BeachesMLS
 - $695,0003 bd2 ba2k sqft11954 SW Seaway Street, Port St Lucie, FL 34987For Sale
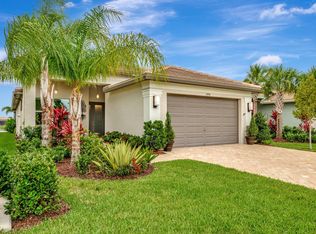 MLS ID #B26047294, Linda K Daly, Century 21 Tenace Realty. BeachesMLS
 - $649,0003 bd3 ba2.3k sqft11553 SW Half Moon Lake Lane, Port St Lucie, FL 34987For Sale
 MLS ID #B26058272, Arthur L Bimonte, Signature Best Florida Realty. BeachesMLS
 - $459,0004 bd3 ba2.2k sqft14071 SW Safi Terrace, Port St Lucie, FL 34987For Sale
 MLS ID #B26076624, Terry Holloway JR, RE/MAX Gold. BeachesMLS
 - $489,9002 bd2 ba1.8k sqft11435 SW Lake Park Drive, Port St Lucie, FL 34987For SaleMLS ID #B26074084, Douglas R Holcomb, Florida Capital Realty. BeachesMLS
- $689,0004 bd3 ba2.3k sqft12200 SW SANDPIPER Way, Port St Lucie, FL 34987For SaleMLS ID #B26056102, Stephanie Gagnon, Keyes Company. BeachesMLS
- $549,0004 bd3 ba1.9k sqft10430 SW Captiva Drive, Port St Lucie, FL 34987For SaleMLS ID #B26057260, Saari Cohen, Lifestyle Homes Realty. BeachesMLS
- $480,0003 bd2 ba2.5k sqft11805 SW AQUILA Way, Port St Lucie, FL 34987For SaleMLS ID #B26068574, Jarred Parton, RE/MAX Direct. BeachesMLS
- $790,0003 bd3 ba2.3k sqft11949 SW Coral Cove Parkway, Port St Lucie, FL 34987For SaleMLS ID #B26021168, Matthew Celidonio, LYNQ Real Estate. BeachesMLS
- $499,9002 bd2 ba1.7k sqft12762 SW Clear Water Way, Port St Lucie, FL 34987For SaleMLS ID #B26030422, Arthur L Bimonte, Signature Best Florida Realty. BeachesMLS
- $479,0002 bd2 ba1.5k sqft12180 SW JASPER LAKE Way, Port St Lucie, FL 34987For SaleMLS ID #B26074495, Anthony D Vlahovic, Engel & Voelkers Vero Beach. BeachesMLS
- $519,9004 bd2 ba1.9k sqft10765 SW Cremona Way, Port St Lucie, FL 34987For SaleMLS ID #B26062232, Brittany Earll, RE/MAX Gold. BeachesMLS
- $513,9004 bd3 ba2.6k sqft10721 SW Estella Lane, Port St Lucie, FL 34987For SaleMLS ID #R11152628, Jessica Kristin DesPlaines, Keyes Platinum Group. BeachesMLS
- $484,9003 bd3 ba2k sqft11379 SW Reston Court, Port St Lucie, FL 34987For SaleMLS ID #B26011111, Katrina Wells, RE/MAX Gold. BeachesMLS
- $546,0004 bd3 ba2.7k sqft7477 NW Greenspring Street, Port St Lucie, FL 34987For SaleMLS ID #B26008910, Stephen K Hachey, Flat Fee MLS Realty. BeachesMLS
- $685,0003 bd2 ba2k sqft12445 SW High Tide Road, Port St Lucie, FL 34987For SaleMLS ID #B26066880, Linda K Daly, Century 21 Tenace Realty. BeachesMLS
- $568,5003 bd3 ba2.1k sqft13994 SW Gingerline Drive, Port St Lucie, FL 34987For SaleMLS ID #B26023781, Kimberly Kirkman, Century 21 Tenace Realty. BeachesMLS
- $465,0003 bd2 ba1.9k sqft1929 SW Breezeway Street, Port St Lucie, FL 34987For SaleMLS ID #B26061393, Robert L O'Neal Jr, Southern Key Realty. BeachesMLS
- $679,0002 bd3 ba2.1k sqft12408 SW BRINY BAY Drive, Port St Lucie, FL 34987For SaleMLS ID #B26072000, Arthur L Bimonte, Signature Best Florida Realty. BeachesMLS
- $615,0004 bd3 ba2.5k sqft1306 SW COTTONWOOD Cove, Port St Lucie, FL 34986For SaleMLS ID #B26075469, Beth O'Connor, Coldwell Banker/ Res. Real Est. BeachesMLS
