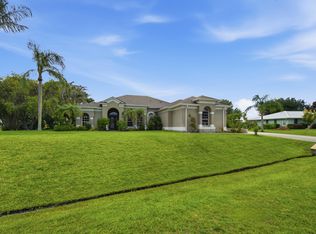
COMING SOON! Welcome home to The Falls of Jensen Beach... This well-appointed, Kolter Calais home offers 3,057 SF of finished living space with 4 BRs, office, & 3.5 baths provides comfortable accommodations and flexibility for all your needs. The 3 car garage ensures ample parking and storage. Situated in a thoughtfully planned, gated community, this property presents an opportunity to enjoy the lifestyle that The Falls and Jensen Beach has to offer. A rated schools, beaches, boating, shopping and restaurants galore all within a stone's throw! Amenities include CBS Const, tile roof, paver decks and driveway, soaring 12' ceilings, tiled floors, white shaker cabinetry, granite, split plan, preserve lot.. This home checks all the boxes - call for your private tour asap!
For sale
$925,000
2553 NW CRYSTAL LAKE Drive NW, Jensen Beach, FL 34957
4beds
3,057sqft
Single Family Residence
Built in 2014
0.25 Acres Lot
$881,000 Zestimate®
$303/sqft
$330/mo HOA
What's special
Preserve lotTiled floorsTile roofWhite shaker cabinetryPaver decks and driveway
- 25 days |
- 594 |
- 30 |
Zillow last checked:
Listing updated:
Listed by:
Steven Fondacaro 772-678-2701,
Real Estate of Florida
Source: BeachesMLS,MLS#: B26054662 Originating MLS: BeachesMLS
Originating MLS: BeachesMLSFacts & features
Interior
Bedrooms & bathrooms
- Bedrooms: 4
- Bathrooms: 4
- Full bathrooms: 3
- 1/2 bathrooms: 1
- Main level bathrooms: 4
- Main level bedrooms: 4
Primary bedroom
- Description: approx
- Level: Main
- Area: 300
- Dimensions: 15 X 20
Kitchen
- Description: approx
- Level: Main
- Area: 187
- Dimensions: 17 X 11
Living room
- Description: approx
- Level: Main
- Area: 216
- Dimensions: 18 X 12
Heating
- Central
Cooling
- Central Air, Ceiling Fan(s)
Appliances
- Included: Cooktop, Dryer, Dishwasher, Electric Cooktop, Electric Water Heater, Disposal, Microwave, Refrigerator, Water Heater, Washer
- Laundry: Laundry Room
Features
- Breakfast Area, Bathtub, Cathedral Ceiling(s), Dual Sinks, Garden Tub/Roman Tub, High Ceilings, Kitchen Island, Pantry, Storage, Soaking Tub, Separate Shower, Tub Shower, Vaulted Ceiling(s), Walk-In Closet(s)
- Flooring: Ceramic Tile, Vinyl
- Windows: Insulated Windows, Plantation Shutters
- Has fireplace: No
Interior area
- Total structure area: 4,264
- Total interior livable area: 3,057 sqft
Video & virtual tour
Property
Parking
- Total spaces: 7
- Parking features: Attached, Driveway, Garage, Garage Door Opener, Paver Block
- Attached garage spaces: 3
- Uncovered spaces: 4
Accessibility
- Accessibility features: None
Features
- Levels: One
- Stories: 1
- Patio & porch: Covered, Patio, Porch, Screened
- Exterior features: Outdoor Living Area, Porch
- Has private pool: Yes
- Pool features: Concrete, Free Form, Electric Heat, In Ground, Other, Screen Enclosure, Salt Water
- Has view: Yes
- View description: Preserve
Lot
- Size: 0.25 Acres
- Features: Landscaped, 1/4 to 1/2 Acre Lot, Sprinklers Automatic
Details
- Parcel number: 193741007000010700
- Zoning: Res
- Special conditions: Standard
Construction
Type & style
- Home type: SingleFamily
- Architectural style: Mediterranean
- Property subtype: Single Family Residence
Materials
- Concrete, Stucco
- Foundation: Slab
- Roof: Barrel
Condition
- Resale
- New construction: No
- Year built: 2014
Details
- Builder model: Calais
- Builder name: Kolter Homes
Utilities & green energy
- Sewer: Public Sewer
- Water: Public
- Utilities for property: Cable Available, Electricity Connected, Sewer Connected, Underground Utilities, Water Connected
Community & HOA
Community
- Features: Home Owners Association, Gated, Street Lights
- Security: Security Gate, Gated Community
- Subdivision: THE FALLS OF JENSEN BEACH
HOA
- Has HOA: Yes
- Amenities included: Dog Park, Gated, Picnic Area, Sidewalks
- Services included: Common Areas, Maintenance Grounds, Reserve Fund, Trash
- HOA fee: $330 monthly
- HOA name: The Falls Of Jensen Beach
Location
- Region: Jensen Beach
Financial & listing details
- Price per square foot: $303/sqft
- Tax assessed value: $385,719
- Annual tax amount: $5,884
- Date on market: 7/27/2026
- Cumulative days on market: 25 days
- Listing terms: Cash,Conventional,FHA,VA Loan
- Electric utility on property: Yes
- Road surface type: Asphalt
Estimated market value
$881,000
$837,000 - $925,000
$5,804/mo
Price history
| Date | Event | Price |
|---|---|---|
| 7/27/2026 | Listed for sale | $925,000+113.7%$303/sqft |
Source:  BeachesMLS #B26054662 Report a problem BeachesMLS #B26054662 Report a problem | ||
| 11/26/2014 | Sold | $432,900$142/sqft |
Source: Public Record Report a problem | ||
Public tax history
| Year | Property taxes | Tax assessment |
|---|---|---|
| 2025 | $5,884 -0.7% | $385,719 +2.9% |
| 2024 | $5,926 +2% | $374,849 +3% |
| 2023 | $5,809 +3.6% | $363,932 +3% |
| 2022 | $5,607 -0.3% | $353,333 +3% |
| 2021 | $5,623 +2% | $343,042 +1.4% |
| 2020 | $5,512 +1.2% | $338,306 +2.3% |
| 2019 | $5,445 | $330,700 +1.9% |
| 2018 | $5,445 +2.6% | $324,534 +2.1% |
| 2017 | $5,308 +552.4% | $317,860 +2.1% |
| 2016 | $814 | $311,322 +14.7% |
| 2015 | $814 | $271,521 +331% |
| 2014 | $814 | $63,000 +31.3% |
| 2013 | -- | $48,000 +6.7% |
| 2012 | -- | $45,000 +50% |
| 2011 | -- | $30,000 -14.3% |
| 2010 | -- | $35,000 -51.6% |
| 2009 | -- | $72,250 -15% |
| 2008 | -- | $85,000 -29.2% |
| 2007 | $1,200 +380% | $120,000 +380% |
| 2006 | $250 | $25,000 |
Find assessor info on the county website
Monthly payment
Est. payment
Payment breakdown
Explore the cost of this home by adjusting the details. Changes won't be saved.Climate risks
Neighborhood: 34957
Nearby schools
GreatSchools rating
- 9/10Jensen Beach Elementary SchoolGrades: PK-5Distance: 2.8 mi
- 6/10Stuart Middle SchoolGrades: 6-8Distance: 3.5 mi
- 6/10Jensen Beach High SchoolGrades: 9-12Distance: 0.8 mi
Schools provided by the listing agent
- Elementary: Jensen Beach
- Middle: Stuart
- High: Jensen Beach
Source: BeachesMLS. This data may not be complete. We recommend contacting the local school district to confirm school assignments for this home.
- $833,1004 bd3 ba2.5k sqft2573 NW Crystal Lake Dr, Jensen Beach, FL 34957Off Market
- $838,0004 bd3 ba2.5k sqft2533 NW Crystal Lake Dr, Jensen Beach, FL 34957Off Market
- $966,9004 bd4 ba3k sqft2552 NW Crystal Lake Dr, Jensen Beach, FL 34957Off Market
- $852,6004 bd3 ba2.5k sqft2572 NW Crystal Lake Dr, Jensen Beach, FL 34957Off Market
- $1,053,6005 bd3 ba3.9k sqft2513 NW Crystal Lake Dr, Jensen Beach, FL 34957Off Market
- $854,2004 bd3 ba2.5k sqft2592 NW Crystal Lake Dr, Jensen Beach, FL 34957Off Market
- $769,2004 bd3 ba2.5k sqft2612 NW Crystal Lake Dr, Jensen Beach, FL 34957Off Market
- $814,6004 bd3 ba2.5k sqft2632 NW Crystal Lake Dr, Jensen Beach, FL 34957Off Market
A local agent can set up tours, give advice and negotiate with sellers.
A local lender can help you make sure your offer is ready when you are.
Similar homes
- $839,0003 bd3 ba3k sqft1042 NE Savanna Oaks Way, Jensen Beach, FL 34957For Sale

 MLS ID #B26031706, Brooke Brooks, Berkshire Hathaway Florida Realty. BeachesMLS
 - $875,0005 bd3 ba2.9k sqft2182 SW Dove Canyon Way, Palm City, FL 34990For Sale
 MLS ID #B26063992, Bryce Miranda, Keller Williams Realty Of The Treasure Coast. BeachesMLS
 - $749,9004 bd3 ba2.5k sqft2598 SE Hamden Road, Port St Lucie, FL 34952For Sale
 MLS ID #B26044701, Thomas Edward Anton PA, The Keyes Company. BeachesMLS
 - $899,0005 bd5 ba4.3k sqft5753 SW LONGSPUR Lane, Palm City, FL 34990For Sale
 MLS ID #B26054366, Julie L. Albert, RE/MAX of Stuart. BeachesMLS
 - $888,0003 bd3 ba2.5k sqft4801 SW Gossamer Circle, Palm City, FL 34990For SaleMLS ID #B26023326, Lisa K Archuletta, NextHome Treasure Coast. BeachesMLS
- $799,0003 bd3 ba2.3k sqft540 SE VILLANDRY Way, Port St Lucie, FL 34984For SaleMLS ID #B26064505, David Russotti, Russotti Group. BeachesMLS
- $859,0004 bd3 ba2.5k sqft4885 SW Gossamer Circle, Palm City, FL 34990For SaleMLS ID #R11142741, Bradley Hurst, Illustrated Properties LLC (Jupiter). BeachesMLS
- $925,0004 bd4 ba3.6k sqft1315 SE Conference Circle, Stuart, FL 34997For SaleMLS ID #B26013812, Cara Caprino, LYNQ Real Estate. BeachesMLS
- $574,0003 bd2 ba1.9k sqft4717 NW Winter Oak Court, Jensen Beach, FL 34957For SaleMLS ID #B26040104, Dennis S Casper LLC, EXP Realty LLC. BeachesMLS
- $529,9003 bd2 ba1.7k sqft426 NE Vanda Terrado, Jensen Beach, FL 34957For SaleMLS ID #B26044770, Richard L. McKinney, RE/MAX Gold. BeachesMLS
- $949,8885 bd5 ba4.3k sqft5718 SW Bald Eagle Drive, Palm City, FL 34990For SaleMLS ID #B26047634, Patrick A Stracuzzi Sr, RE/MAX Select Group. BeachesMLS
- $925,0004 bd5 ba4.1k sqft2304 Winding Creek Lane, Fort Pierce, FL 34981For SaleMLS ID #B26042080, Ana Argueta, Keller Williams Realty Consultants. BeachesMLS
- $995,0003 bd3 ba2.8k sqft116 SE Bella Strano, Port St Lucie, FL 34984For SaleMLS ID #B26021231, Bobby S. Barfield Jr, Strategic Marketing and Sales Co.. BeachesMLS
- $785,0003 bd3 ba2.6k sqft910 SW Palm Cove Drive, Palm City, FL 34990For SaleMLS ID #B26046495, Daryl Fathauer, One Sotheby's Intl. Realty. BeachesMLS
- $599,9004 bd3 ba2.3k sqft134 SW PILSNER Circle, Port St Lucie, FL 34953For SaleMLS ID #B26059639, Melissa Conrad, RE/MAX Gold. BeachesMLS
- $825,0003 bd2 ba2k sqft2624 SW River Shore Drive, Port St Lucie, FL 34984For SaleMLS ID #B26057238, Richard L. McKinney, RE/MAX Gold. BeachesMLS
- $1,125,0004 bd3 ba2.8k sqft755 SW RIVER BEND Circle, Stuart, FL 34997For SaleMLS ID #B26064205, Kevin M Mecabe, Florida Coastal Living Inc. BeachesMLS
- $878,9804 bd5 ba3.2k sqft8761 Bally Bunion Road, Port St Lucie, FL 34986For SaleMLS ID #B26030554, Brian Cooperman, Echo Fine Properties. BeachesMLS
- $800,0004 bd3 ba2.4k sqft8780 SW Fishermans Wharf Drive, Stuart, FL 34997For SaleMLS ID #B26048291, Julie A Cline PA, RE/MAX of Stuart. BeachesMLS
- $949,0004 bd5 ba3.2k sqft21852 SW Tivolo Way, Port St Lucie, FL 34986For SaleMLS ID #B26011997, Michael Angell, Exit TwoAndAHalfMen Real Estate, LLC. BeachesMLS
