New Price! Rare opportunity to buy into Savanna Oaks, a small & private gated community (24 homes) located just minutes from the beach and downtown Jensen Beach. This meticulously maintained, Mediterranean-style home features a durable tile roof and delivers ultimate peace of mind with 2016 custom CBS construction and complete IMPACT windows and doors throughout. Spanning just over 3,000 square feet of living space, the home opens into an expansive open-concept main living area crowned by high VAULTED ceilings. The layout flows seamlessly into a large kitchen anchored by an oversized island, creating the perfect environment for upscale entertaining and comfortable daily living. A versatile DEN/OFFICE space provides the ideal environment for remote work or a 4th bedroom. The thoughtful split floor plan comprises three bedrooms and three full bathrooms, showcasing two separate master suites complete with their own private en-suite bathrooms. All of the windows in the home have custom white plantation shutters to filter natural light and add privacy to each room. Outside, the home boasts a beautiful pavered walkway and driveway, and a covered and screened-in back patio. Enjoy absolute privacy and serene natural views as the property backs up directly to a protected preserve with no rear neighbors. A-rated Martin County schools. Turnkey properties in this boutique enclave are exceptionally rare.
For sale
Price cut: $10.9K (6/24)
$839,000
1042 NE Savanna Oaks Way, Jensen Beach, FL 34957
3beds
3,026sqft
Single Family Residence
Built in 2016
7,515 Square Feet Lot
$809,100 Zestimate®
$277/sqft
$167/mo HOA
What's special
Mediterranean-style homeHigh vaulted ceilingsDurable tile roofThoughtful split floor planCustom white plantation shutters
- 91 days |
- 405 |
- 11 |
Likely to sell faster than
Zillow last checked:
Listing updated:
Listed by:
Brooke Brooks 561-632-1341,
Berkshire Hathaway Florida Realty
Source: BeachesMLS,MLS#: B26031706 Originating MLS: BeachesMLS
Originating MLS: BeachesMLSFacts & features
Interior
Bedrooms & bathrooms
- Bedrooms: 3
- Bathrooms: 3
- Full bathrooms: 3
- Main level bathrooms: 3
- Main level bedrooms: 3
Primary bedroom
- Level: Main
- Area: 288
- Dimensions: 18 X 16
Bedroom 2
- Level: Main
- Area: 169
- Dimensions: 13 X 13
Den
- Level: Main
- Area: 156
- Dimensions: 13 X 12
Great room
- Area: 340
- Dimensions: 20 X 17
Kitchen
- Level: Main
- Area: 168
- Dimensions: 14 X 12
Living room
- Level: Main
- Area: 340
- Dimensions: 20 X 17
Heating
- Central, Electric
Cooling
- Central Air, Ceiling Fan(s), Electric
Appliances
- Included: Dishwasher, Electric Range, Electric Water Heater, Disposal, Ice Maker, Microwave, Refrigerator, Water Heater
- Laundry: Inside, Laundry Room, Laundry Tub, Sink
Features
- Breakfast Bar, Bathtub, Dining Area, Separate/Formal Dining Room, Dual Sinks, Entrance Foyer, Eat-in Kitchen, Family/Dining Room, Garden Tub/Roman Tub, High Ceilings, Kitchen Island, Kitchen/Dining Combo, Living/Dining Room, Main Level Primary, Multiple Primary Suites, Pantry, Split Bedrooms, Soaking Tub, Separate Shower, Vaulted Ceiling(s), Walk-In Closet(s)
- Flooring: Laminate, Tile
- Doors: French Doors
- Windows: Plantation Shutters, Storm Window(s)
- Has fireplace: No
Interior area
- Total structure area: 3,925
- Total interior livable area: 3,026 sqft
Video & virtual tour
Property
Parking
- Total spaces: 2
- Parking features: Attached, Driveway, Garage, Paver Block
- Attached garage spaces: 2
- Has uncovered spaces: Yes
Accessibility
- Accessibility features: None
Features
- Levels: One
- Stories: 1
- Entry location: Entry Level Living Area Y
- Patio & porch: Covered, Patio, Porch, Screened
- Exterior features: Outdoor Living Area
- Has view: Yes
- View description: Preserve
- Waterfront features: None
Lot
- Size: 7,515 Square Feet
- Features: Sprinklers Automatic, < 1/4 Acre
Details
- Parcel number: 213741013000001200
- Zoning: R-2
- Special conditions: Standard,Listed As-Is
Construction
Type & style
- Home type: SingleFamily
- Architectural style: Mediterranean
- Property subtype: Single Family Residence
Materials
- Block, Concrete
- Foundation: Slab
- Roof: Barrel,Concrete,Tile
Condition
- Resale
- New construction: No
- Year built: 2016
Details
- Builder model: Eastridge
- Builder name: D.R. Horton
Utilities & green energy
- Sewer: Public Sewer
- Water: Public
- Utilities for property: Sewer Available, Water Available
Community & HOA
Community
- Features: Home Owners Association, Gated
- Security: Gated Community
- Subdivision: SAVANNA OAKS
HOA
- Has HOA: Yes
- Amenities included: Gated, Sidewalks
- Services included: Common Areas, Security
- HOA fee: $167 monthly
- HOA name: Savannah Oaks
- HOA phone: 772-871-0004
Location
- Region: Jensen Beach
Financial & listing details
- Price per square foot: $277/sqft
- Tax assessed value: $422,830
- Annual tax amount: $6,220
- Date on market: 5/22/2026
- Cumulative days on market: 91 days
- Listing terms: Cash,Conventional
- Road surface type: Paved
Estimated market value
$809,100
$769,000 - $850,000
$3,837/mo
Price history
| Date | Event | Price |
|---|---|---|
| 6/24/2026 | Price change | $839,000-1.3%$277/sqft |
Source:  BeachesMLS #B26031706 Report a problem BeachesMLS #B26031706 Report a problem | ||
| 6/1/2026 | Price change | $849,900-5.6%$281/sqft |
Source: BeachesMLS #B26031706 Report a problem | ||
| 5/22/2026 | Listed for sale | $899,999+87.7%$297/sqft |
Source: BeachesMLS #B26031706 Report a problem | ||
| 9/16/2016 | Sold | $479,515$158/sqft |
Source: Public Record Report a problem | ||
Public tax history
| Year | Property taxes | Tax assessment |
|---|---|---|
| 2025 | $6,220 -0.8% | $422,830 +2.9% |
| 2024 | $6,267 +3.1% | $410,914 +4% |
| 2023 | $6,078 +3.7% | $395,190 +3% |
| 2022 | $5,862 +0.5% | $383,680 +8.1% |
| 2021 | $5,831 +2% | $355,039 +1.4% |
| 2020 | $5,718 +1.2% | $350,138 +2.3% |
| 2019 | $5,649 | $342,266 +1.9% |
| 2018 | $5,649 +2.6% | $335,884 +2.1% |
| 2017 | $5,507 +459.1% | $328,976 +186.1% |
| 2016 | $985 | $115,000 +53.3% |
| 2015 | $985 | $75,000 +25% |
| 2014 | $985 | $60,000 +57.9% |
| 2013 | -- | $38,000 -24% |
| 2012 | -- | $50,000 |
| 2011 | -- | $50,000 -28.6% |
| 2010 | -- | $70,000 -29.3% |
| 2009 | -- | $99,000 -10% |
| 2008 | -- | $110,000 -26.7% |
| 2007 | $1,500 | $150,000 |
| 2006 | $1,500 | $150,000 |
| 2005 | -- | -- |
Find assessor info on the county website
Monthly payment
Est. payment
Payment breakdown
Explore the cost of this home by adjusting the details. Changes won't be saved.Climate risks
Neighborhood: 34957
Nearby schools
GreatSchools rating
- 9/10Jensen Beach Elementary SchoolGrades: PK-5Distance: 0.9 mi
- 6/10Stuart Middle SchoolGrades: 6-8Distance: 3.6 mi
- 6/10Jensen Beach High SchoolGrades: 9-12Distance: 1.9 mi
Schools provided by the listing agent
- Elementary: Jensen Beach
- Middle: Stuart
- High: Jensen Beach
Source: BeachesMLS. This data may not be complete. We recommend contacting the local school district to confirm school assignments for this home.
- $904,700-- bd-- ba-- sqft1042 NE Savannah Oaks Way, Jensen Beach, FL 34957Off Market
- $1,095,8004 bd4 ba3.8k sqft1028 NE Savanna Oaks Way, Jensen Beach, FL 34957Off Market
- $770,4003 bd3 ba3k sqft1056 NE Savanna Oaks Way, Jensen Beach, FL 34957Off Market
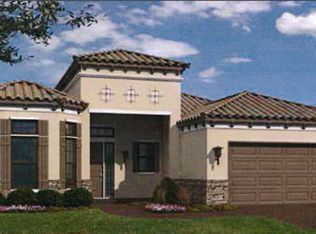
- $---- bd-- ba-- sqft1056 NE Savannah Oaks Way, Jensen Beach, FL 34957Off Market
- $1,070,9004 bd5 ba3.8k sqft1014 NE Savanna Oaks Way, Jensen Beach, FL 34957Off Market
- $835,5003 bd3 ba3k sqft1041 NE Savanna Oaks Way, Jensen Beach, FL 34957Off Market
- $---- bd-- ba-- sqft1041 NE Savannah Oaks Way, Jensen Beach, FL 34957Off Market
- $997,8005 bd5 ba4.1k sqft1055 NE Savanna Oaks Way, Jensen Beach, FL 34957Off Market
A local agent can set up tours, give advice and negotiate with sellers.
A local lender can help you make sure your offer is ready when you are.
Similar homes
- $925,0004 bd4 ba3k sqft2553 NW CRYSTAL LAKE Drive NW, Jensen Beach, FL 34957For Sale

 MLS ID #B26054662, Steven Fondacaro, Real Estate of Florida. BeachesMLS
 - $850,0003 bd4 ba2.9k sqft144 Pepper Lane, Jensen Beach, FL 34957For Sale
 MLS ID #R10971847, Sandra Elizabeth Brown Mrs, Real Estate of Florida Broward County Inc.. BeachesMLS
 - $529,9003 bd2 ba1.7k sqft426 NE Vanda Terrado, Jensen Beach, FL 34957For Sale
 MLS ID #B26044770, Richard L. McKinney, RE/MAX Gold. BeachesMLS
 - $888,0003 bd3 ba2.5k sqft4801 SW Gossamer Circle, Palm City, FL 34990For Sale
 MLS ID #B26023326, Lisa K Archuletta, NextHome Treasure Coast. BeachesMLS
 - $795,0004 bd3 ba2.5k sqft2480 SW BERRY PARK Circle, Palm City, FL 34990For SaleMLS ID #B26061340, James G McLane, Blue Ocean Realty LLC. BeachesMLS
- $859,0004 bd3 ba2.5k sqft4885 SW Gossamer Circle, Palm City, FL 34990For SaleMLS ID #R11142741, Bradley Hurst, Illustrated Properties LLC (Jupiter). BeachesMLS
- $875,0005 bd3 ba2.9k sqft2182 SW Dove Canyon Way, Palm City, FL 34990For SaleMLS ID #B26063992, Bryce Miranda, Keller Williams Realty Of The Treasure Coast. BeachesMLS
- $998,0004 bd4 ba3.2k sqft4540 SW Scrub Pine Terrace, Palm City, FL 34990For SaleMLS ID #B26059216, Danielle Ellsworth, Weichert Realtors-Sunshine Properties. BeachesMLS
- $870,0005 bd3 ba3.5k sqft4989 SW Saint Creek Drive, Palm City, FL 34990For SaleMLS ID #B26031359, Laura Covell Trombetta, Compass Florida LLC. BeachesMLS
- $669,0003 bd2 ba2.6k sqft3221 SE Quay Street, Port St Lucie, FL 34984For SaleMLS ID #B26039004, Sarah M Taylor, Local Exposure Realty. BeachesMLS
- $995,0004 bd3 ba2.9k sqft4393 SW Rivers End Way, Palm City, FL 34990For SaleMLS ID #B26041762, Marta Prado, Reliant Realty ERA Powered. BeachesMLS
- $949,0004 bd3 ba2.5k sqft910 SW Lost River Shores Drive, Stuart, FL 34997For SaleMLS ID #B26057795, Jethro Estavien, Next Move Real Estate LLC. BeachesMLS
- $675,0004 bd3 ba3.1k sqft2879 SE Peru Street, Port St Lucie, FL 34984For SaleMLS ID #B26040728, Judith Sekscenski, Exit TwoAndAHalfMen Real Estate, LLC. BeachesMLS
- $749,0003 bd3 ba2.1k sqft8864 SW Montova Way, Port St Lucie, FL 34987For SaleMLS ID #B26065522, Michael Ortega, Serhant. BeachesMLS
- $598,0003 bd3 ba2.3k sqft3060 SE Darien Road, Port St Lucie, FL 34952For SaleMLS ID #R11149870, Erin Duke-Warren PA, Keller Williams Realty Of The Treasure Coast. BeachesMLS
- $730,0004 bd2 ba2.4k sqft2108 SW Oakwater Pt, Palm City, FL 34990For SaleMLS ID #B26058559, Corinne Misenar, William Raveis Florida, LLC. BeachesMLS
- $679,0003 bd3 ba2.4k sqft604 SE Monteiro Drive, Port St Lucie, FL 34984For SaleMLS ID #B26050315, Denise Copeland, NextGen Realty Services. BeachesMLS
- $599,9004 bd3 ba2.3k sqft134 SW PILSNER Circle, Port St Lucie, FL 34953For SaleMLS ID #B26059639, Melissa Conrad, RE/MAX Gold. BeachesMLS
- $789,0004 bd3 ba2.6k sqft8055 Kiawah Trace, Port St Lucie, FL 34986For SaleMLS ID #B26031028, Rebecca Claire Hartley, The Keyes Company (PBG). BeachesMLS
- $849,9004 bd2 ba2.4k sqft10705 SE Seabreeze Court, Hobe Sound, FL 33455For SaleMLS ID #B26041615, Rachel Ann Cramer, Illustrated Properties/Hobe So. BeachesMLS
