A southern view of a shimmering, freshwater lake is yours in this custom home. Marble flooring with hand-cut granite accents welcomes you into the foyer, which features a solid wood stormproof front door. 16 ft high ceilings are found in the foyer & great room. The handcrafted solid-wood entertainment center is the focal point of the great room. The kitchen features top-quality appliances, solid wood cabinets & granite countertops. The office/den features hardwood floors & overlooks the swimming pool. The master suite features 14 ft high tray ceilings & transom windows that let in all of Florida's beautiful sunshine. Two closets with custom shelving are found on the way to the open main bath. His and her vanities bracket the spa tub, a Roman shower. Membership in the club is optional.
For sale
$995,000
116 SE Bella Strano, Port St Lucie, FL 34984
3beds
2,852sqft
Single Family Residence
Built in 2007
7,144 Square Feet Lot
$937,100 Zestimate®
$349/sqft
$710/mo HOA
What's special
Granite countertopsHandcrafted solid-wood entertainment centerSpa tubSolid wood cabinetsRoman showerHis and her vanities
- 110 days |
- 178 |
- 4 |
Zillow last checked:
Listing updated:
Listed by:
Bobby S. Barfield Jr 772-260-9855,
Strategic Marketing and Sales Co.
Source: BeachesMLS,MLS#: B26021231 Originating MLS: BeachesMLS
Originating MLS: BeachesMLSFacts & features
Interior
Bedrooms & bathrooms
- Bedrooms: 3
- Bathrooms: 3
- Full bathrooms: 3
- Main level bathrooms: 3
- Main level bedrooms: 3
Heating
- Central, Zoned
Cooling
- Central Air, Ceiling Fan(s), Zoned
Appliances
- Included: Cooktop, Dryer, Dishwasher, Gas Cooktop, Disposal, Gas Water Heater, Ice Maker, Microwave, Oven, Refrigerator, Vented Exhaust Fan, Water Heater, Wine Refrigerator, Washer
- Laundry: Gas Dryer Hookup, Inside, Laundry Room, Laundry Tub, Sink, Washer Dryer Install Allowed
Features
- Wet Bar, Bathtub, Closet Cabinetry, Dual Sinks, Entrance Foyer, Eat-in Kitchen, Family/Dining Room, Garden Tub/Roman Tub, High Ceilings, Main Level Primary, Soaking Tub, Separate Shower, Bar, Walk-In Closet(s)
- Flooring: Carpet, Engineered Hardwood, Marble, Tile
- Doors: French Doors
- Windows: Storm Window(s)
- Has fireplace: No
Interior area
- Total structure area: 3,638
- Total interior livable area: 2,852 sqft
Video & virtual tour
Property
Parking
- Total spaces: 4.5
- Parking features: Attached, Driveway, Garage, Golf Cart Garage, Garage Door Opener
- Attached garage spaces: 1
- Has uncovered spaces: Yes
Accessibility
- Accessibility features: None
Features
- Levels: One
- Stories: 1
- Exterior features: Built-in Barbecue, Barbecue
- Has private pool: Yes
- Pool features: Automatic Chlorination, Gas Heat, Pool/Spa Combo, Heated
- Has spa: Yes
- Spa features: Gunite, Heated, In Ground
- Fencing: Fenced,Gate
- Has view: Yes
- View description: Lake, Pond, Pool, Water
- Has water view: Yes
- Water view: Lake,Pond,Water
- Waterfront features: Lake Front, Lake Privileges, Pond
Lot
- Size: 7,144 Square Feet
- Features: Sprinklers Automatic, Sprinkler System
Details
- Parcel number: 442770000220002
- Zoning: Planned Un
- Special conditions: Standard
Construction
Type & style
- Home type: SingleFamily
- Property subtype: Single Family Residence
Materials
- Block, Stone, Stucco
- Roof: Barrel
Condition
- Resale
- New construction: No
- Year built: 2007
Utilities & green energy
- Sewer: Public Sewer
- Water: Public
- Utilities for property: Cable Available, Electricity Available, Natural Gas Connected, Sewer Connected, Underground Utilities, Water Connected
Community & HOA
Community
- Features: Home Owners Association, Gated, Property Manager On-Site, Street Lights
- Security: Security Gate, Gated with Guard, Gated Community, Security Guard
- Subdivision: TESORO PLAT NO 2
HOA
- Has HOA: Yes
- Amenities included: Bocce Court, Fitness Center, Golf Course, Maintenance Grounds, Gated, Management, Maintenance, Pickleball, Pool, Putting Green(s), Restaurant, Spa/Hot Tub, Sidewalks, Tennis Court(s)
- Services included: Common Areas, Cable TV, Internet, Legal/Accounting, Maintenance Grounds, Pest Control, Reserve Fund, Security
- HOA fee: $710 monthly
- HOA name: Tesoro
Location
- Region: Pt Saint Lucie
Financial & listing details
- Price per square foot: $349/sqft
- Tax assessed value: $753,300
- Annual tax amount: $17,772
- Date on market: 4/28/2026
- Cumulative days on market: 110 days
- Listing terms: Cash,Conventional
- Electric utility on property: Yes
- Road surface type: Asphalt
Estimated market value
$937,100
$890,000 - $984,000
$3,328/mo
Price history
| Date | Event | Price |
|---|---|---|
| 4/28/2026 | Listed for sale | $995,000+123.6%$349/sqft |
Source:  BeachesMLS #B26021231 Report a problem BeachesMLS #B26021231 Report a problem | ||
| 7/9/2020 | Sold | $445,000$156/sqft |
Source: BeachesMLS #R10505586 Report a problem | ||
Public tax history
Tax history is unavailable.
Monthly payment
Est. payment
Payment breakdown
Explore the cost of this home by adjusting the details. Changes won't be saved.Climate risks
Neighborhood: Southbend Lakes
Nearby schools
GreatSchools rating
- 9/10Morningside Elementary SchoolGrades: PK-5Distance: 4.7 mi
- 7/10Southport Middle SchoolGrades: 6-8Distance: 4.2 mi
- 4/10Port St. Lucie High SchoolGrades: 9-12Distance: 6.9 mi
- $800,0003 bd3 ba2.8k sqft116 SE Bella Strano, Port Saint Lucie, FL 34984Sold

- $148,5007,144 sqft118 SE Bella Strano, Port Saint Lucie, FL 34984Off Market

- $148,500-- bd-- ba-- sqft114 SE Bella Strano, Port Saint Lucie, FL 34984Off Market
- $148,500-- bd-- ba-- sqft120 SE Bella Strano, Port Saint Lucie, FL 34984Off Market
- $152,900-- bd-- ba-- sqft112 SE Bella Strano, Port Saint Lucie, FL 34984Off Market
- $--6,969 sqft120 SE Bella Strano, Port St Lucie, FL 34984Off Market
- $148,5007,143 sqft122 SE Bella Strano, Port Saint Lucie, FL 34984Off Market
- $152,900-- bd-- ba-- sqft110 SE Bella Strano, Port Saint Lucie, FL 34984Off Market
A local agent can set up tours, give advice and negotiate with sellers.
A local lender can help you make sure your offer is ready when you are.
Similar homes
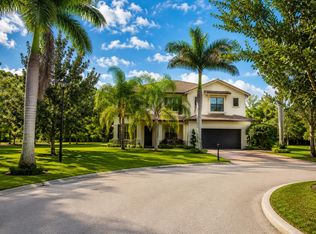
- $998,0004 bd4 ba3.2k sqft4540 SW Scrub Pine Terrace, Palm City, FL 34990For Sale
 MLS ID #B26059216, Danielle Ellsworth, Weichert Realtors-Sunshine Properties. BeachesMLS
 - $1,075,0004 bd3 ba3k sqft774 SW Winston Avenue, Palm City, FL 34990For Sale
 MLS ID #B26022897, Stephen Ngo, Illustrated Properties. BeachesMLS
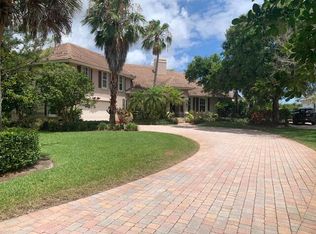
 - $995,0004 bd3 ba2.9k sqft4393 SW Rivers End Way, Palm City, FL 34990For Sale
 MLS ID #B26041762, Marta Prado, Reliant Realty ERA Powered. BeachesMLS
 - $679,0003 bd3 ba2.4k sqft604 SE Monteiro Drive, Port St Lucie, FL 34984For Sale
 MLS ID #B26050315, Denise Copeland, NextGen Realty Services. BeachesMLS
 - $999,9894 bd3 ba2.5k sqftPort St Lucie Floresta Pi, Pt Saint Lucie, FL 34983For Sale
 MLS ID #A12034495, Richard Feldman, Miami Waterfront Realty. MIAMI
 - $999,9874 bd3 ba2.5k sqftWaterfront 25min Ocean, Pt Saint Lucie, FL 34983For SaleMLS ID #A12035124, Richard Feldman, Miami Waterfront Realty. MIAMI
- $669,0003 bd2 ba2.6k sqft3221 SE Quay Street, Port St Lucie, FL 34984For SaleMLS ID #B26039004, Sarah M Taylor, Local Exposure Realty. BeachesMLS
- $1,049,0003 bd4 ba3.1k sqft4084 SW Gleneagle Cir, Palm City, FL 34990For Sale By Owner
- $888,0003 bd3 ba2.5k sqft4801 SW Gossamer Circle, Palm City, FL 34990For SaleMLS ID #B26023326, Lisa K Archuletta, NextHome Treasure Coast. BeachesMLS
- $1,400,0003 bd5 ba3.1k sqft138 SE Via San Marino, Port St Lucie, FL 34984For SaleMLS ID #R11168571, Bobby S. Barfield Jr, Strategic Marketing and Sales Co.. BeachesMLS
- $969,9003 bd3 ba2.5k sqft11698 SW Coronado Springs Drive, Port St Lucie, FL 34987For SaleMLS ID #B26048302, Arnold Fried, Realty One Group Engage. BeachesMLS
- $599,9004 bd3 ba2.3k sqft134 SW PILSNER Circle, Port St Lucie, FL 34953For SaleMLS ID #B26059639, Melissa Conrad, RE/MAX Gold. BeachesMLS
- $925,0004 bd4 ba3k sqft2553 NW CRYSTAL LAKE Drive NW, Jensen Beach, FL 34957For SaleMLS ID #B26054662, Steven Fondacaro, Real Estate of Florida. BeachesMLS
- $979,0003 bd5 ba3.1k sqftVerano Pud No 1 Plat No 1, Port Saint Lucie, FL 34986For SaleMLS ID #A11998733, Russell Miller, Coldwell Banker Realty. MIAMI
- $1,125,0004 bd3 ba2.8k sqft755 SW RIVER BEND Circle, Stuart, FL 34997For SaleMLS ID #B26064205, Kevin M Mecabe, Florida Coastal Living Inc. BeachesMLS
- $795,0004 bd3 ba2.5k sqft2480 SW BERRY PARK Circle, Palm City, FL 34990For SaleMLS ID #B26061340, James G McLane, Blue Ocean Realty LLC. BeachesMLS
- $1,100,0005 bd5 ba4.1k sqft1993 SE Giffen Avenue, Port St Lucie, FL 34952For SaleMLS ID #R11167645, Chris Miret, Keller Williams Realty of PSL. BeachesMLS
- $859,0004 bd3 ba2.5k sqft4885 SW Gossamer Circle, Palm City, FL 34990For SaleMLS ID #R11142741, Bradley Hurst, Illustrated Properties LLC (Jupiter). BeachesMLS
- $1,155,0003 bd3 ba3k sqft4407 SE Haig Point Court, Stuart, FL 34997For SaleMLS ID #B26062684, Linda MacKenzie Ranc, Berkshire Hathaway Florida Rea. BeachesMLS
- $949,0004 bd3 ba2.5k sqft910 SW Lost River Shores Drive, Stuart, FL 34997For SaleMLS ID #B26057795, Jethro Estavien, Next Move Real Estate LLC. BeachesMLS
